15119 Johns Lake Pointe Boulevard, Winter Garden, FL 34787
- $990,000
- 4
- BD
- 5
- BA
- 4,048
- SqFt






- Sold Price
- $990,000
- List Price
- $1,047,000
- Status
- Sold
- Days on Market
- 70
- Closing Date
- Jan 26, 2024
- MLS#
- O6147450
- Property Style
- Single Family
- Year Built
- 2013
- Bedrooms
- 4
- Bathrooms
- 5
- Baths Half
- 1
- Living Area
- 4,048
- Lot Size
- 10,200
- Acres
- 0.23
- Total Acreage
- 0 to less than 1/4
- Legal Subdivision Name
- Johns Lake Pointe A & S
- MLS Area Major
- Winter Garden/Oakland
Property Description
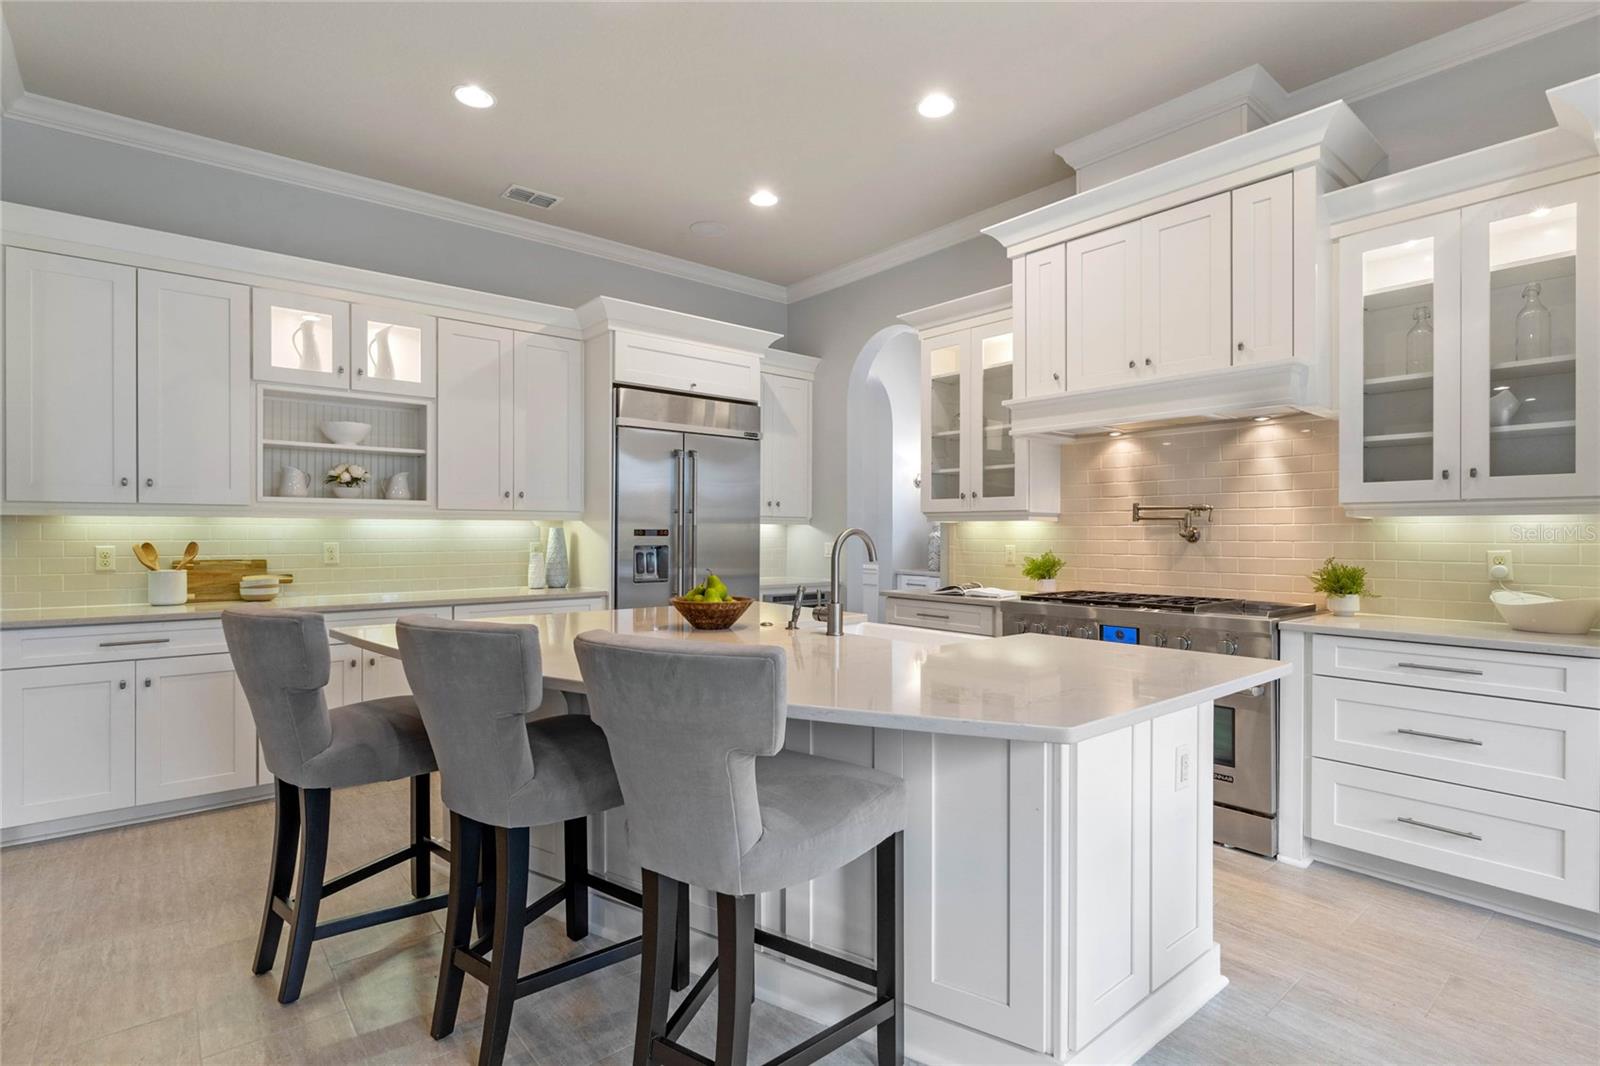
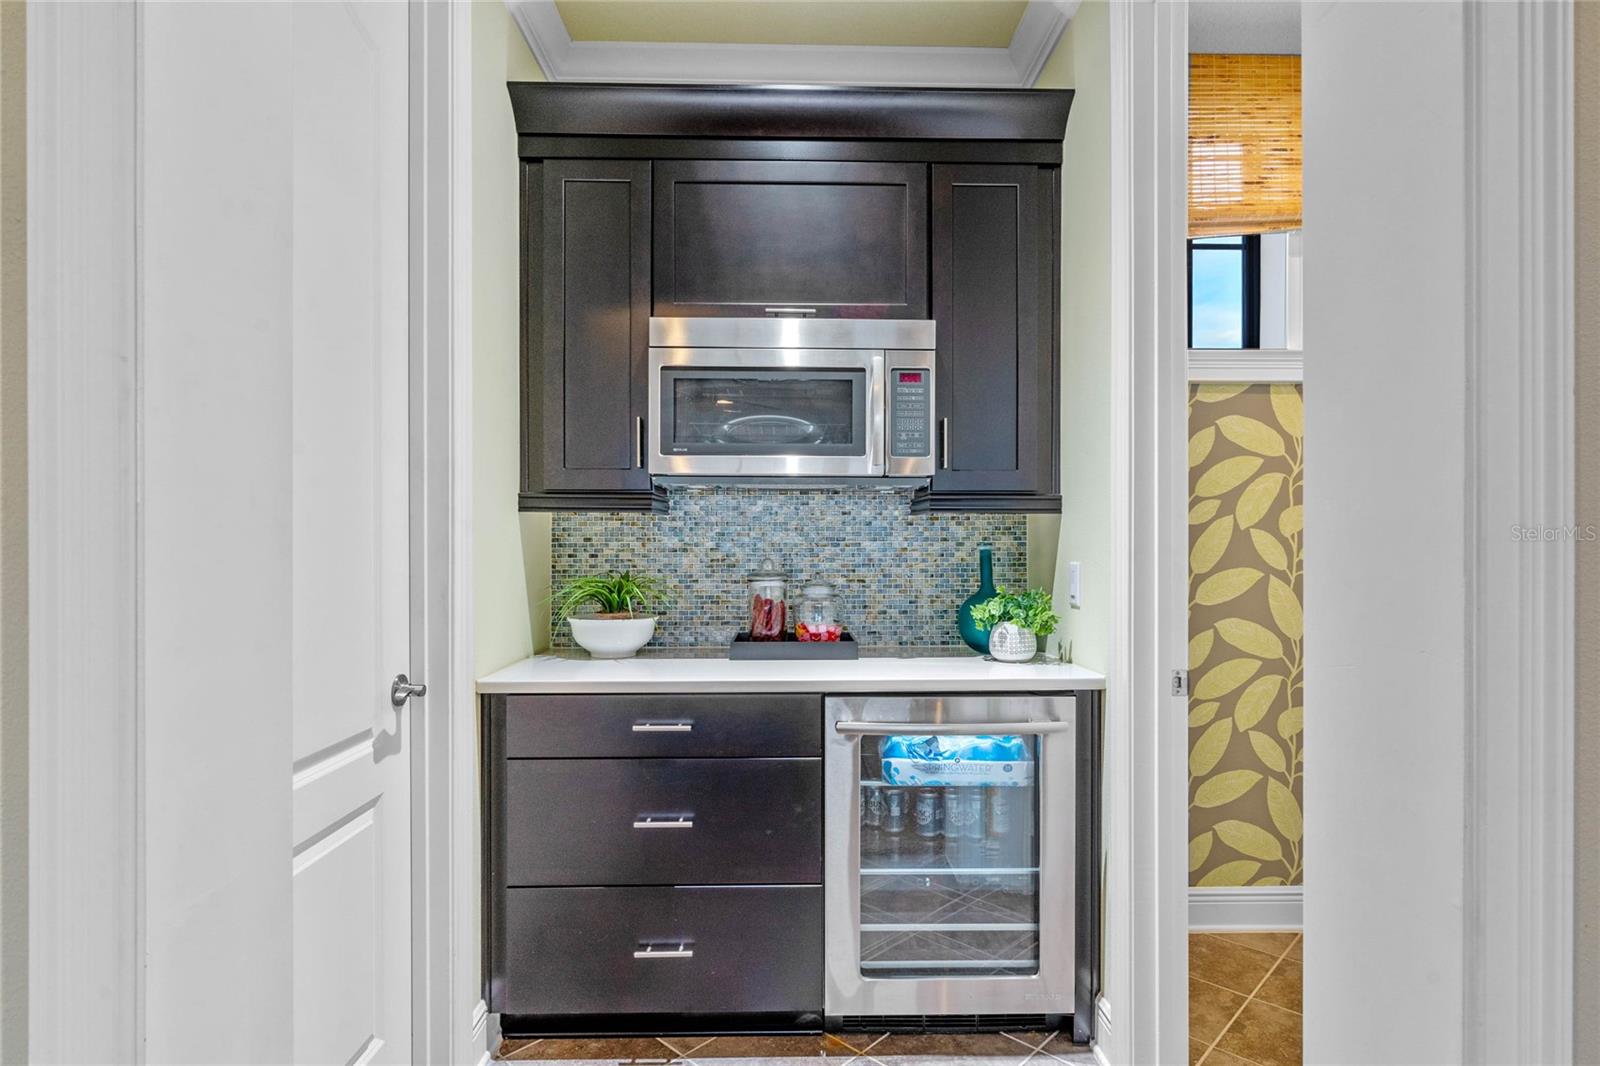
Seller offering a 2-1 Buy Down with accepted offer! Welcome to the epitome of luxury living in the heart of Winter Garden, nestled within the beautiful Johns Lake Pointe community. This former model home exudes sophistication and elegance, offering an exquisite living experience like no other. Stunning details that adorn every corner of this spacious single-story home with bonus room. The foyer boasts elegant custom trim work and a magnificent mirror design, setting the tone for the opulent ambiance that permeates throughout. Whether you're conducting important meetings, tackling challenging projects, or finding a quiet moment for reflection, the office featuring pocket doors and floor-to-ceiling custom built-in unit is designed to accommodate your needs with organization, sophistication, and style. The kitchen seamlessly blends form and function. It is anchored by a generously sized island that beckons for gatherings and culinary adventures. Cooking enthusiasts will appreciate the gas stove equipped with a convenient pot filler. It exudes elegance with its glass accent cabinets and open shelves. These features not only provide stylish storage but adds a touch of personal charm to the spac The dining room is a true masterpiece of art and design, with a ceiling adorned by intricate beams and accent details that elevate every meal into a fine dining experience. It's a feast for the eyes as well as the palate. A well-organized launch zone with custom built-in cubbies, a bench, and hooks, makes the perfect spot to stop and drop off bags, shoes, and keys before entering the heart of the home. The luxury master bedroom is a sanctuary of indulgence, complete with a spa-like bathroom that rivals the world's top resorts. A unique coffee bar within the bedroom adds an extra touch of luxury, allowing you to savor your morning brew in complete serenity. Upstairs, a great room awaits, providing a space for family fun and entertainment. Whether you choose to use it as a media room or a playroom, this area is a definite fun zone. A built in snack bar, whole home surround sound system, and a screened balcony add to the allure of this upper level. This exceptional home's location is not just about the luxurious interior; it's also about the vibrant community and amenities that surround it. Just steps away from your doorstep is the community amenity center, where you can take advantage of the pool, fully-equipped gym, and tennis courts. Beyond the community, you'll discover the local charm of historic downtown Winter Garden. Here, you can immerse yourself in the rich tapestry of this picturesque town. Stroll along the enchanting cobblestone streets, marvel at the canopied Magnolias, explore cozy bistros and quaint coffee shops, peruse charming boutiques, indulge in fine dining experiences that will tantalize your taste buds, and be sure to treat yourself to the weekly Saturday Farmer’s Market. And for the outdoor enthusiasts it is connected to West Orange Trail which offers endless opportunities for biking, jogging, and leisurely walks in the midst of lush natural beauty. This former luxury model home is a testament to the finest craftsmanship and attention to detail, offering an unparalleled living experience in Winter Garden. Don’t miss the opportunity to make this extraordinary property your forever home where convenience and community converge to create a truly exceptional living experience.
/u.realgeeks.media/homesinorlando/NextHome-Neighborhood-Realty-Logo-Horizontal-OrangeOnWhite-Web-RGB.jpg)
Additional Information
- Taxes
- $9546
- Minimum Lease
- 8-12 Months
- HOA Fee
- $385
- HOA Payment Schedule
- Quarterly
- Maintenance Includes
- Pool, Recreational Facilities
- Community Features
- Clubhouse, Fitness Center, Sidewalks, Tennis Courts, No Deed Restriction
- Property Description
- Two Story
- Zoning
- PUD
- Interior Layout
- Built-in Features, Ceiling Fans(s), Chair Rail, Crown Molding, Eat-in Kitchen, High Ceilings, Primary Bedroom Main Floor, Open Floorplan, Solid Wood Cabinets, Stone Counters, Thermostat, Tray Ceiling(s), Walk-In Closet(s), Wet Bar
- Interior Features
- Built-in Features, Ceiling Fans(s), Chair Rail, Crown Molding, Eat-in Kitchen, High Ceilings, Primary Bedroom Main Floor, Open Floorplan, Solid Wood Cabinets, Stone Counters, Thermostat, Tray Ceiling(s), Walk-In Closet(s), Wet Bar
- Floor
- Carpet, Ceramic Tile, Wood
- Appliances
- Dishwasher, Disposal, Dryer, Microwave, Refrigerator, Washer
- Utilities
- Cable Connected, Electricity Connected, Propane, Sewer Connected, Sprinkler Recycled, Street Lights, Water Connected
- Heating
- Central, Electric
- Air Conditioning
- Central Air
- Exterior Construction
- Block, Brick, Stone, Stucco, Wood Frame
- Exterior Features
- Balcony, Irrigation System, Lighting, Rain Gutters, Sidewalk, Sliding Doors
- Roof
- Shingle
- Foundation
- Slab
- Pool
- No Pool
- Garage Carport
- 3 Car Garage
- Garage Spaces
- 3
- Garage Features
- Driveway, Garage Door Opener, Oversized
- Elementary School
- Sunridge Elementary
- Middle School
- Sunridge Middle
- High School
- West Orange High
- Fences
- Fenced
- Pets
- Allowed
- Flood Zone Code
- X
- Parcel ID
- 28-22-27-4025-03-090
- Legal Description
- JOHNS LAKE POINTE 69/121 LOT 309
Listing courtesy of PREFERRED REAL ESTATE BROKERS. 407-440-4900
Selling Office: PREFERRED REAL ESTATE BROKERS.Mortgage Calculator
StellarMLS is the source of this information via Internet Data Exchange Program. All listing information is deemed reliable but not guaranteed and should be independently verified through personal inspection by appropriate professionals. Listings displayed on this website may be subject to prior sale or removal from sale. Availability of any listing should always be independently verified. Listing information is provided for consumer personal, non-commercial use, solely to identify potential properties for potential purchase. All other use is strictly prohibited and may violate relevant federal and state law. Data last updated on