2313 S Summerlin Avenue, Orlando, FL 32806
- $825,000
- 5
- BD
- 3
- BA
- 2,894
- SqFt


- Sold Price
- $825,000
- List Price
- $849,000
- Status
- Sold
- Days on Market
- 105
- Closing Date
- Feb 27, 2024
- MLS#
- O6147449
- Property Style
- Single Family
- Architectural Style
- Traditional
- Year Built
- 1959
- Bedrooms
- 5
- Bathrooms
- 3
- Living Area
- 2,894
- Lot Size
- 15,121
- Acres
- 0.35
- Total Acreage
- 1/4 to less than 1/2
- Legal Subdivision Name
- Delaney Terrace 1st Add
- MLS Area Major
- Orlando/Delaney Park/Crystal Lake
Property Description
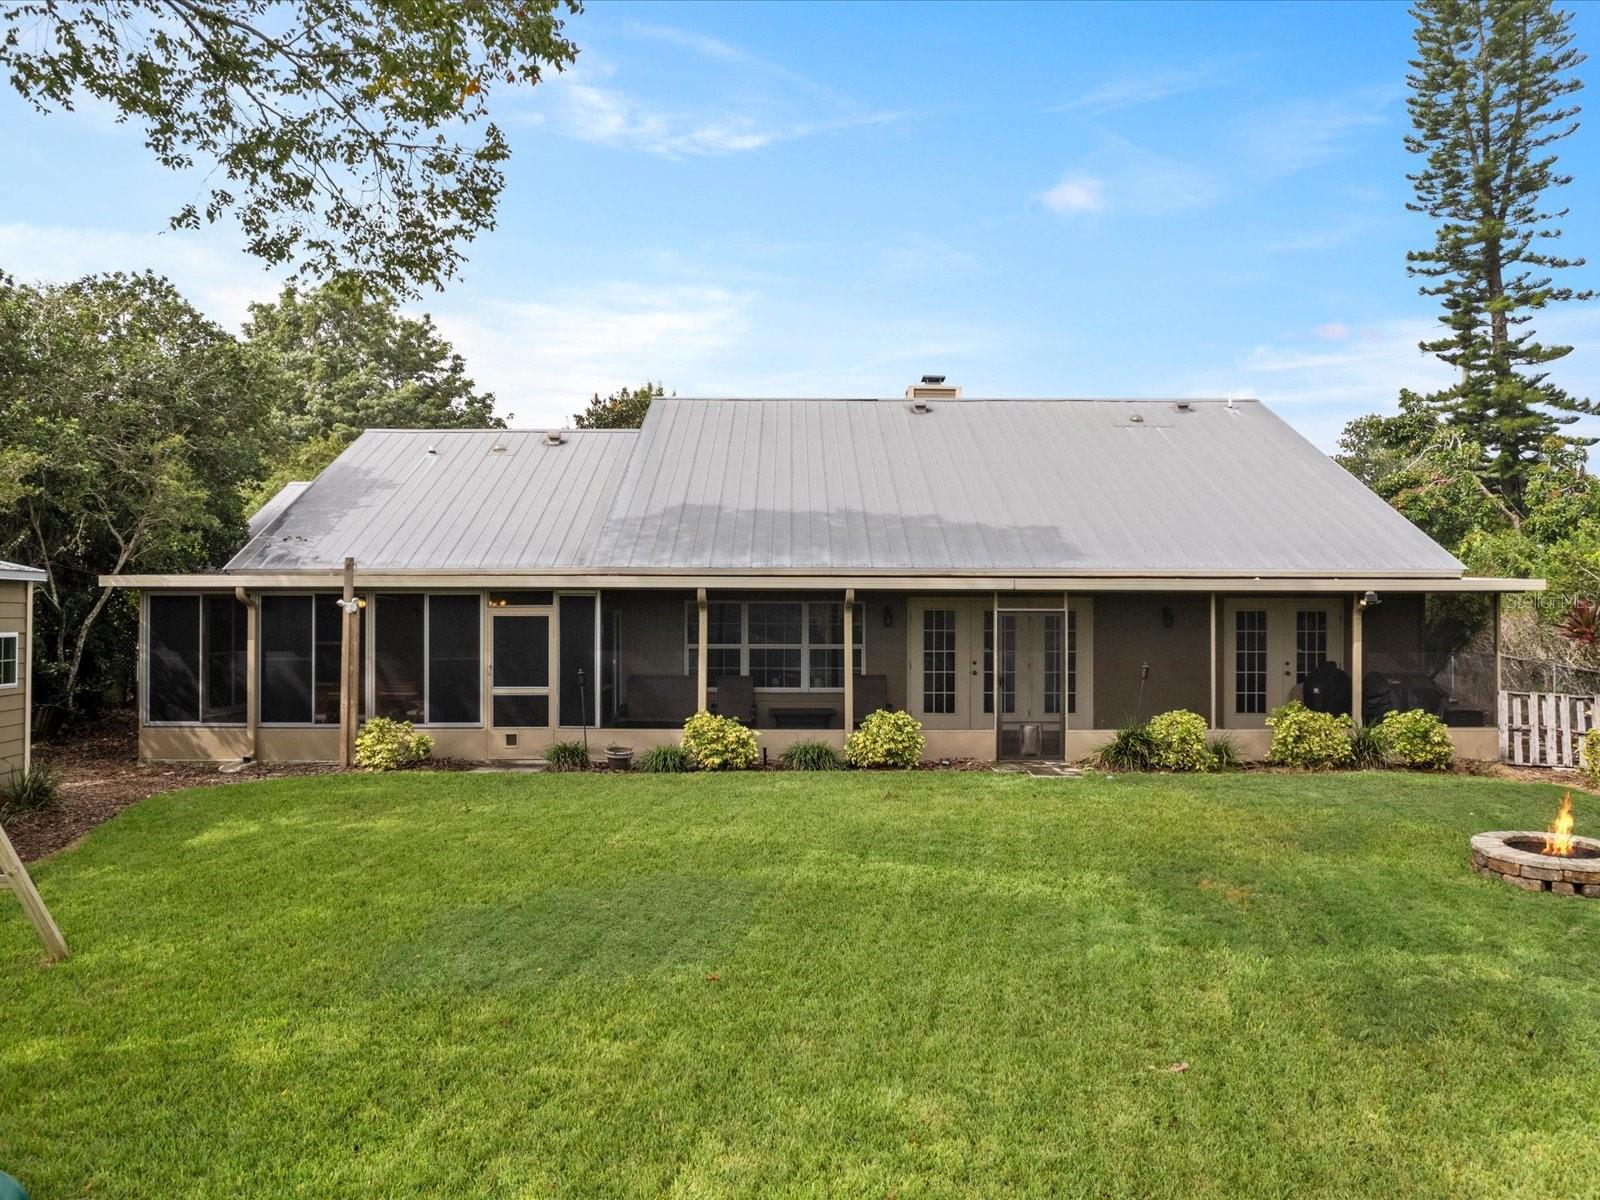
Absolutely stunning LAKEFRONT home nestled in the highly sought-after BLANKNER/BOONE school district! Recently renovated, this gem is just a short stroll from Wadeview Park and all the urban excitement. Step inside to be greeted by a charming wood-burning fireplace, beckoning you to unwind on chilly evenings while enjoying the bay window view adorned with exquisite plantation shutters. The lake vista beckons, seamlessly integrated with your open-concept kitchen, living, and dining areas, perfect for hosting gatherings and creating cherished family moments, all against the backdrop of the serene lake. Prepare to be enamored by the newly renovated chef’s style kitchen, boasting a generous granite island, gleaming stainless steel appliances, ample cabinetry, and elegant shiplap walls. The entire living space offers an uninterrupted view of your enchanting backyard, replete with well-maintained landscaping, the tranquil lake, and your very own private dock. Start your day with a cup of coffee on the expansive back porch, serenaded by birdsong and the sparkling lake. With two primary suites and three additional bedrooms, this home provides abundant space for family living and entertaining guests. The first primary suite boasts a spacious dressing area and a private en suite, complete with its own sun-drenched Florida room. The second primary suite has French doors lead to the screened patio, offering yet another idyllic spot to relish the lake views. Outside, an observation deck provides a peaceful haven for reflection after a bustling day. Experience years of worry-free living with this updated residence featuring a durable metal roof, energy-efficient windows, and impeccable maintenance. Nestled in the esteemed Blankner K-8 and Boone High School district, this home offers not only an exceptional living space but also an array of nearby amenities including Wadeview Park, a community center, pool, recreation room, walking paths, and a playground. Furthermore, its prime location ensures you're just moments away from SODO, delectable dining options, renowned medical facilities, and less than 2 miles from the heart of downtown Orlando.
/u.realgeeks.media/homesinorlando/NextHome-Neighborhood-Realty-Logo-Horizontal-OrangeOnWhite-Web-RGB.jpg)
Additional Information
- Taxes
- $10780
- Minimum Lease
- No Minimum
- Location
- City Limits
- Community Features
- No Deed Restriction
- Property Description
- One Story
- Zoning
- R-1/T
- Interior Layout
- Ceiling Fans(s), Crown Molding, High Ceilings, Kitchen/Family Room Combo, Living Room/Dining Room Combo, Open Floorplan, Skylight(s), Solid Wood Cabinets, Stone Counters, Thermostat, Window Treatments
- Interior Features
- Ceiling Fans(s), Crown Molding, High Ceilings, Kitchen/Family Room Combo, Living Room/Dining Room Combo, Open Floorplan, Skylight(s), Solid Wood Cabinets, Stone Counters, Thermostat, Window Treatments
- Floor
- Ceramic Tile, Parquet, Tile, Wood
- Appliances
- Convection Oven, Dishwasher, Dryer, Electric Water Heater, Microwave, Range, Range Hood, Refrigerator, Washer
- Utilities
- BB/HS Internet Available, Cable Available, Electricity Connected, Fire Hydrant, Public, Sewer Available, Sewer Connected, Sprinkler Meter, Sprinkler Well, Street Lights, Water Connected
- Heating
- Central, Electric
- Air Conditioning
- Central Air, Humidity Control
- Exterior Construction
- Block, Cement Siding
- Exterior Features
- French Doors, Irrigation System, Lighting, Rain Gutters
- Roof
- Metal
- Foundation
- Slab
- Pool
- No Pool
- Garage Carport
- 2 Car Garage
- Garage Spaces
- 2
- Garage Features
- Oversized
- Garage Dimensions
- 22x23
- Elementary School
- Blankner Elem
- Middle School
- Blankner School (K-8)
- High School
- Boone High
- Fences
- Fenced
- Water Name
- Lake Wade
- Water View
- Lake
- Water Access
- Lake
- Water Frontage
- Lake
- Pets
- Allowed
- Flood Zone Code
- AE
- Parcel ID
- 01-23-29-2006-05-020
- Legal Description
- DELANEY TERRACE 1st Addition U/76 LOT 2 BLK E
Listing courtesy of SOTERA LIVING. 407-725-9660
Selling Office: REALTY PLUS.Mortgage Calculator
StellarMLS is the source of this information via Internet Data Exchange Program. All listing information is deemed reliable but not guaranteed and should be independently verified through personal inspection by appropriate professionals. Listings displayed on this website may be subject to prior sale or removal from sale. Availability of any listing should always be independently verified. Listing information is provided for consumer personal, non-commercial use, solely to identify potential properties for potential purchase. All other use is strictly prohibited and may violate relevant federal and state law. Data last updated on