204 Silver Sea Road, Winter Springs, FL 32708
- $320,000
- 3
- BD
- 3
- BA
- 1,645
- SqFt




- Sold Price
- $320,000
- List Price
- $329,900
- Status
- Sold
- Days on Market
- 22
- Closing Date
- Dec 04, 2023
- MLS#
- O6147426
- Property Style
- Townhouse
- Year Built
- 2001
- Bedrooms
- 3
- Bathrooms
- 3
- Baths Half
- 1
- Living Area
- 1,645
- Lot Size
- 2,575
- Acres
- 0.06
- Total Acreage
- 0 to less than 1/4
- Building Name
- 204
- Legal Subdivision Name
- Golfside Villas
- MLS Area Major
- Casselberrry/Winter Springs / Tuscawilla
Property Description
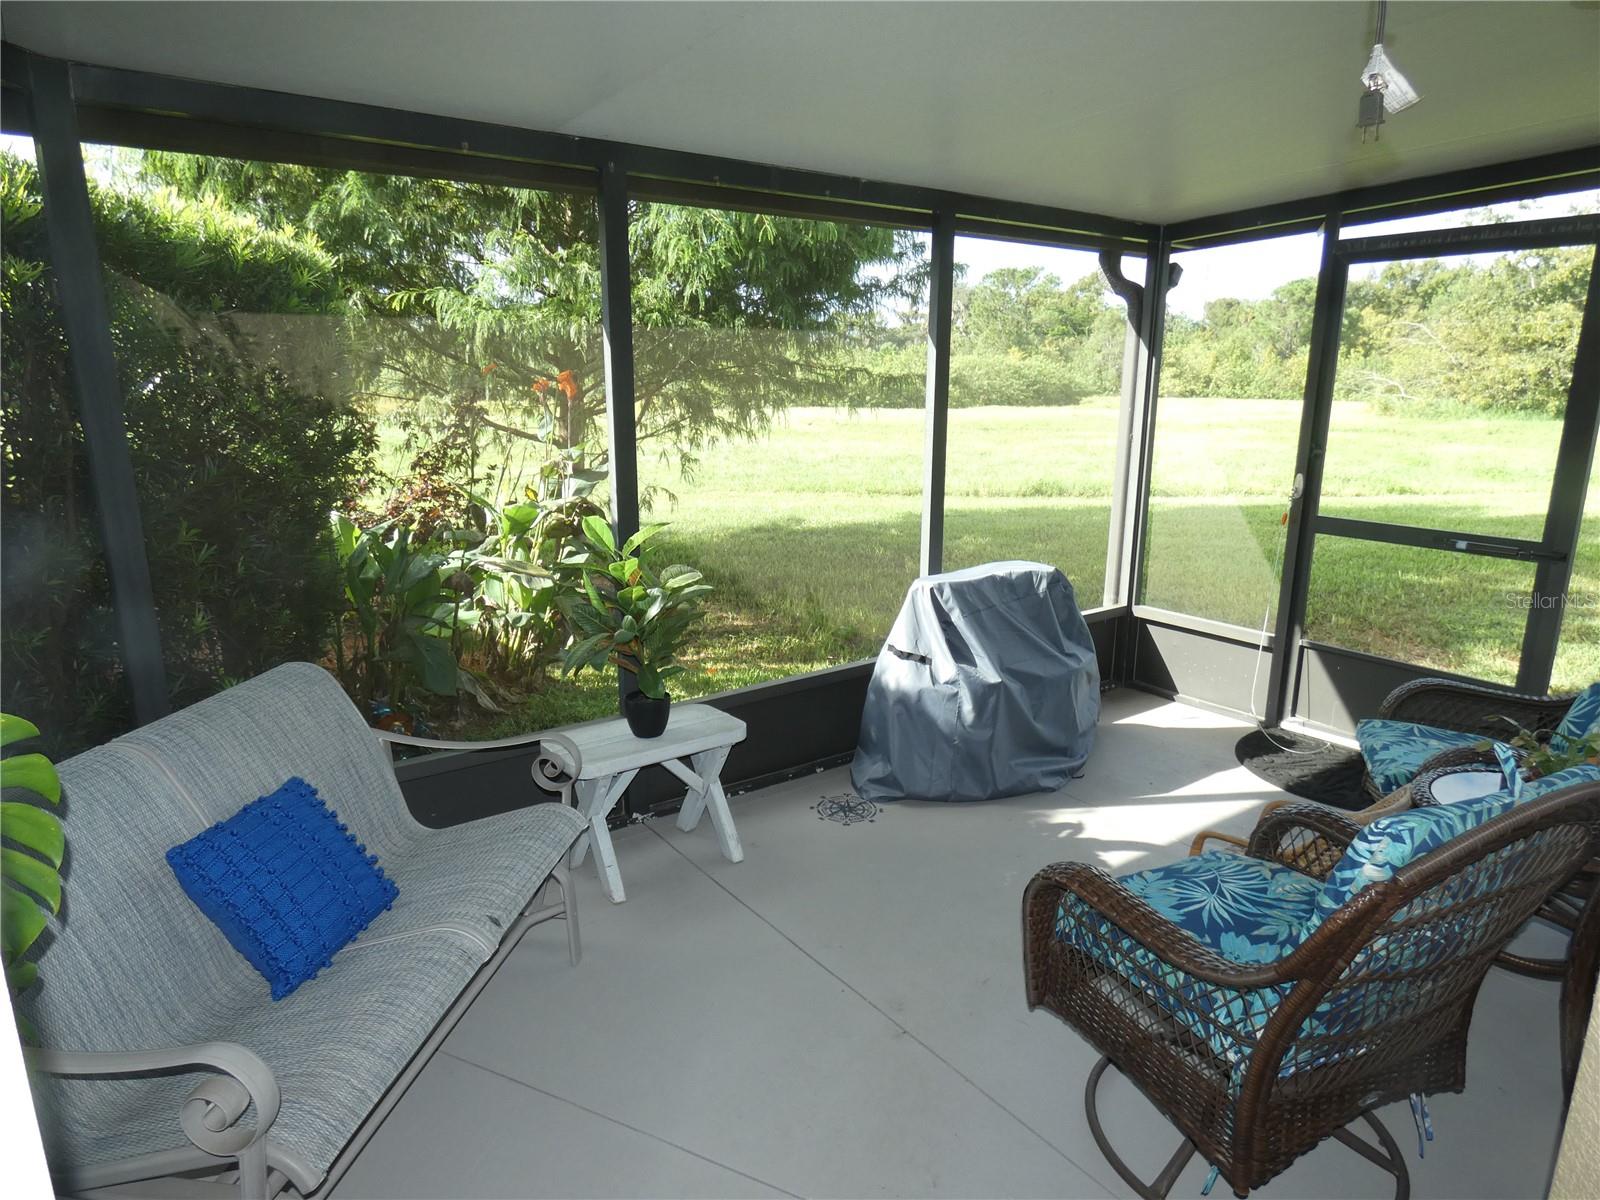
IMPROVED PRICE! Completely remodeled townhome in desirable Highlands community! Master bedroom is down on this beautiful courtyard unit...two generous sized bedrooms upstairs. Seller spared no expense in updating kitchen and baths...this is the largest floorplan in this community! There is a two car driveway with 1.5 garage space...designed for a golf cart or extra storage. NO REAR NEIGHBORS! All newer appliances, flooring (including new carpet installed upstairs this year!) remodeled master bath and upstairs bath. ROOF was replaced in 2018! Most of the windows have been updated to thermal pane. Low HOA fees include ground maintenance/irrigation, pest control inside/out and termite bond thru Massey. The Highlands community offers multiple parks/playgrounds, nature trails, clubhouse, community pool and tennis courts...all for a very low master association fee. Golf Villas is a small community of only 20 homes on a private road in The Highlands. Convenient area to I4 or the 417.
/u.realgeeks.media/homesinorlando/NextHome-Neighborhood-Realty-Logo-Horizontal-OrangeOnWhite-Web-RGB.jpg)
Additional Information
- Taxes
- $1948
- Minimum Lease
- 7 Months
- Hoa Fee
- $150
- HOA Payment Schedule
- Monthly
- Maintenance Includes
- Maintenance Grounds, Pest Control, Private Road
- Location
- On Golf Course, Paved
- Community Features
- Clubhouse, Playground, Pool, Sidewalks, Tennis Courts, No Deed Restriction
- Property Description
- Two Story, Attached
- Zoning
- PUD
- Interior Layout
- Ceiling Fans(s), Eat-in Kitchen, High Ceilings, Kitchen/Family Room Combo, Master Bedroom Main Floor, Stone Counters, Walk-In Closet(s)
- Interior Features
- Ceiling Fans(s), Eat-in Kitchen, High Ceilings, Kitchen/Family Room Combo, Master Bedroom Main Floor, Stone Counters, Walk-In Closet(s)
- Floor
- Carpet, Tile
- Appliances
- Dishwasher, Disposal, Electric Water Heater, Microwave, Range, Refrigerator
- Utilities
- BB/HS Internet Available, Cable Available, Street Lights
- Heating
- Central, Electric
- Air Conditioning
- Central Air
- Exterior Construction
- Block, Stucco
- Exterior Features
- Courtyard, Lighting, Sliding Doors
- Roof
- Shingle
- Foundation
- Slab
- Pool
- Community
- Garage Carport
- 1 Car Garage, Golf Cart Garage
- Garage Spaces
- 1
- Garage Features
- Driveway, Garage Door Opener, Golf Cart Garage, Guest
- Pets
- Allowed
- Flood Zone Code
- X
- Parcel ID
- 33-20-30-526-0D00-0020
- Legal Description
- LOT 2 BLK D GOLFSIDE VILLAS PB 58 PGS 45-46
Listing courtesy of PREMIUM PROPERTIES R.E SERVICE. 407-380-2800
Selling Office: RE/MAX ASSURED.Mortgage Calculator
StellarMLS is the source of this information via Internet Data Exchange Program. All listing information is deemed reliable but not guaranteed and should be independently verified through personal inspection by appropriate professionals. Listings displayed on this website may be subject to prior sale or removal from sale. Availability of any listing should always be independently verified. Listing information is provided for consumer personal, non-commercial use, solely to identify potential properties for potential purchase. All other use is strictly prohibited and may violate relevant federal and state law. Data last updated on