1212 W Yale Street, Orlando, FL 32804
- $1,385,000
- 4
- BD
- 4
- BA
- 3,269
- SqFt







- Sold Price
- $1,385,000
- List Price
- $1,420,000
- Status
- Sold
- Days on Market
- 8
- Closing Date
- Nov 10, 2023
- MLS#
- O6147425
- Property Style
- Single Family
- Year Built
- 2014
- Bedrooms
- 4
- Bathrooms
- 4
- Baths Half
- 1
- Living Area
- 3,269
- Lot Size
- 6,780
- Acres
- 0.16
- Total Acreage
- 0 to less than 1/4
- Legal Subdivision Name
- College Park Second Add
- MLS Area Major
- Orlando/College Park
Property Description
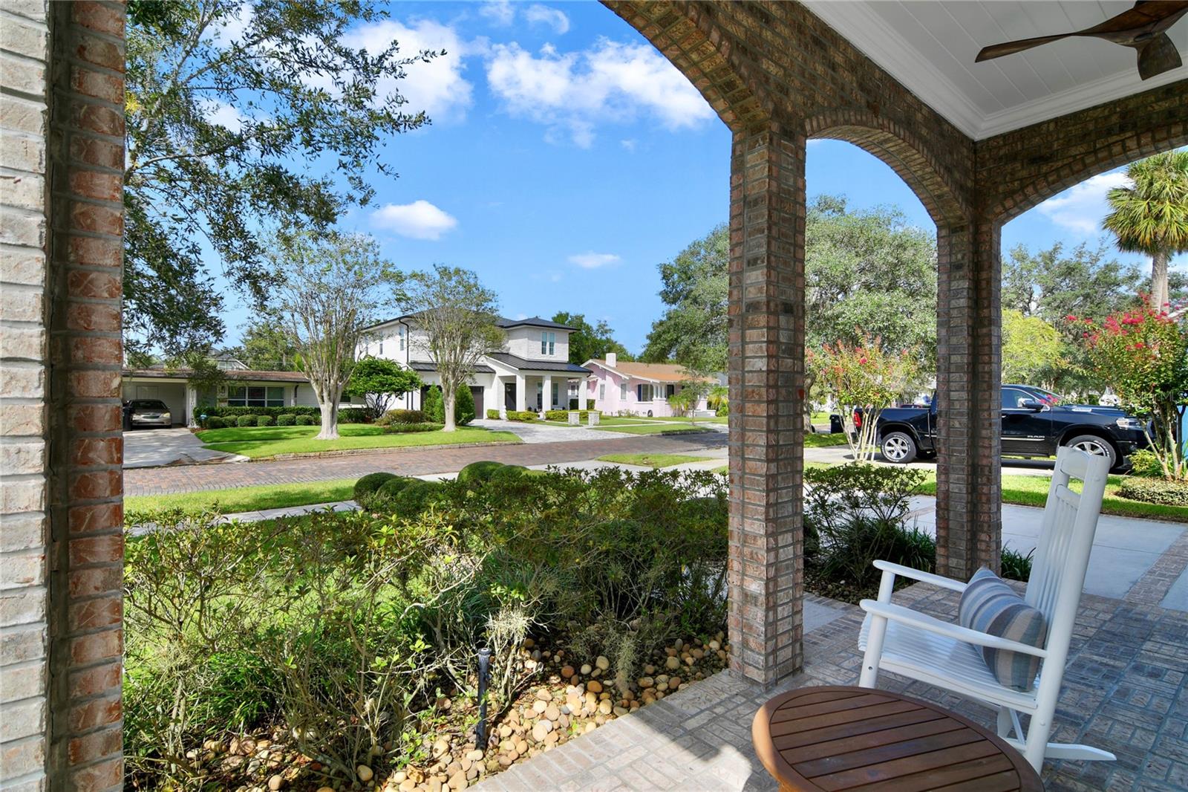
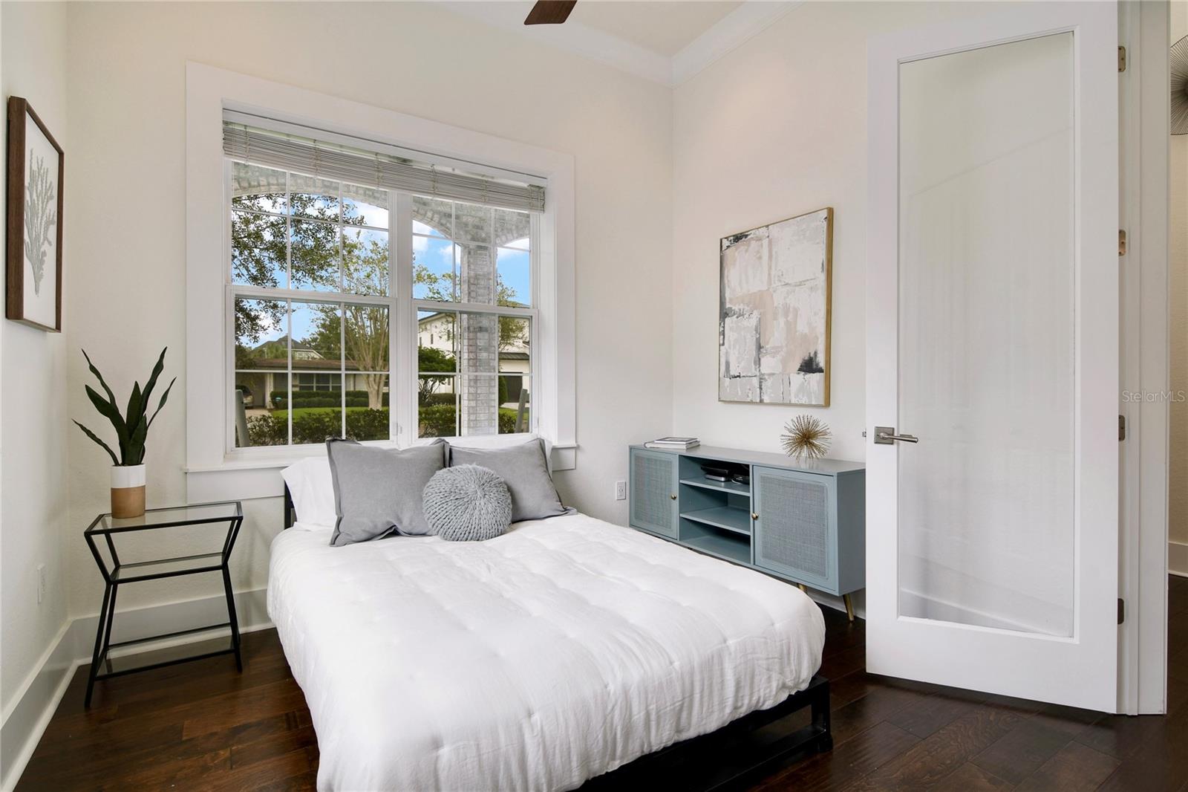
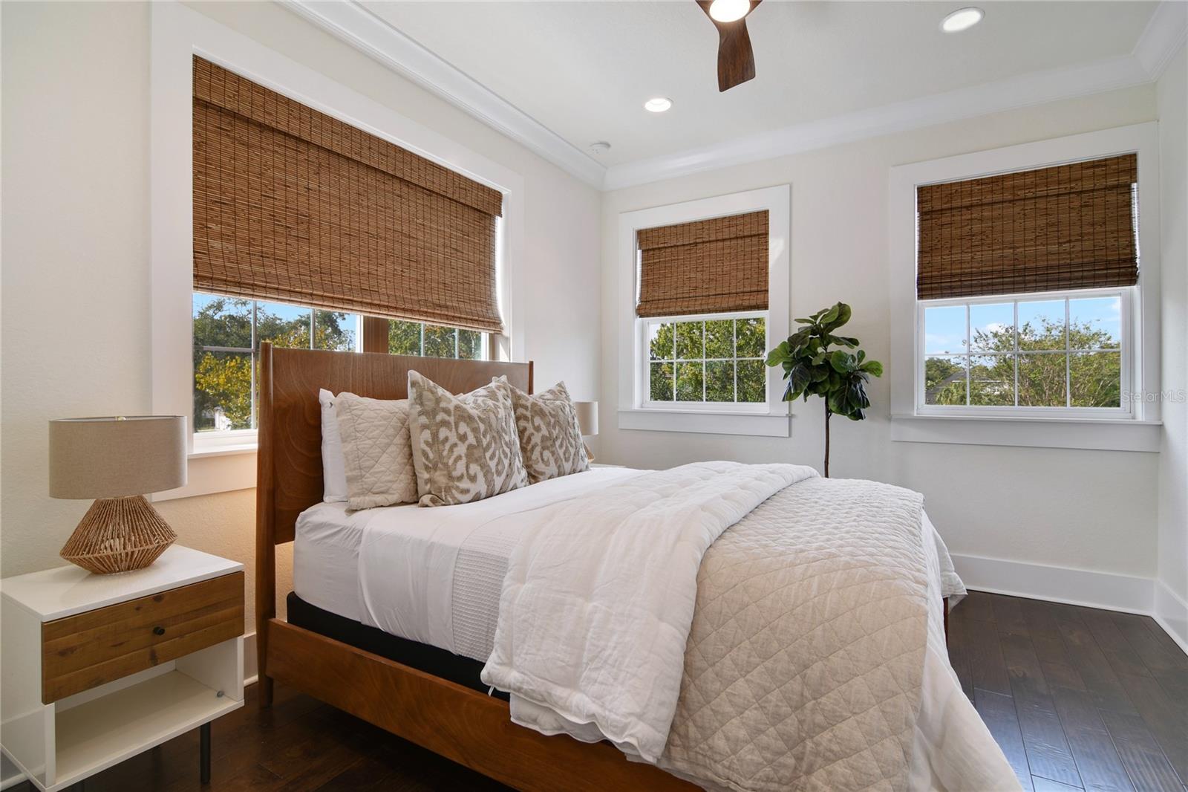
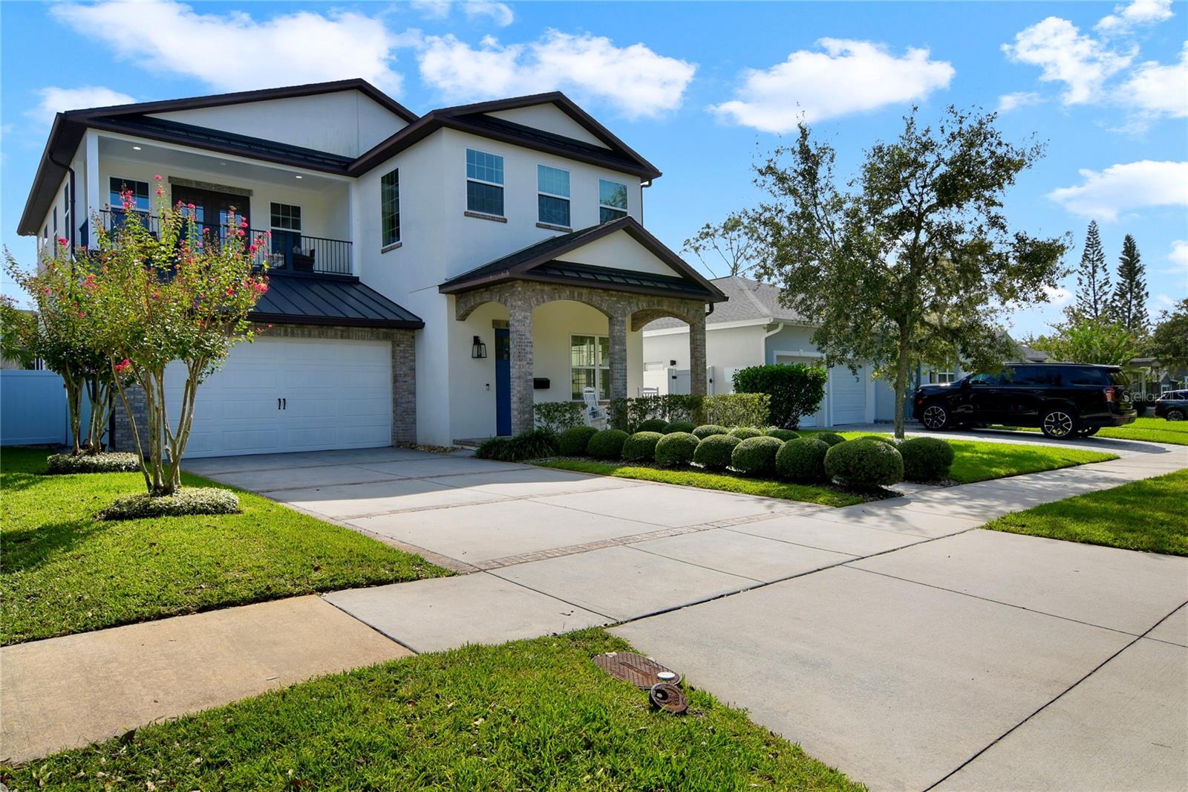
Unveil a realm of unmatched elegance at 1212 West Yale St, a precious gem cradled in the core of College Park, a revered enclave in Orlando. This custom creation by M. Lahr Homes exudes a majestic aura as you approach, with its meticulously crafted covered porch extending a warm welcome. It leads you into a grand double-height foyer that seamlessly transitions into a bright, open-concept living space. The first floor, showcasing flawless design, stands as a hallmark of contemporary architectural finesse, rendering an idyllic ambiance for cherished family moments and grand social gatherings alike. A versatile room, effortlessly adaptable between a bedroom and a home office, features a private ensuite bath, offering a blend of privacy and functionality. Ascending to the home’s upper realm, a spacious loft awaits, providing a blank canvas for your creativity - be it a tranquil reading nook, a media room, or a bustling entertainment center. Two additional guest suites ensure a cozy stay for your visitors, while the lavish Owner’s suite emerges as a sanctuary of comfort, promising serene slumbers and tranquil mornings. Recent Upgrades: Introduced in 2018, the pool isn’t merely a feature; it’s a sanctuary of calm against the Floridian backdrop. The Master Bath, rejuvenated in 2020, evokes the indulgence of a high-end spa, inviting relaxation after a bustling day. Installed in 2022, the Quartz Countertops impart refined elegance to the kitchen, laundry, and bathrooms. The Hall & 1/2 Bath, modernized in 2022, exhibit contemporary aesthetics and practicality. The 2023 addition of an Outdoor Kitchen ensures enjoyable alfresco dinners under a starry canopy. The Retractable Outdoor Features from 2021 and 2023 seamlessly merge indoor coziness with outdoor vitality. The Ambient Lighting from 2022 ensures a gentle, inviting luminescence fills every corner. The Moulding & Trim Work from 2020, featuring an electric fireplace, seamlessly blend vintage allure with modern design. The epoxy-finished garage amalgamates durability with polished aesthetics. A 2023 fresh paint application ensures the home’s exterior mirrors the radiant warmth found within. The 2023 Outdoor Vinyl Fence not only guarantees privacy but enhances the property’s curb appeal. College Park transcends a mere locale; it embodies a lifestyle. With its leafy avenues, shimmering lakes, and joyful reverberations from nearby parks, it offers a living experience that’s both peaceful and enlivening. Here, you’re not merely near life’s necessities; you’re amidst it all - top-tier schools, gourmet dining, quaint boutiques, and the energetic heart of downtown Orlando. In a nutshell, 1212 West Yale St extends beyond a dwelling; it’s a heritage awaiting its forthcoming chapter. Delve deeper with the interactive floorplan and photo gallery. Experience this architectural marvel in person; book a viewing today.
/u.realgeeks.media/homesinorlando/NextHome-Neighborhood-Realty-Logo-Horizontal-OrangeOnWhite-Web-RGB.jpg)
Additional Information
- Taxes
- $11714
- Minimum Lease
- No Minimum
- Location
- City Limits, Landscaped, Sidewalk, Street Brick
- Community Features
- Sidewalks, No Deed Restriction
- Property Description
- Two Story
- Zoning
- R-1/T/W
- Interior Layout
- Ceiling Fans(s), Crown Molding, Eat-in Kitchen, High Ceilings, Kitchen/Family Room Combo, Master Bedroom Upstairs, Open Floorplan, Solid Wood Cabinets, Thermostat, Walk-In Closet(s), Window Treatments
- Interior Features
- Ceiling Fans(s), Crown Molding, Eat-in Kitchen, High Ceilings, Kitchen/Family Room Combo, Master Bedroom Upstairs, Open Floorplan, Solid Wood Cabinets, Thermostat, Walk-In Closet(s), Window Treatments
- Floor
- Epoxy, Tile, Wood
- Appliances
- Bar Fridge, Built-In Oven, Convection Oven, Cooktop, Dishwasher, Disposal, Dryer, Gas Water Heater, Microwave, Range, Range Hood, Refrigerator, Tankless Water Heater, Washer, Wine Refrigerator
- Utilities
- BB/HS Internet Available, Cable Available, Cable Connected, Electricity Connected, Natural Gas Connected, Public, Sewer Connected, Street Lights, Water Connected
- Heating
- Central, Electric, Natural Gas
- Air Conditioning
- Central Air, Humidity Control
- Fireplace Description
- Electric, Family Room, Living Room
- Exterior Construction
- Block, Stucco
- Exterior Features
- Awning(s), Balcony, French Doors, Garden, Irrigation System, Lighting, Outdoor Grill, Outdoor Kitchen, Rain Gutters, Sidewalk
- Roof
- Metal, Shingle
- Foundation
- Slab
- Pool
- Private
- Pool Type
- Heated, In Ground, Lighting
- Garage Carport
- 2 Car Garage
- Garage Spaces
- 2
- Garage Features
- Driveway, Garage Door Opener
- Elementary School
- Lake Silver Elem
- Middle School
- College Park Middle
- High School
- Edgewater High
- Fences
- Fenced, Vinyl
- Flood Zone Code
- X
- Parcel ID
- 14-22-29-1466-07-090
- Legal Description
- COLLEGE PARK SECOND ADDITION TO COUNTRYCLUB SECTION M/68 LOT 9 BLK G
Listing courtesy of RE/MAX 200 REALTY. 407-629-6330
Selling Office: STOCKWORTH REALTY GROUP.Mortgage Calculator
StellarMLS is the source of this information via Internet Data Exchange Program. All listing information is deemed reliable but not guaranteed and should be independently verified through personal inspection by appropriate professionals. Listings displayed on this website may be subject to prior sale or removal from sale. Availability of any listing should always be independently verified. Listing information is provided for consumer personal, non-commercial use, solely to identify potential properties for potential purchase. All other use is strictly prohibited and may violate relevant federal and state law. Data last updated on