10124 Wittenberg Way, Orlando, FL 32832
- $1,400,000
- 5
- BD
- 5
- BA
- 4,892
- SqFt







- Sold Price
- $1,400,000
- List Price
- $1,500,000
- Status
- Sold
- Days on Market
- 34
- Closing Date
- Dec 23, 2023
- MLS#
- O6147392
- Property Style
- Single Family
- Architectural Style
- Mediterranean
- Year Built
- 2016
- Bedrooms
- 5
- Bathrooms
- 5
- Living Area
- 4,892
- Lot Size
- 24,859
- Acres
- 0.57
- Total Acreage
- 1/2 to less than 1
- Legal Subdivision Name
- Moss Park Reserve 01 Rep
- MLS Area Major
- Orlando/Moss Park/Lake Mary Jane
Property Description
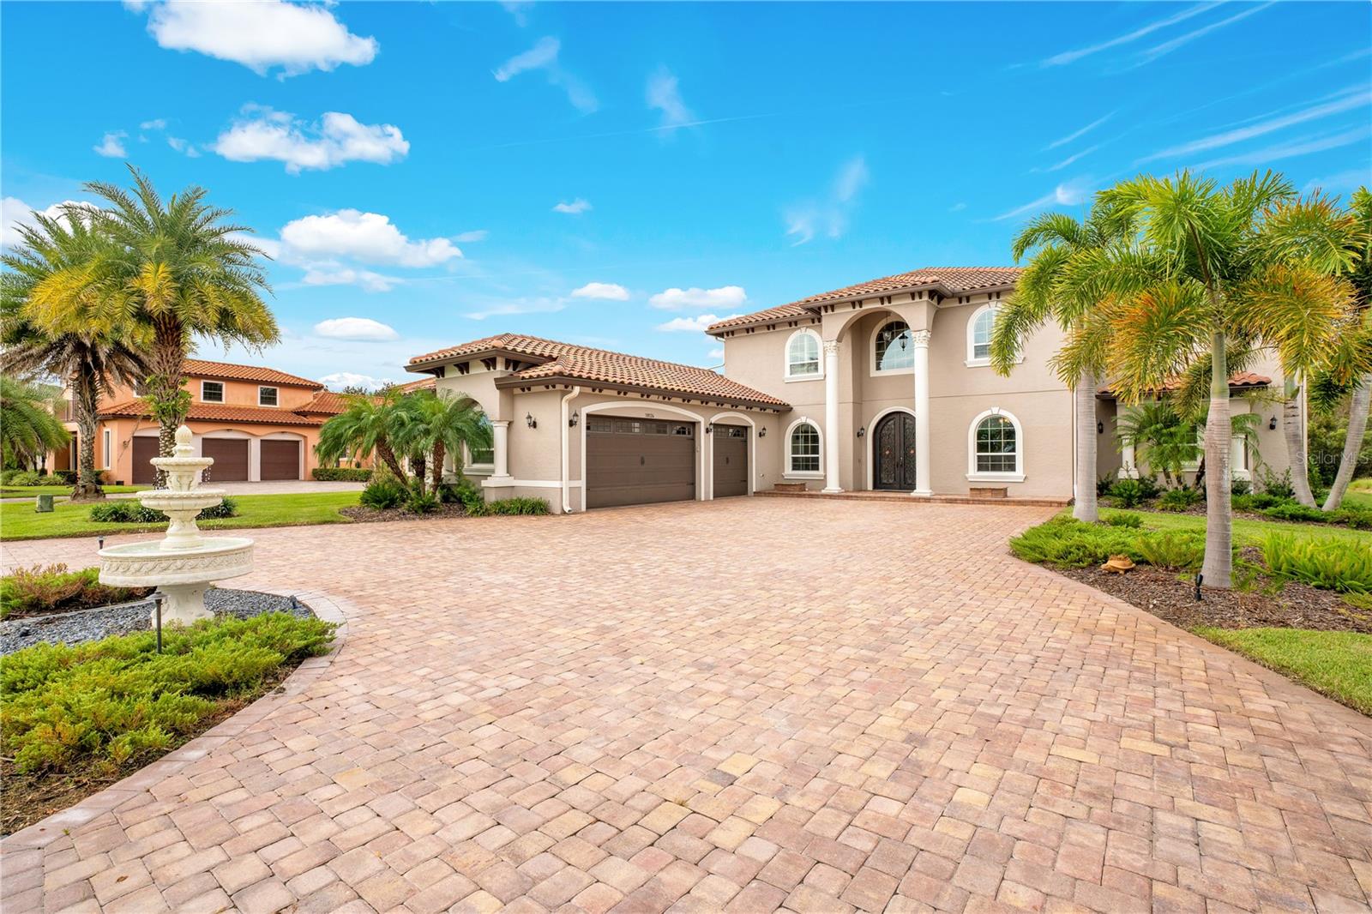
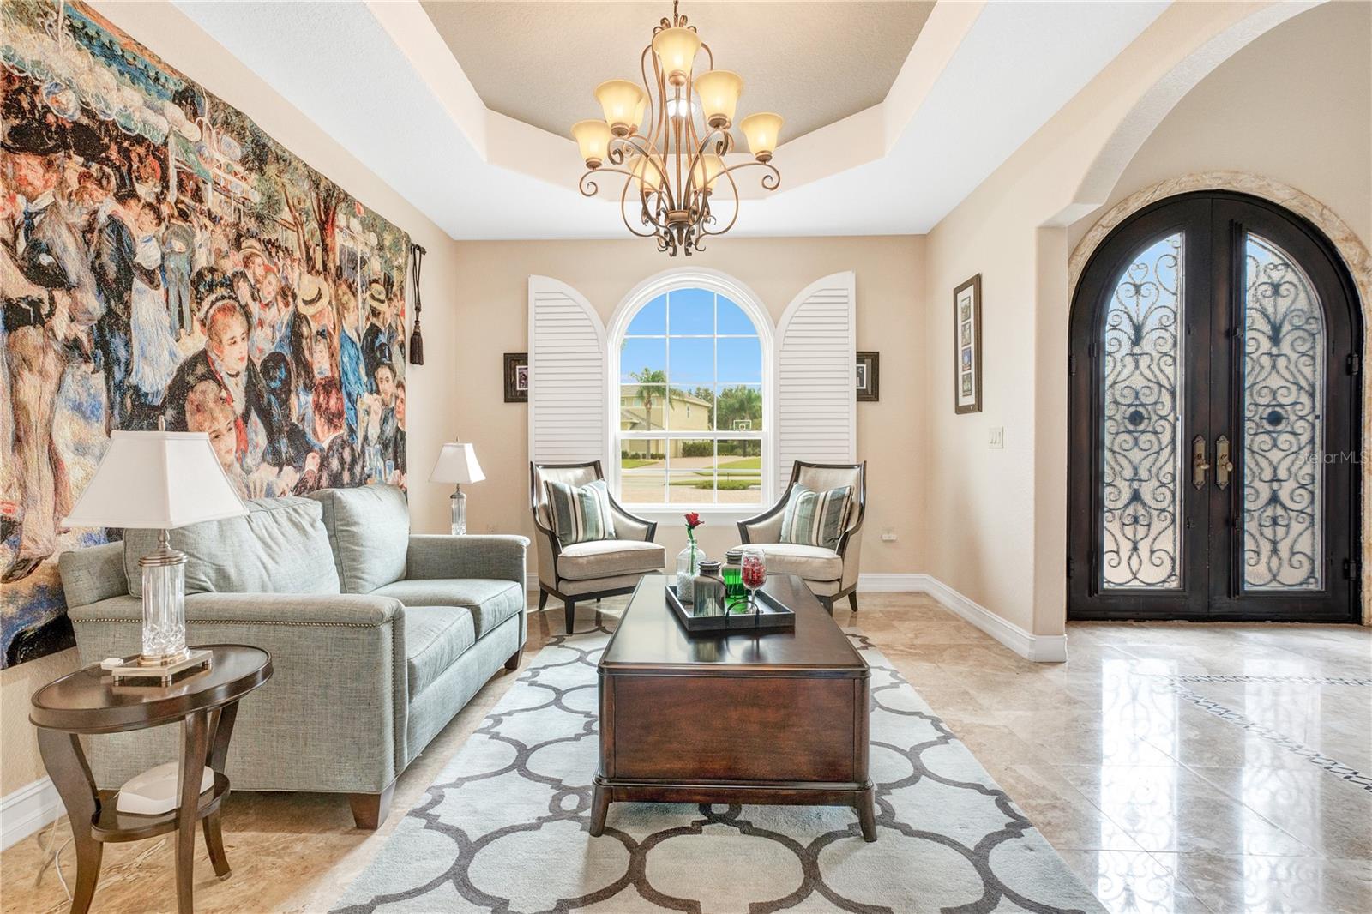
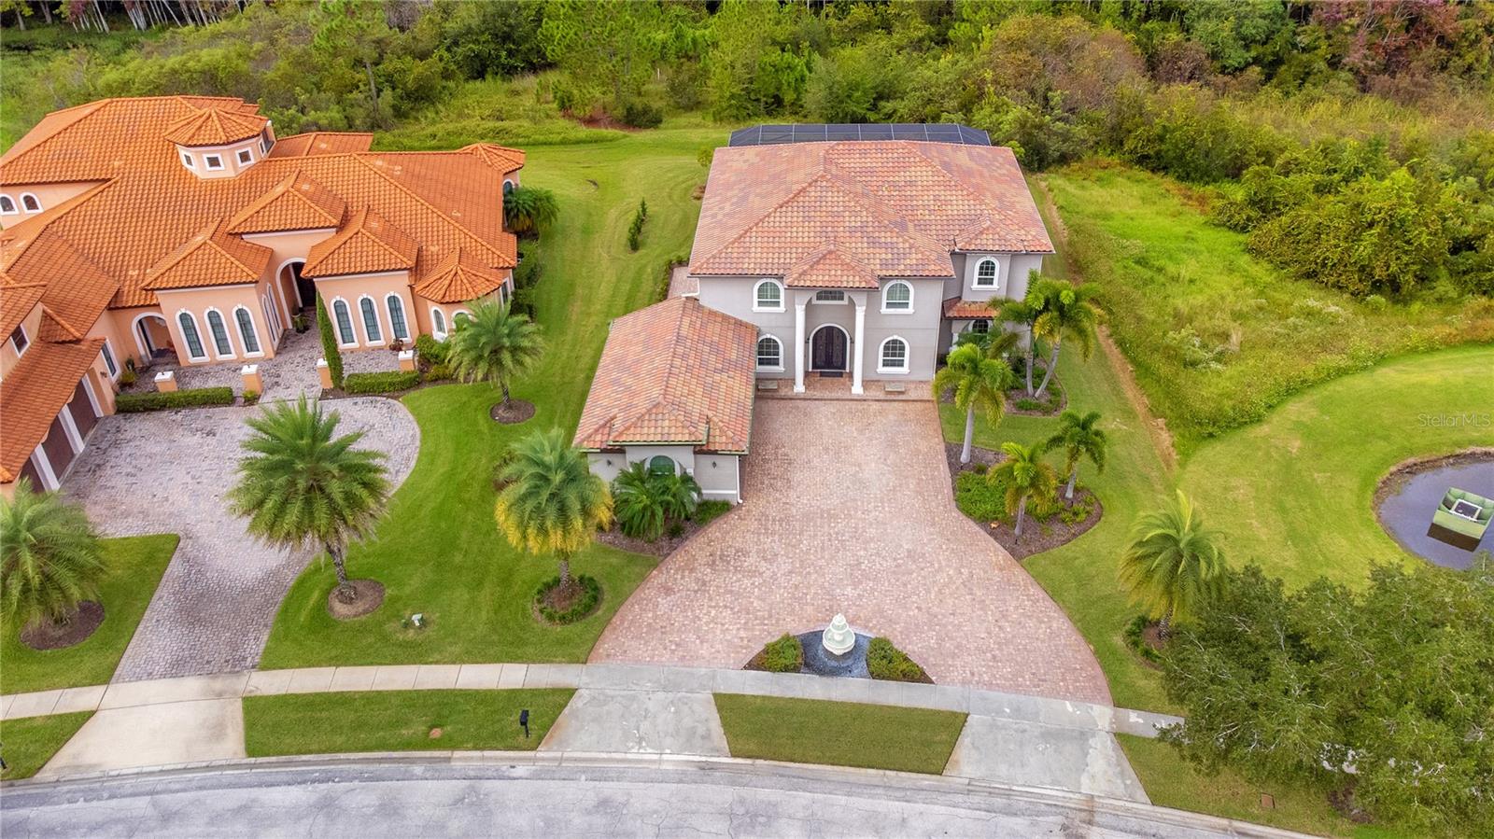
Welcome to 10124 Wittenberg Way, and amazing 5 bedroom, 5 bathroom home with 4892 sq ft located in the coveted Moss Park Reserve area of Lake Nona Florida. The curb appeal on this manor home speaks for itself as you approach the circular driveway and are welcomed by mature landscaping and a charming fountain. Step inside the ornate double front door to the grand entry with custom inlaid tiles on a marble floor, and all you’ll be thinking is WOW! The beautiful formal dining room will be the perfect spot for special family meals, while the formal living room with attached private office will be your favorite place for a cozy conversation. Continue toward the back of the home where it opens up into amazing open concept living with a roomy family room that features exquisite tray ceilings. It is open to the large chef’s kitchen that has a huge island, solid wood cabinets and granite countertops. There’s a breakfast area as well as bar seating at the island, so you can feed a crowd. This home is extra special because it features 2 Primary Suites! The first is located downstairs and has lots of natural light, tray ceilings and more of that amazing marble flooring. It also has a large slider that opens to the screened in lanai and pool area. The downstairs Primary bathroom has everything you are dreaming of: separate vanities, a large garden tub, walk-in shower and private toilet room. Also downstairs is a full bathroom to be used by your pool guests, so no tracking water all over your floors. Once you step upstairs, you’ll love the bright and beautiful loft space that opens right onto a second story enclosed balcony. The second Primary suite is also up here, and has a door to the balcony. The attached bathroom is a mirror image of the downstairs Primary bathroom, so there’s plenty of space to spread out. This home has so much space for you and your family- there are 3 additional bedrooms on this level and 2 additional bathrooms, each with an abundance of storage. Another special feature of this home is the upstairs media room that is ready for sports days or movie nights. The outdoor space of this home will continue to delight you with the large saltwater pool and spa, all enclosed and overlooking a serene wooded area. There’s tons of room on the covered lanai for a dining table and large seating area for guests, making this an entertainers dream. The home is also a short distance from International Transportation, popular Don Julios Mexican restaurant, Tavistock restaurants Canvas and Chroma, The Wave’s Bacon and Haven, Boxi Park, the Town Center, and more! Once you experience the lifestyle living of Lake Nona, you will never want to live anywhere else. Welcome Home.
/u.realgeeks.media/homesinorlando/NextHome-Neighborhood-Realty-Logo-Horizontal-OrangeOnWhite-Web-RGB.jpg)
Additional Information
- Taxes
- $11928
- Minimum Lease
- 7 Months
- HOA Fee
- $610
- HOA Payment Schedule
- Quarterly
- Community Features
- Deed Restrictions, Gated Community - No Guard, Playground, Sidewalks, Water Access, Maintenance Free
- Property Description
- Two Story
- Zoning
- P-D
- Interior Layout
- Ceiling Fans(s), Coffered Ceiling(s), Eat-in Kitchen, Primary Bedroom Main Floor, PrimaryBedroom Upstairs, Open Floorplan, Solid Wood Cabinets, Tray Ceiling(s), Window Treatments
- Interior Features
- Ceiling Fans(s), Coffered Ceiling(s), Eat-in Kitchen, Primary Bedroom Main Floor, PrimaryBedroom Upstairs, Open Floorplan, Solid Wood Cabinets, Tray Ceiling(s), Window Treatments
- Floor
- Marble, Wood
- Appliances
- Built-In Oven, Dishwasher, Disposal, Gas Water Heater, Microwave, Range, Range Hood, Refrigerator, Tankless Water Heater
- Utilities
- Propane, Public
- Heating
- Electric, Zoned
- Air Conditioning
- Central Air
- Exterior Construction
- Cement Siding, Concrete
- Exterior Features
- Balcony, Irrigation System, Sidewalk, Sliding Doors
- Roof
- Tile
- Foundation
- Slab
- Pool
- Private
- Pool Type
- Heated, In Ground, Salt Water, Screen Enclosure
- Garage Carport
- 3 Car Garage
- Garage Spaces
- 3
- Garage Features
- Circular Driveway
- Elementary School
- Moss Park Elementary
- Middle School
- Innovation Middle School
- High School
- Lake Nona High
- Pets
- Allowed
- Flood Zone Code
- X
- Parcel ID
- 15-24-31-5120-00-010
- Legal Description
- MOSS PARK RESERVE FIRST REPLAT 59/29 LOT1
Listing courtesy of EXP REALTY LLC.
Selling Office: OUTLET REALTY.Mortgage Calculator
StellarMLS is the source of this information via Internet Data Exchange Program. All listing information is deemed reliable but not guaranteed and should be independently verified through personal inspection by appropriate professionals. Listings displayed on this website may be subject to prior sale or removal from sale. Availability of any listing should always be independently verified. Listing information is provided for consumer personal, non-commercial use, solely to identify potential properties for potential purchase. All other use is strictly prohibited and may violate relevant federal and state law. Data last updated on