111 E Cherry Place, Deland, FL 32724
- $475,000
- 4
- BD
- 2
- BA
- 2,471
- SqFt










- Sold Price
- $475,000
- List Price
- $475,000
- Status
- Sold
- Days on Market
- 2
- Closing Date
- Nov 09, 2023
- MLS#
- O6147356
- Property Style
- Single Family
- Year Built
- 2015
- Bedrooms
- 4
- Bathrooms
- 2
- Living Area
- 2,471
- Lot Size
- 6,000
- Acres
- 0.14
- Total Acreage
- 0 to less than 1/4
- Legal Subdivision Name
- Victoria Park Inc 04
- MLS Area Major
- Deland
Property Description
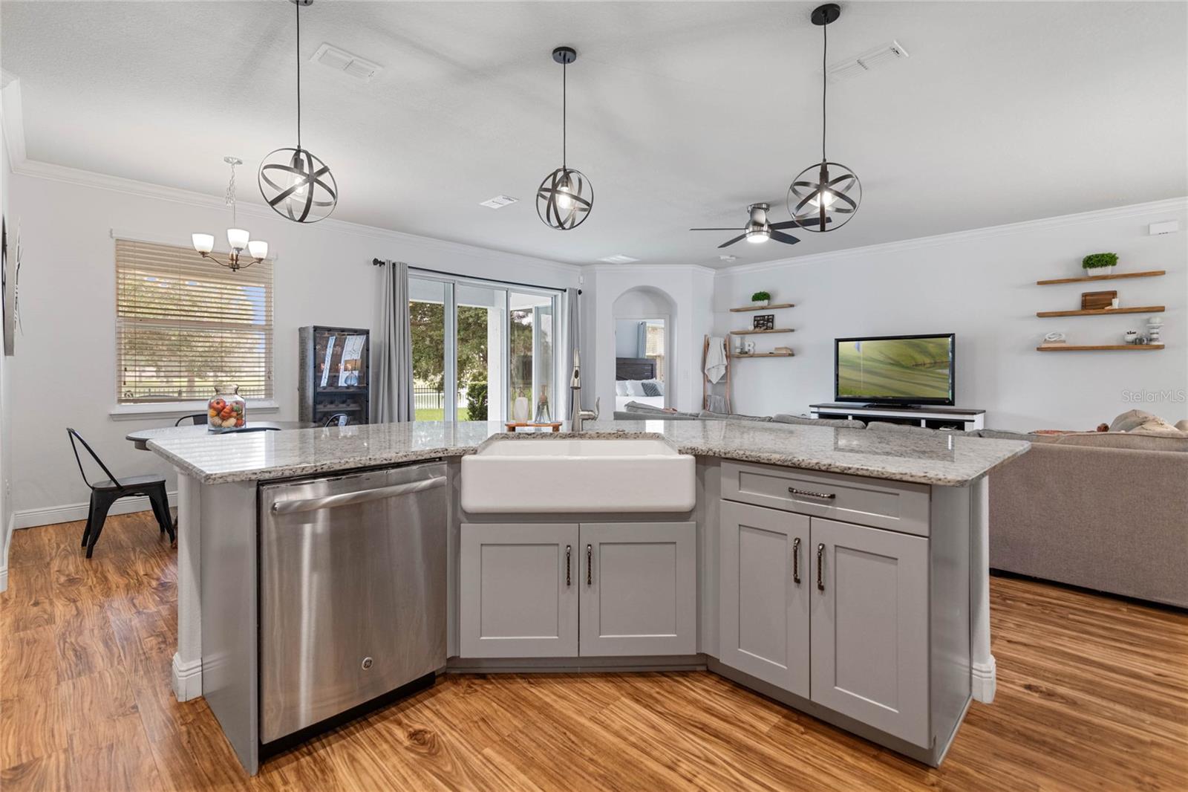
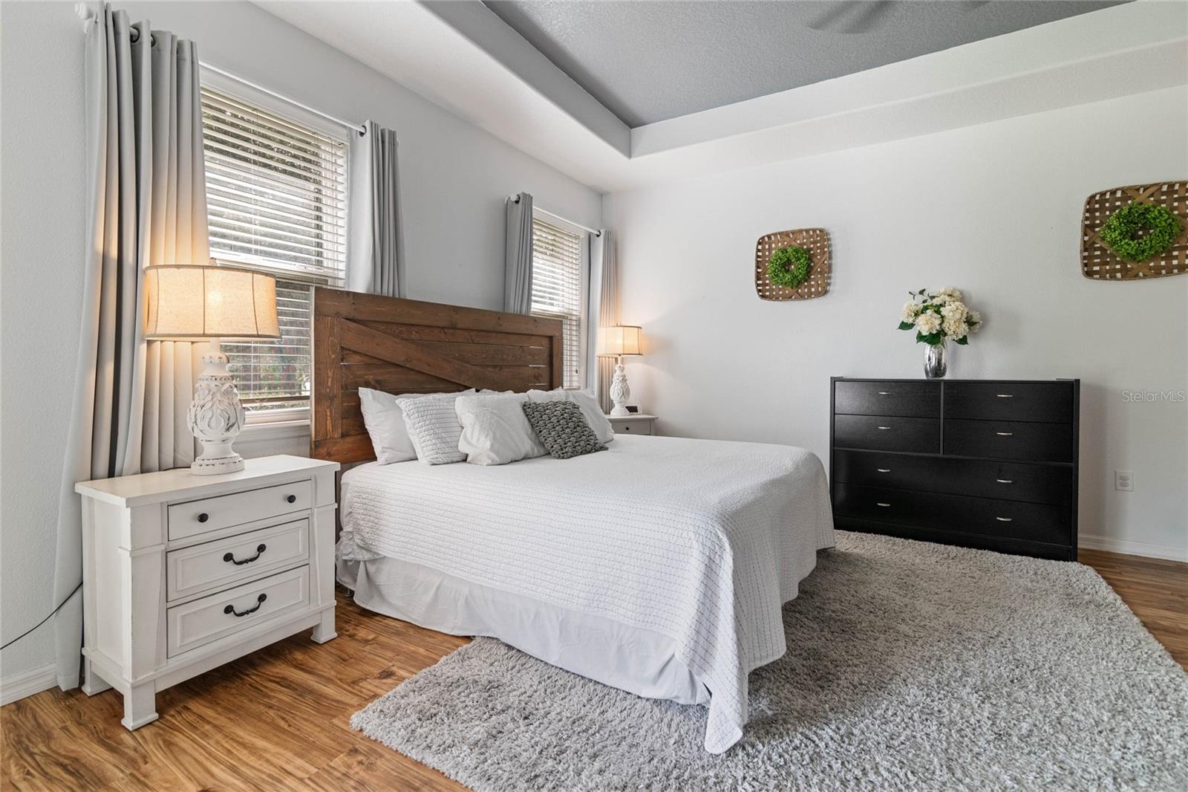
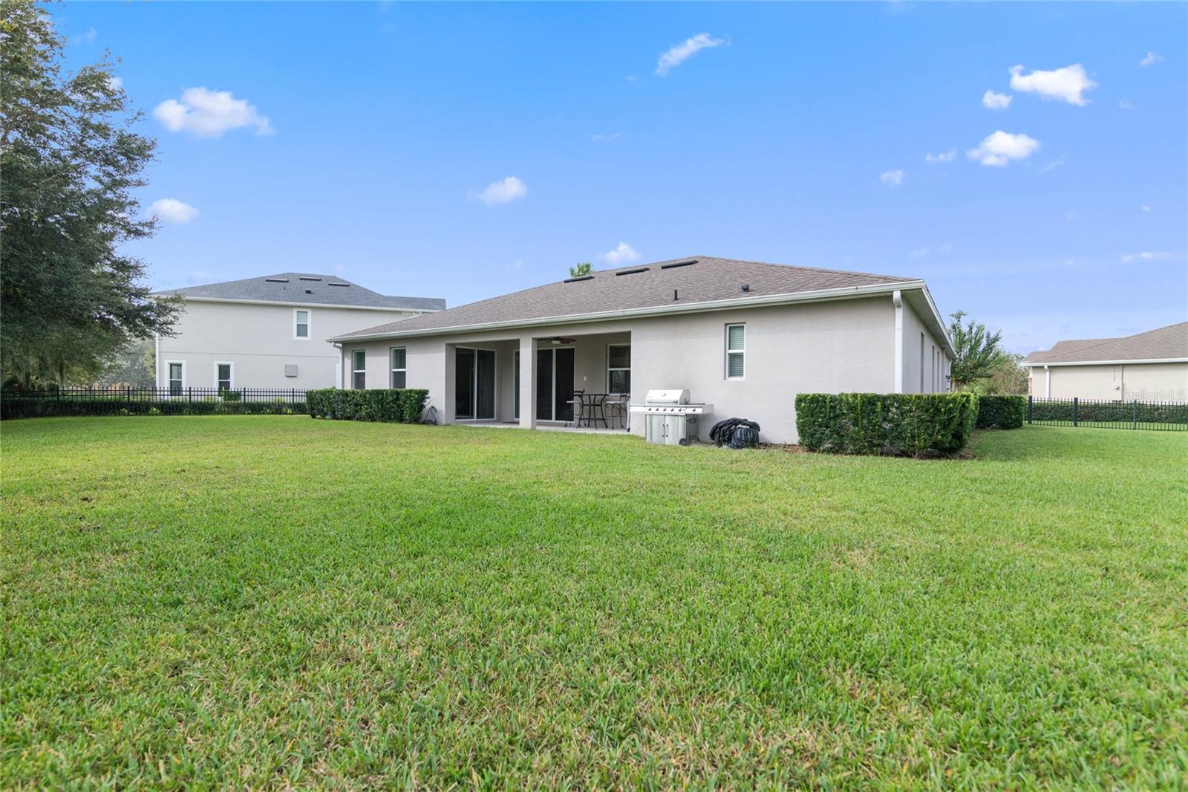
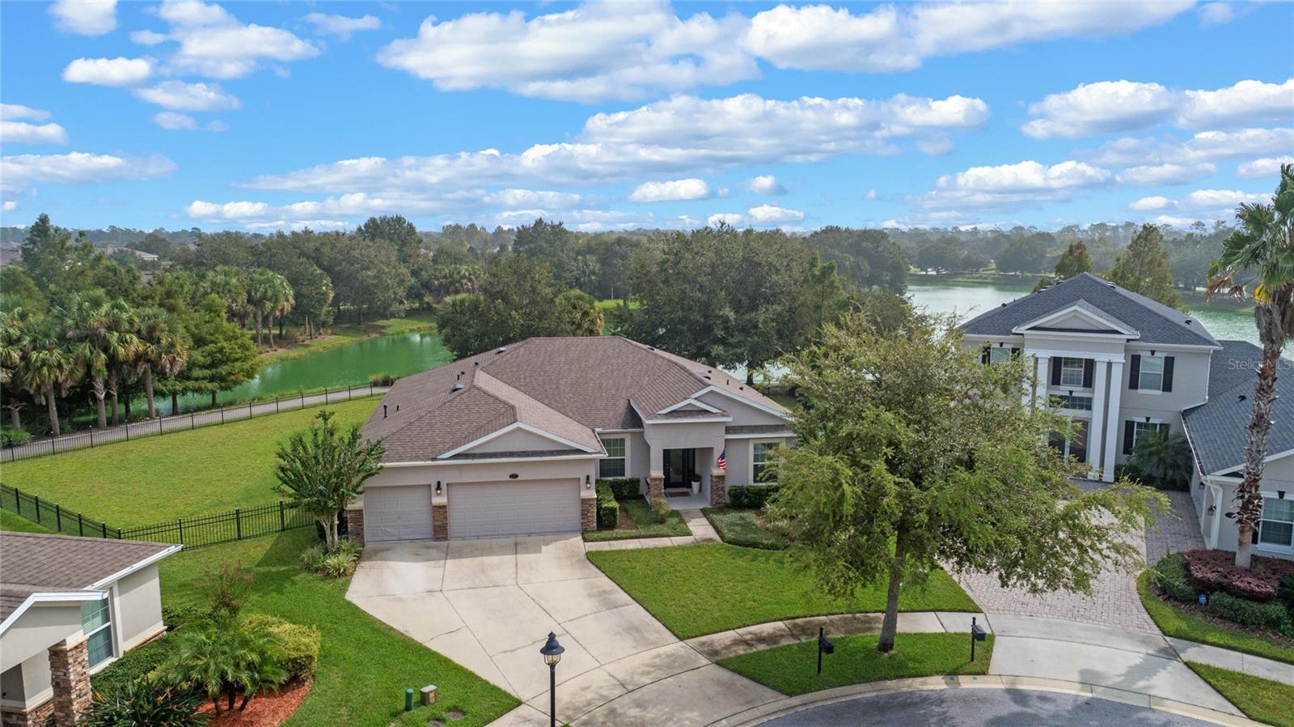
Be prepared to fall in love with this gorgeous pond front home. Both the inside and out are sure to impress. The home hosts a spacious open floor plan that is perfect for gathering. If cooking is your thing this kitchen will be your happy place. From the 5 burner gas stove to the large island, there’s plenty of space to prep or to party. Friends and family can gather around the table of the conveniently located dinette or at the Island, which easily fits five. Natural light elevates the space and shows off the Laminate flooring, tall ceilings lined with crown mounding and the view of the lush green lawn overlooking the pond. The bonus room at the front of the home allows for so many options from a play room, office or a unique space of your choice. Step through the sliding door to the large covered patio that is prepped for a TV and allows access to the second bathroom. With all of that space in the backyard and access to the full bath is easy to imagine putting in the pool of your dreams. The primary bedroom is an oasis and offers tray ceilings and a cozy nook that is perfect for cuddling up with a book. The room has separate his and hers, walk-in closets, and a gorgeous, en suite bathroom with split vanities, glass enclosed tiled shower and a deep soaking tub. The last three bedrooms sit on the opposite side of the home to complete this perfect out. They are all spacious and inviting. Set at the end of a cul-de-sac with a large driveway and a three car garage three car garage this home will be sure to give you lots of enjoyment in both the front and the back. The HVAC was replace earlier this year. Walk to amenities in Victoria Trails. HOA fee includes CABLE, HI-SPEED INTERNET, IRRIGATION, SOCIAL ACTIVITIES and USE OF 2-POOLS, 2-FITNESS CENTERS, TENNIS/PICKLEBALL courts, Playgrounds, Trails & clubhouse. Golf at Victoria Hills Golf Club with 18-hole course and Sparrow's Grille. Village Center features restaurants, boutiques, wine bar, ice cream shop, salons, bank and Advent Health Medical Park. Located 1 mile to I-4, Publix, 5 miles-Downtown Deland (America's #1 Mainstreet) & Stetson University, 20 mins-Lake Mary or Daytona & 2 Malls, 25 mins-Beach, 45 mins Orlando & 1 hr-Disney. Walk to Elementary School adjacent to subdivision.
/u.realgeeks.media/homesinorlando/NextHome-Neighborhood-Realty-Logo-Horizontal-OrangeOnWhite-Web-RGB.jpg)
Additional Information
- Taxes
- $6544
- Minimum Lease
- 7 Months
- HOA Fee
- $510
- HOA Payment Schedule
- Quarterly
- Location
- Landscaped, Oversized Lot, Sidewalk
- Community Features
- Clubhouse, Deed Restrictions, Fishing, Golf Carts OK, Golf, Park, Playground, Pool, Restaurant, Sidewalks, Tennis Courts, Golf Community
- Property Description
- One Story
- Zoning
- RES
- Interior Layout
- Ceiling Fans(s), Crown Molding, High Ceilings, Kitchen/Family Room Combo, Master Bedroom Main Floor, Open Floorplan, Split Bedroom, Tray Ceiling(s), Walk-In Closet(s)
- Interior Features
- Ceiling Fans(s), Crown Molding, High Ceilings, Kitchen/Family Room Combo, Master Bedroom Main Floor, Open Floorplan, Split Bedroom, Tray Ceiling(s), Walk-In Closet(s)
- Floor
- Carpet, Ceramic Tile, Laminate
- Appliances
- Dishwasher, Disposal, Dryer, Electric Water Heater, Microwave, Range, Refrigerator, Washer
- Utilities
- BB/HS Internet Available
- Heating
- Central, Electric
- Air Conditioning
- Central Air
- Exterior Construction
- Block, Stucco
- Exterior Features
- Irrigation System, Rain Gutters, Sliding Doors
- Roof
- Shingle
- Foundation
- Slab
- Pool
- Community
- Garage Carport
- 3 Car Garage
- Garage Spaces
- 3
- Garage Features
- Driveway
- Elementary School
- Freedom Elem
- Middle School
- Deland Middle
- High School
- Deltona High
- Fences
- Fenced
- Water View
- Pond
- Water Frontage
- Pond
- Pets
- Allowed
- Flood Zone Code
- X
- Parcel ID
- 26-17-30-03-00-2300
- Legal Description
- LOT 230 VICTORIA PARK INC 4 NW MB 53 PGS 108-112 INC PER OR 5969 PGS 4309-4310 PER OR 6236 PG 0222 PER OR 6431 PG 3789 PER OR 6431 PG 3814 PER OR 7012 PG 0509 PER OR 7177 PG 2026 PER OR 7985 PG 3953
Listing courtesy of KELLER WILLIAMS HERITAGE REALTY. 407-862-9700
Selling Office: FLORIDIAN REAL ESTATE GROUP.Mortgage Calculator
StellarMLS is the source of this information via Internet Data Exchange Program. All listing information is deemed reliable but not guaranteed and should be independently verified through personal inspection by appropriate professionals. Listings displayed on this website may be subject to prior sale or removal from sale. Availability of any listing should always be independently verified. Listing information is provided for consumer personal, non-commercial use, solely to identify potential properties for potential purchase. All other use is strictly prohibited and may violate relevant federal and state law. Data last updated on