2421 Treymore Drive, Orlando, FL 32825
- $545,000
- 4
- BD
- 3
- BA
- 2,596
- SqFt




- Sold Price
- $545,000
- List Price
- $559,900
- Status
- Sold
- Days on Market
- 110
- Closing Date
- Apr 17, 2024
- MLS#
- O6147342
- Property Style
- Single Family
- Year Built
- 2002
- Bedrooms
- 4
- Bathrooms
- 3
- Living Area
- 2,596
- Lot Size
- 9,719
- Acres
- 0.22
- Total Acreage
- 0 to less than 1/4
- Legal Subdivision Name
- Villages Of Rio Pinar
- Complex/Comm Name
- Villages Rio Pinar
- MLS Area Major
- Orlando/Rio Pinar / Union Park
Property Description
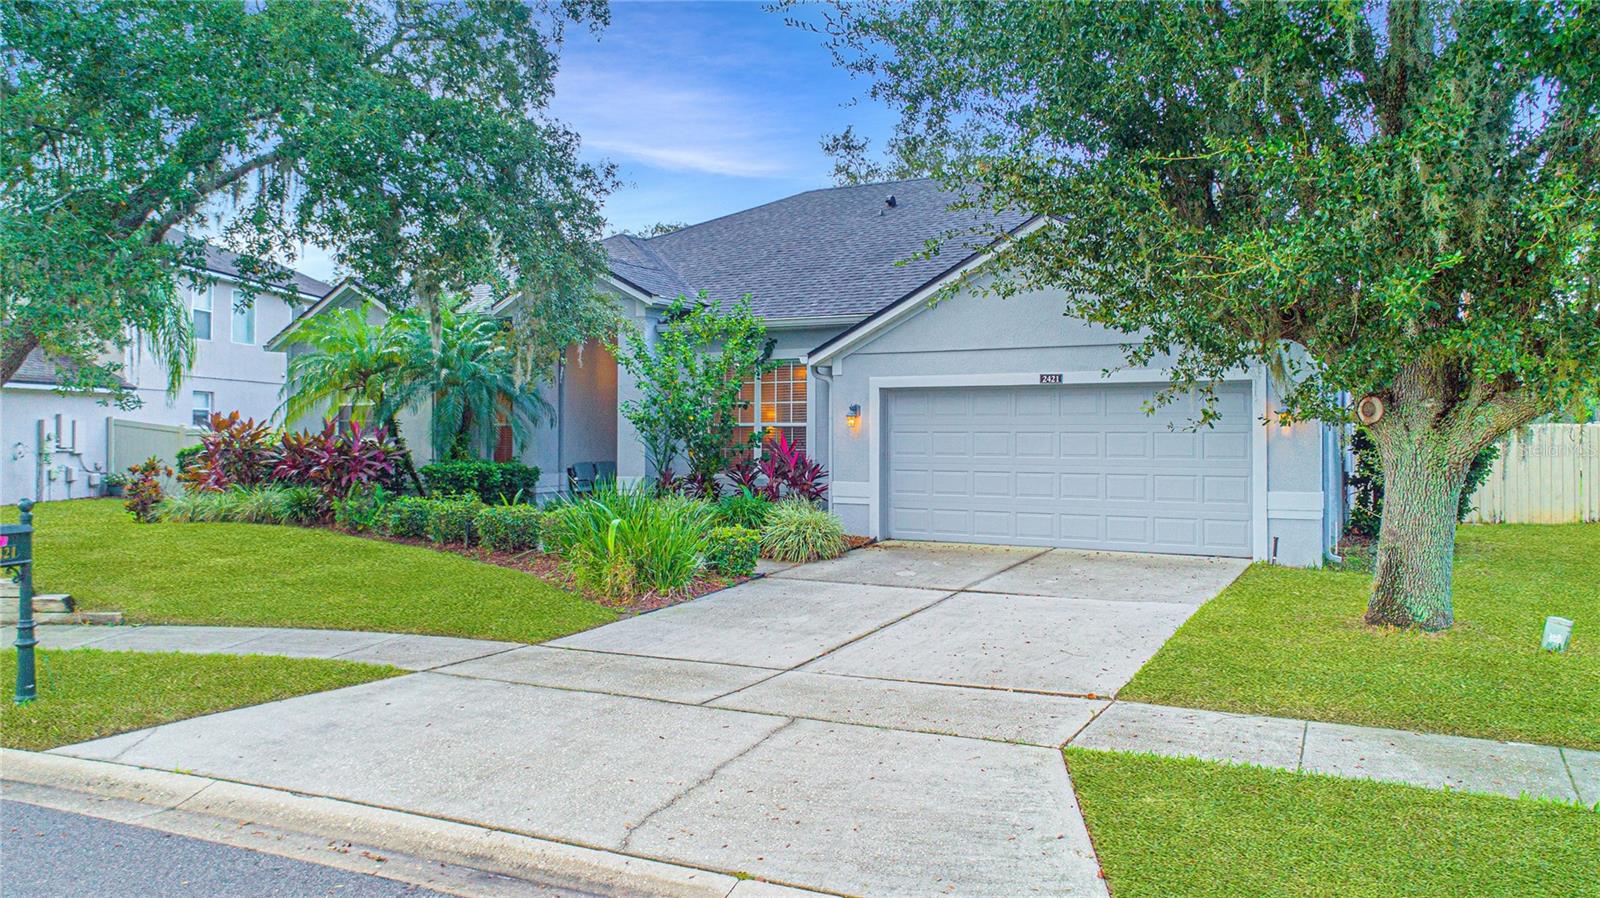
GATED COMMUNITY AND GREAT LOCATION - Welcome to Your Dream Home! This well maintained, move-in-ready property is a true masterpiece, boasting a multitude of extraordinary upgrades that will leave you in awe. With a generous layout encompassing FOUR bedrooms and THREE bathrooms spread across 2,596 sq. ft., this home is designed to seamlessly accommodate your lifestyle. As you approach the entrance to the home, you'll be captivated by the lush front yard, adorned with mature landscaping and towering trees that elevate the already impressive curb appeal. Upon entering, you'll be greeted by an incredible home design featuring a stunning kitchen/family room open floor plan. Enjoy seating for five at the spacious renovated granite island, adorned with new chic tile detail under the barstools. Tile flooring graces the bedrooms, living room, and dining areas. The family room serves as the perfect space for entertainment, equipped with a surround sound system and a cozy gas fireplace. Abundant natural light streams in through glass doors in the master bedroom, dining room, and family room, offering picturesque views of the porch and backyard. The bedrooms boast ample closet space created by Closet By Design. Bathrooms are equipped with grab bars and benches in the showers for added convenience. Ceiling fans adorn all the main living areas. The screened-in patio is an ideal spot to savor balmy Florida evenings or enjoy weekend football games with friends. The fully fenced yard provides room for a future pool or for your furry companions to roam freely. Security is in place as the home is equipped with an ADT alarm system and two cameras. All new stainless steel appliances in 2023. Sprinklers-2023. Roof-2018. HVAC-2016. The gated community offers access to a pool, tennis courts, and basketball courts, ensuring endless opportunities for recreation and fun. Rio Pinar Golf Course is minutes away. To top it all off, a ONE YEAR HOME WARRANTY is included. Don't miss your chance – schedule your appointment today!
/u.realgeeks.media/homesinorlando/NextHome-Neighborhood-Realty-Logo-Horizontal-OrangeOnWhite-Web-RGB.jpg)
Additional Information
- Taxes
- $2992
- Minimum Lease
- 8-12 Months
- HOA Fee
- $292
- HOA Payment Schedule
- Quarterly
- Location
- Sidewalk, Paved
- Community Features
- No Deed Restriction
- Property Description
- One Story
- Zoning
- R-1A
- Interior Layout
- Ceiling Fans(s), Eat-in Kitchen, Kitchen/Family Room Combo, Primary Bedroom Main Floor, Open Floorplan, Solid Wood Cabinets, Split Bedroom, Stone Counters, Thermostat, Walk-In Closet(s)
- Interior Features
- Ceiling Fans(s), Eat-in Kitchen, Kitchen/Family Room Combo, Primary Bedroom Main Floor, Open Floorplan, Solid Wood Cabinets, Split Bedroom, Stone Counters, Thermostat, Walk-In Closet(s)
- Floor
- Ceramic Tile, Laminate
- Appliances
- Dishwasher, Microwave, Range, Refrigerator
- Utilities
- Cable Available, Cable Connected, Electricity Available, Electricity Connected, Phone Available, Public, Sewer Available, Sewer Connected, Underground Utilities, Water Available, Water Connected
- Heating
- Electric
- Air Conditioning
- Central Air
- Fireplace Description
- Family Room, Gas
- Exterior Construction
- Block, Concrete, Stucco
- Exterior Features
- Irrigation System, Sidewalk, Sliding Doors
- Roof
- Shingle
- Foundation
- Slab
- Pool
- No Pool
- Garage Carport
- 2 Car Garage
- Garage Spaces
- 2
- Garage Features
- Covered, Driveway, Garage Door Opener, Ground Level, Open
- Garage Dimensions
- 21x21
- Elementary School
- Deerwood Elem (Orange Cty)
- Middle School
- Liberty Middle
- High School
- Colonial High
- Fences
- Fenced
- Pets
- Allowed
- Flood Zone Code
- x
- Parcel ID
- 06-23-31-2100-01-158
- Legal Description
- VILLAGES OF RIO PINAR PHASE 1 43/97 LOT158 BLK A
Listing courtesy of EXP REALTY LLC. 888-883-8509
Selling Office: KELLER WILLIAMS ADVANTAGE 2 REALTY.Mortgage Calculator
StellarMLS is the source of this information via Internet Data Exchange Program. All listing information is deemed reliable but not guaranteed and should be independently verified through personal inspection by appropriate professionals. Listings displayed on this website may be subject to prior sale or removal from sale. Availability of any listing should always be independently verified. Listing information is provided for consumer personal, non-commercial use, solely to identify potential properties for potential purchase. All other use is strictly prohibited and may violate relevant federal and state law. Data last updated on