982 Rock Creek St, Apopka, FL 32712
- $575,000
- 5
- BD
- 4
- BA
- 3,669
- SqFt


- Sold Price
- $575,000
- List Price
- $599,990
- Status
- Sold
- Days on Market
- 41
- Closing Date
- Dec 21, 2023
- MLS#
- O6147327
- Property Style
- Single Family
- Architectural Style
- Florida
- Year Built
- 2007
- Bedrooms
- 5
- Bathrooms
- 4
- Baths Half
- 1
- Living Area
- 3,669
- Lot Size
- 24,748
- Acres
- 0.57
- Total Acreage
- 1/2 to less than 1
- Legal Subdivision Name
- Rock Spgs Rdg Ph Vi-A
- MLS Area Major
- Apopka
Property Description
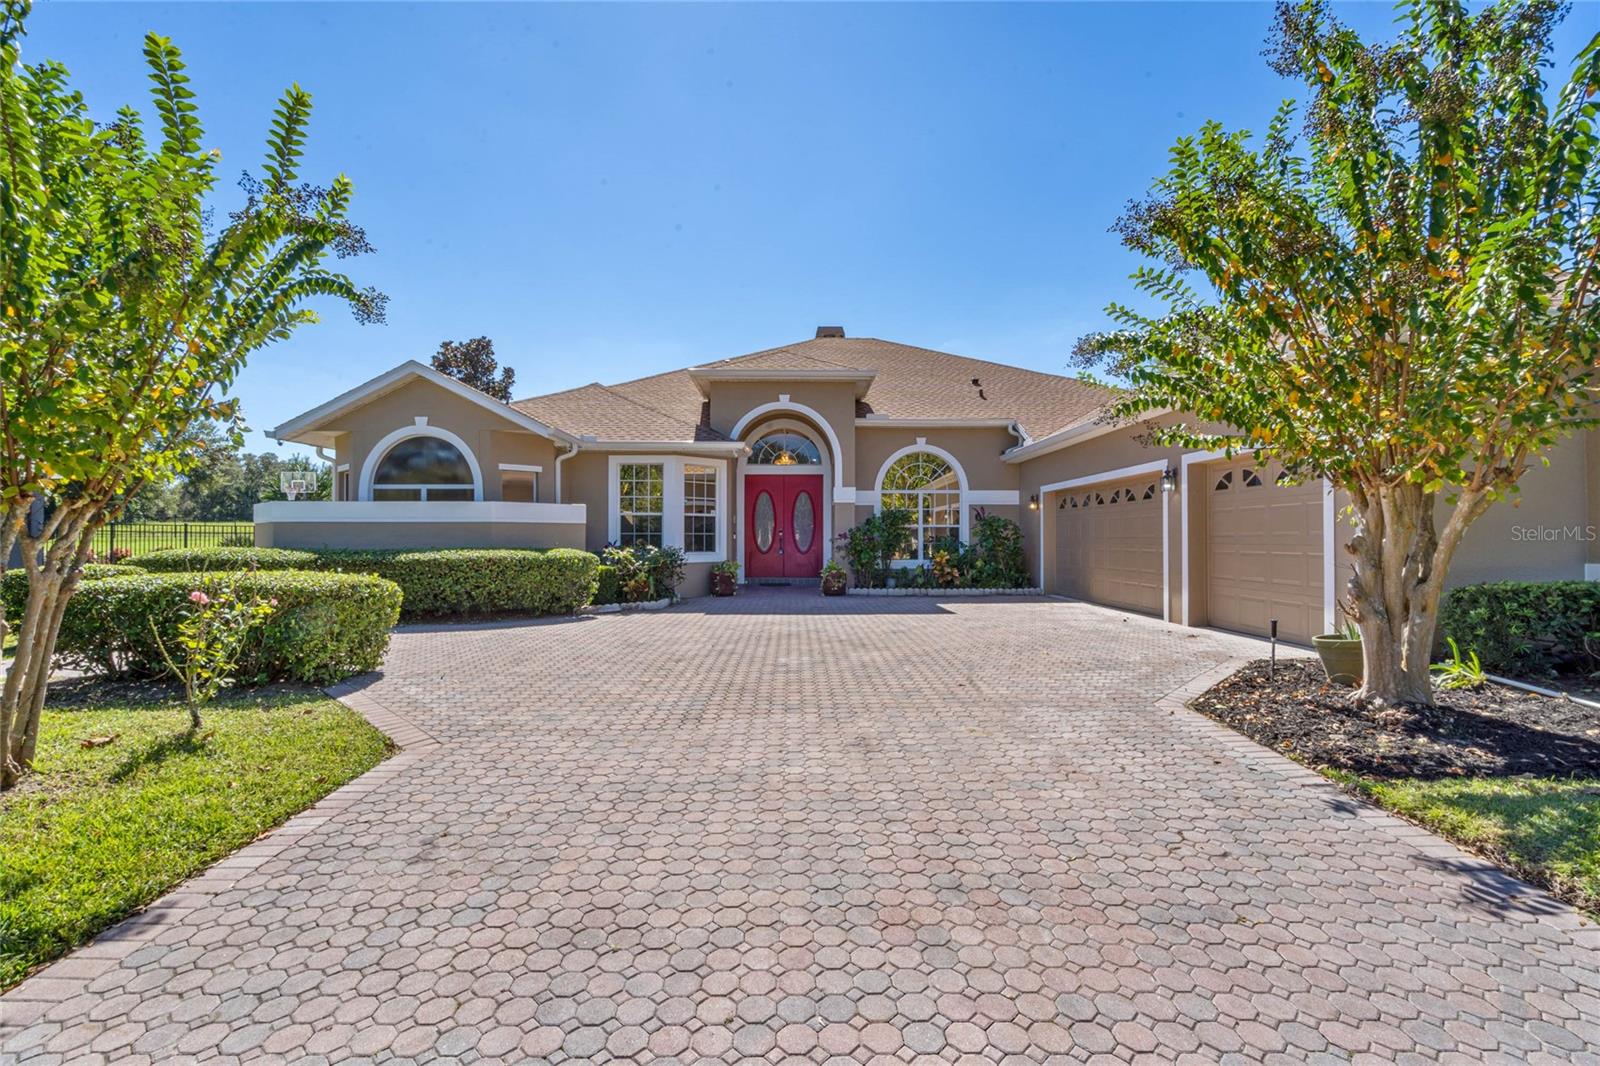
Welcome Home to Rock Springs Ridge in Apopka. From the moment you enter this beamingly light home, you'll feel at home. The vibrantly tall ceilings will draw the eye up only to be enhanced by the gorgeous crown molding that is offered throughout the living space. This family ready home offers a 5 bedroom split, open concept living & kitchen spaces and a 3-car garage. A great space for a family and for entertaining, the Family Room and Kitchen share a large open space, with a Formal Living and Dining Room off separately that will be great for the holiday's. The second bedroom is off the back of the Family Room along with a bathroom and the third & fourth bedrooms share a Jack 'n Jill bathroom. The fifth bedroom could also be a great nursery or office, as it offers door access to the Master Bedroom. The oversized, enclosed back patio provides that extra space for parties or just an evening of relaxation with a bar and sink at your fingertips. The home is beautifully manicured with an array of mature plants, trees and shrubs, along with your selection of citrus, fruited and shading trees in the backyard. With convenient access to Northwest Recreation Complex that offers an Amphitheater, walk path, sports complex and an outdoor fitness area. With having the convenience of the newly built K-8 Kelly Park School being located right outside the neighborhood, mornings will be easier. Having quick and easy access to SR 429 getting places is easy, as well as being only 15 minutes from downtown Mount Dora.
/u.realgeeks.media/homesinorlando/NextHome-Neighborhood-Realty-Logo-Horizontal-OrangeOnWhite-Web-RGB.jpg)
Additional Information
- Taxes
- $6468
- Minimum Lease
- 6 Months
- HOA Fee
- $124
- HOA Payment Schedule
- Quarterly
- Location
- Landscaped, Oversized Lot, Sidewalk, Paved
- Community Features
- Golf Carts OK, Sidewalks, No Deed Restriction
- Property Description
- One Story
- Zoning
- PUD
- Interior Layout
- Cathedral Ceiling(s), Ceiling Fans(s), Crown Molding, Eat-in Kitchen, High Ceilings, Kitchen/Family Room Combo, Living Room/Dining Room Combo, Primary Bedroom Main Floor, Solid Surface Counters, Split Bedroom, Thermostat, Tray Ceiling(s), Walk-In Closet(s), Window Treatments
- Interior Features
- Cathedral Ceiling(s), Ceiling Fans(s), Crown Molding, Eat-in Kitchen, High Ceilings, Kitchen/Family Room Combo, Living Room/Dining Room Combo, Primary Bedroom Main Floor, Solid Surface Counters, Split Bedroom, Thermostat, Tray Ceiling(s), Walk-In Closet(s), Window Treatments
- Floor
- Ceramic Tile, Wood
- Appliances
- Dishwasher, Disposal, Dryer, Electric Water Heater, Microwave, Range, Refrigerator, Washer, Water Softener
- Utilities
- BB/HS Internet Available, Cable Available, Electricity Available, Electricity Connected, Fire Hydrant, Phone Available, Public, Sewer Available, Sewer Connected, Sprinkler Meter, Street Lights, Underground Utilities, Water Available, Water Connected
- Heating
- Central, Electric
- Air Conditioning
- Central Air
- Fireplace Description
- Living Room, Wood Burning
- Exterior Construction
- Block, Stucco
- Exterior Features
- French Doors, Garden, Irrigation System, Lighting, Private Mailbox, Rain Gutters, Shade Shutter(s), Sidewalk
- Roof
- Shingle
- Foundation
- Slab
- Pool
- No Pool
- Garage Carport
- 3 Car Garage
- Garage Spaces
- 3
- Garage Features
- Driveway, Garage Door Opener
- High School
- Apopka High
- Fences
- Fenced
- Pets
- Allowed
- Flood Zone Code
- X
- Parcel ID
- 17-20-28-7428-10-140
- Legal Description
- ROCK SPRINGS RIDGE PHASE VI-A 63/105 LOT1014
Listing courtesy of KELLER WILLIAMS HERITAGE REALTY. 407-862-9700
Selling Office: JASON MITCHELL REAL ESTATE FL.Mortgage Calculator
StellarMLS is the source of this information via Internet Data Exchange Program. All listing information is deemed reliable but not guaranteed and should be independently verified through personal inspection by appropriate professionals. Listings displayed on this website may be subject to prior sale or removal from sale. Availability of any listing should always be independently verified. Listing information is provided for consumer personal, non-commercial use, solely to identify potential properties for potential purchase. All other use is strictly prohibited and may violate relevant federal and state law. Data last updated on