1284 Grand Traverse Parkway, Reunion, FL 34747
- $1,550,000
- 7
- BD
- 6
- BA
- 5,917
- SqFt






- Sold Price
- $1,550,000
- List Price
- $1,749,000
- Status
- Sold
- Days on Market
- 41
- Closing Date
- Dec 15, 2023
- MLS#
- O6147312
- Property Style
- Single Family
- Architectural Style
- Mediterranean
- Year Built
- 2008
- Bedrooms
- 7
- Bathrooms
- 6
- Living Area
- 5,917
- Lot Size
- 9,888
- Acres
- 0.23
- Total Acreage
- 0 to less than 1/4
- Legal Subdivision Name
- Reunion West Village 03b
- MLS Area Major
- Kissimmee/Celebration
Property Description
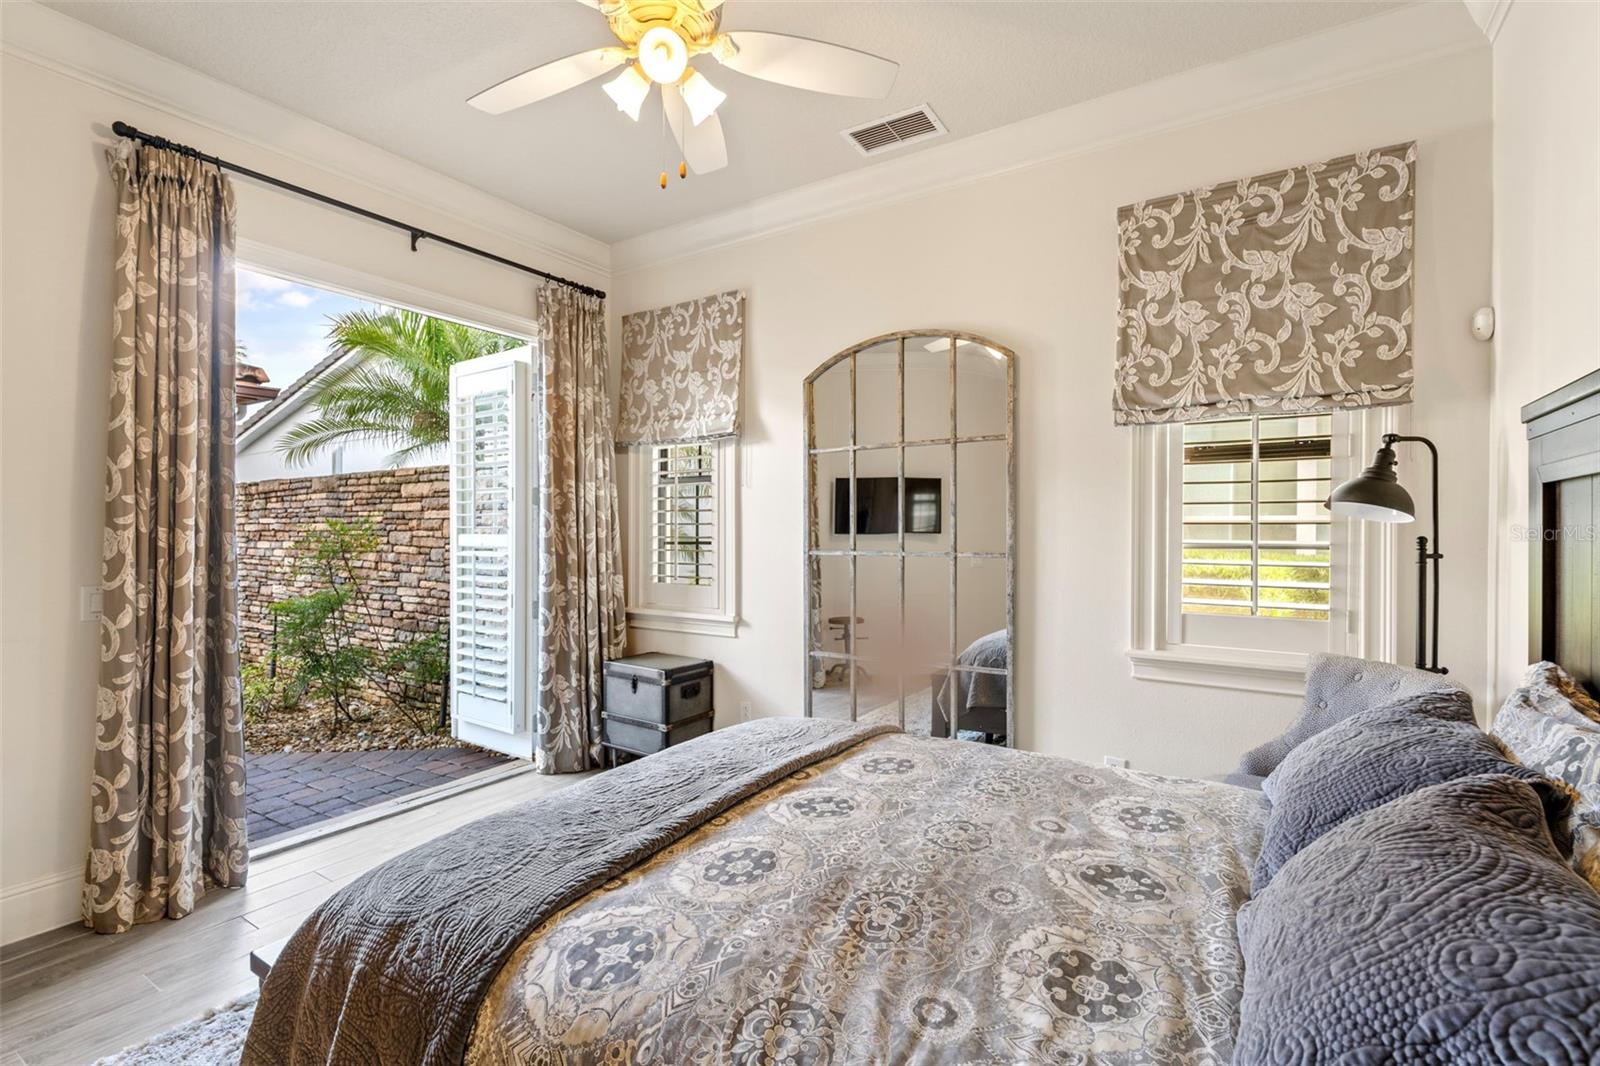
Located in the heart of Reunion Resort, this fully furnished 5,917 sq ft luxury Mediterranean residence boasts a grand entrance, defined by its iron-gated rotunda and striking 9-foot arched door. Inside, a chef’s dream kitchen awaits, complete with granite counters, top-tier appliances, and dual sinks. The property showcases three master bedrooms – the main house hosts two, while a separate casita/in-law suite offers the third. The expansive living space is anchored by a two-story gas fireplace, perfect for evenings of relaxation. For entertainment, the state-of-the-art home theater with its 4K projection offers a cinematic experience. Outdoors, the west-facing deck with a 2-story privacy screen enclosure offers unparalleled views, accompanied by a gas-heated pool and spa, a contemporary outdoor kitchen, and an additional outdoor gas fireplace for a touch of warmth. This property is minutes away from Disney World and Orlando’s top attractions, making it an ideal investment for a short-term rental or vacation home. Schedule your private showing today! Resort membership available. Please inquire.
/u.realgeeks.media/homesinorlando/NextHome-Neighborhood-Realty-Logo-Horizontal-OrangeOnWhite-Web-RGB.jpg)
Additional Information
- Taxes
- $14965
- Taxes
- $2,528
- Minimum Lease
- No Minimum
- HOA Fee
- $536
- HOA Payment Schedule
- Monthly
- Maintenance Includes
- Guard - 24 Hour, Cable TV, Internet, Maintenance Grounds, Pest Control
- Location
- Conservation Area, Sidewalk
- Community Features
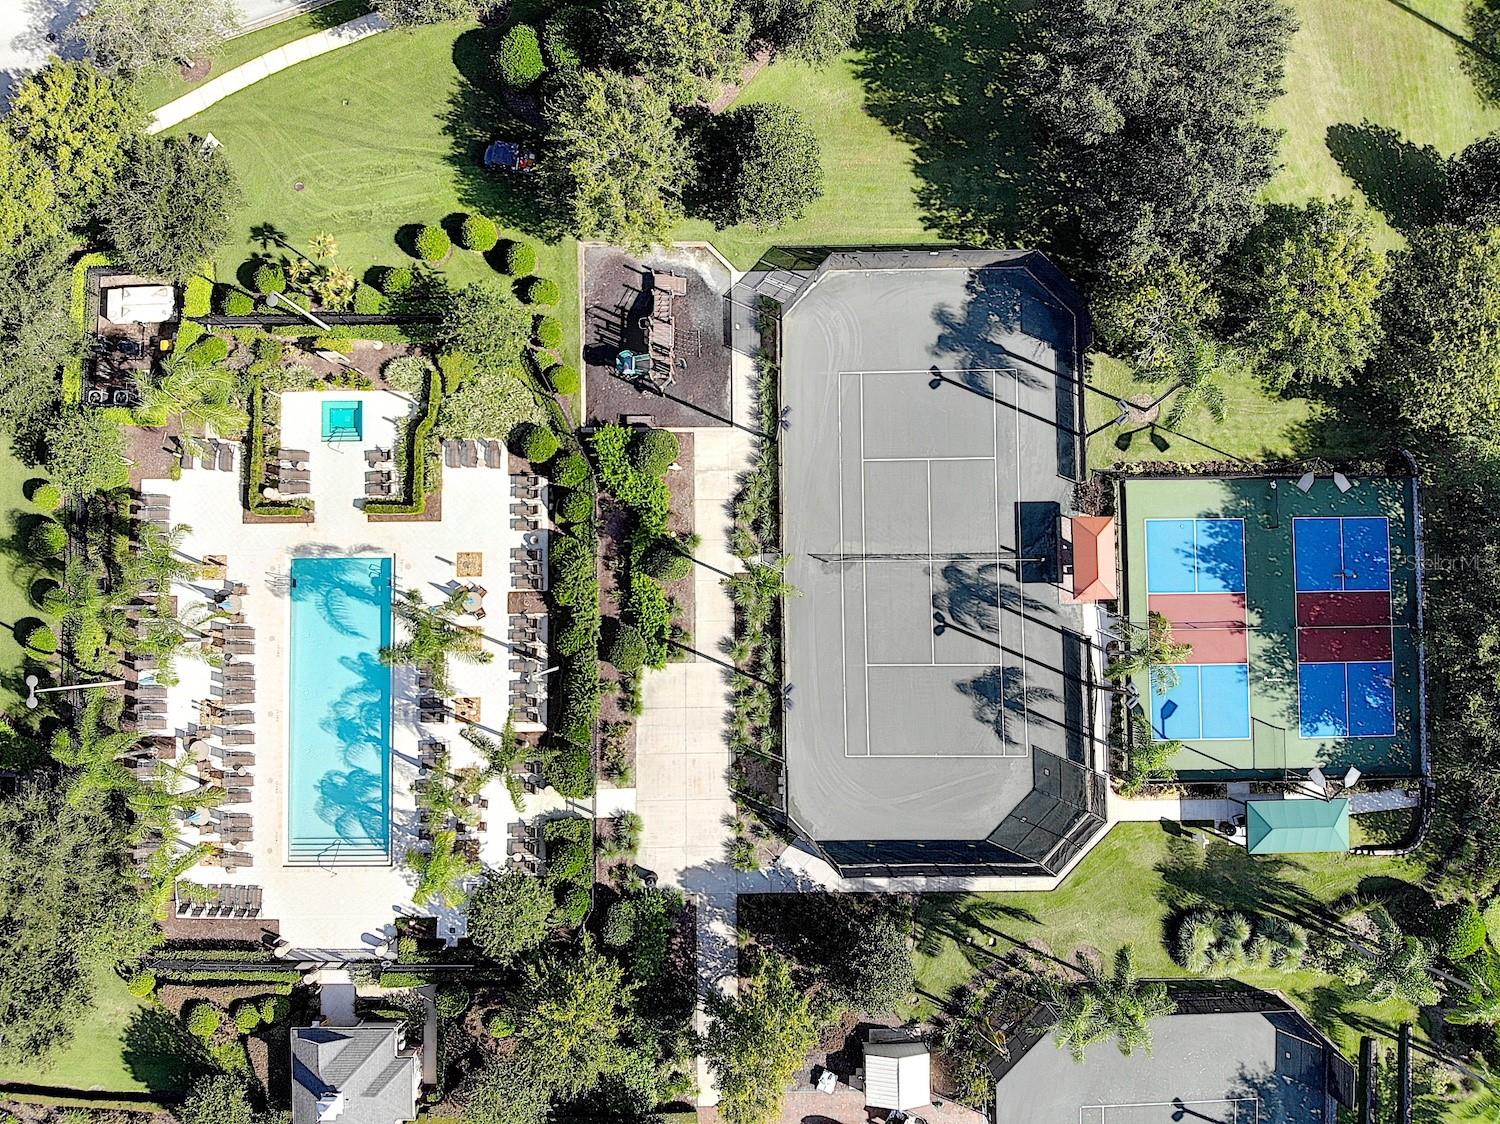
- Clubhouse, Deed Restrictions, Fitness Center, Gated Community - Guard, Golf Carts OK, Golf, Park, Playground, Pool, Restaurant, Sidewalks, Tennis Courts, Golf Community, Security
- Property Description
- Two Story
- Zoning
- OPUD
- Interior Layout
- Ceiling Fans(s), Coffered Ceiling(s), Crown Molding, Kitchen/Family Room Combo, Primary Bedroom Main Floor, PrimaryBedroom Upstairs, Open Floorplan, Stone Counters, Thermostat, Tray Ceiling(s), Walk-In Closet(s), Window Treatments
- Interior Features
- Ceiling Fans(s), Coffered Ceiling(s), Crown Molding, Kitchen/Family Room Combo, Primary Bedroom Main Floor, PrimaryBedroom Upstairs, Open Floorplan, Stone Counters, Thermostat, Tray Ceiling(s), Walk-In Closet(s), Window Treatments
- Floor
- Laminate, Tile, Travertine
- Appliances
- Built-In Oven, Cooktop, Disposal, Dryer, Exhaust Fan, Microwave, Range Hood, Refrigerator, Tankless Water Heater, Washer, Water Softener, Wine Refrigerator
- Utilities
- Cable Available, Electricity Available, Fire Hydrant, Natural Gas Connected, Sewer Connected, Street Lights, Water Connected
- Heating
- Central, Electric
- Air Conditioning
- Central Air
- Fireplace Description
- Gas
- Exterior Construction
- Stucco
- Exterior Features
- Balcony, French Doors, Irrigation System, Outdoor Kitchen, Rain Gutters, Sliding Doors
- Roof
- Tile
- Foundation
- Slab
- Pool
- Community, Private
- Pool Type
- Heated, In Ground, Screen Enclosure
- Garage Carport
- 2 Car Garage
- Garage Spaces
- 2
- Garage Features
- Converted Garage
- Pets
- Allowed
- Flood Zone Code
- X
- Parcel ID
- 35-25-27-4893-0001-0610
- Legal Description
- REUNION WEST VILLAGE 3B PB 16 PGS 180-182 LOT 61
Listing courtesy of REAL BROKER, LLC. 407.279.0038
Selling Office: REAL BROKER, LLC.Mortgage Calculator
StellarMLS is the source of this information via Internet Data Exchange Program. All listing information is deemed reliable but not guaranteed and should be independently verified through personal inspection by appropriate professionals. Listings displayed on this website may be subject to prior sale or removal from sale. Availability of any listing should always be independently verified. Listing information is provided for consumer personal, non-commercial use, solely to identify potential properties for potential purchase. All other use is strictly prohibited and may violate relevant federal and state law. Data last updated on