1316 Winter Springs Boulevard, Winter Springs, FL 32708
- $1,100,000
- 4
- BD
- 4
- BA
- 3,322
- SqFt



- Sold Price
- $1,100,000
- List Price
- $1,150,000
- Status
- Sold
- Days on Market
- 36
- Closing Date
- Dec 29, 2023
- MLS#
- O6147254
- Property Style
- Single Family
- Architectural Style
- Custom
- Year Built
- 2000
- Bedrooms
- 4
- Bathrooms
- 4
- Baths Half
- 1
- Living Area
- 3,322
- Lot Size
- 34,080
- Acres
- 0.78
- Total Acreage
- 1/2 to less than 1
- Legal Subdivision Name
- Arrowhead At Tuscawilla Unit 1
- MLS Area Major
- Casselberrry/Winter Springs / Tuscawilla
Property Description
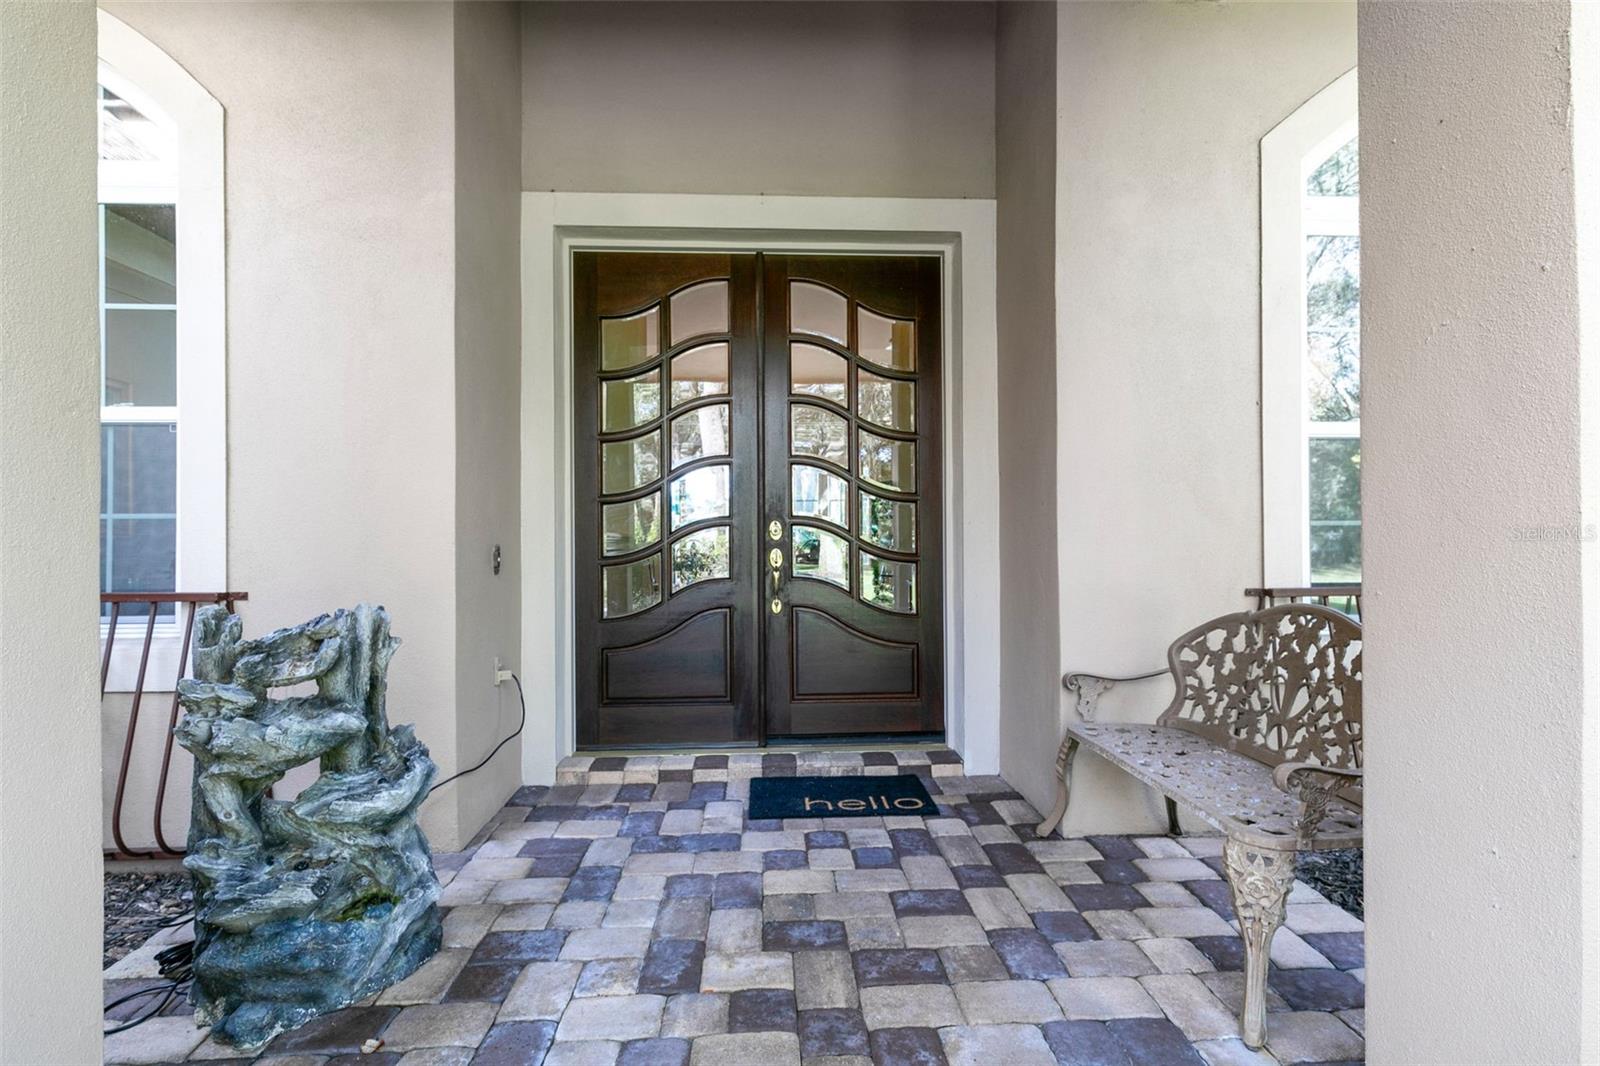
Custom golf front masterpiece, nestled among majestic oaks enjoys an idyllic location overlooking the 8th green of Tuscawilla’s golf course with a sprawling ¾ acre lush green lawn without the restrictions of a HOA! You will love the recently resurfaced and re-screened solar heated pool with brick paver deck and covered patio. As you explore the interior, be captivated by the grandeur of 12 and 14-foot ceilings, adorned with intricate dimensional detailing and crown molding and wide plank woodlook tile throughout most of the home. Modern LED recessed lighting bathes the space in a warm glow, while new double-pane, double-hung windows, glass transoms, and 8’ French doors seamlessly connect the indoors to the outdoors Enjoy intimate conversations in the cozy living room open to the where a colossal dining room beckons for grand gatherings. A bright and open kitchen and family room area is truly the heart of the home. Beautiful white cabinetry with crown and dental molding plus upper and lower mood lighting, quartz countertops, and the stainless appliances include a counter depth fridge, double ovens, induction cooktop. Revel in the 15-foot wide opening with 8’ tall sliding glass doors in the spacious family room, providing an uninterrupted view of the breathtaking golf course. The master suite features six windows that frame a panoramic view. Dual walk-in closets and an expansive bathroom, complete with a large tub and a separate curved glass block shower, and dual vanities add to the sense of luxury and true oasis of comfort and style. Adjacent to the master bedroom sits a handsome study that could also serve as a 5th bedroom with closet space and a full bathroom just across the hall. On the other side of the home, two additional bedrooms with large closets flank another full bathroom and an adjacent stairwell to the enormous upstairs bedroom (or bonus room) with closet and private half bath. Walk to Dominics Italian restaurant, the Yoga studio, Tuscawilla Country Club and Trotwood park. This is a once in a blue moon opportunity! Don’t miss out!
/u.realgeeks.media/homesinorlando/NextHome-Neighborhood-Realty-Logo-Horizontal-OrangeOnWhite-Web-RGB.jpg)
Additional Information
- Taxes
- $7020
- Minimum Lease
- 7 Months
- Location
- Corner Lot, City Limits, On Golf Course, Sidewalk, Paved
- Community Features
- Deed Restrictions, Golf Carts OK, Golf, Park, Playground, Sidewalks, Tennis Courts, Golf Community
- Property Description
- Two Story
- Zoning
- PUD
- Interior Layout
- Built-in Features, Cathedral Ceiling(s), Ceiling Fans(s), Crown Molding, Eat-in Kitchen, High Ceilings, Kitchen/Family Room Combo, Primary Bedroom Main Floor, Open Floorplan, Solid Wood Cabinets, Stone Counters, Tray Ceiling(s), Walk-In Closet(s)
- Interior Features
- Built-in Features, Cathedral Ceiling(s), Ceiling Fans(s), Crown Molding, Eat-in Kitchen, High Ceilings, Kitchen/Family Room Combo, Primary Bedroom Main Floor, Open Floorplan, Solid Wood Cabinets, Stone Counters, Tray Ceiling(s), Walk-In Closet(s)
- Floor
- Carpet, Ceramic Tile, Wood
- Appliances
- Dishwasher, Disposal, Refrigerator
- Utilities
- BB/HS Internet Available, Cable Available, Cable Connected, Electricity Available, Electricity Connected, Sewer Available, Sewer Connected, Water Available, Water Connected
- Heating
- Central
- Air Conditioning
- Central Air
- Fireplace Description
- Family Room
- Exterior Construction
- Block, Stucco
- Exterior Features
- Irrigation System, Lighting, Sliding Doors
- Roof
- Shingle
- Foundation
- Slab
- Pool
- Private
- Pool Type
- Child Safety Fence, Gunite, In Ground, Screen Enclosure
- Garage Carport
- 3 Car Garage
- Garage Spaces
- 3
- Garage Features
- Garage Door Opener, Oversized
- Elementary School
- Keeth Elementary
- Middle School
- Indian Trails Middle
- High School
- Winter Springs High
- Fences
- Fenced
- Pets
- Allowed
- Flood Zone Code
- X
- Parcel ID
- 07-21-31-5MW-0000-0080
- Legal Description
- LOT 8 (LESS BEG 29.69 FT NWLY OF NW COR RUN NWLY ON CURVE 40.20 FT NELY & SELY ON CURVE 36.33 FT S 60 DEG 36 MIN 37 SEC E 23.02 FT SWLY ON CURVE 45 FT N 51 DEG 57 MIN 12 SEC W 12 FT S 30 DEG 02 MIN 48 SEC W 24.23 FT N 51 DEG 57 MIN 12 SEC W 33 FT TO BEG) ARROWHEAD AT TUSCAWILLA UNIT 1 PB 50 PGS 42 TO 50
Listing courtesy of RE/MAX TOWN & COUNTRY REALTY. 407-695-2066
Selling Office: ARK REALTY LLC.Mortgage Calculator
StellarMLS is the source of this information via Internet Data Exchange Program. All listing information is deemed reliable but not guaranteed and should be independently verified through personal inspection by appropriate professionals. Listings displayed on this website may be subject to prior sale or removal from sale. Availability of any listing should always be independently verified. Listing information is provided for consumer personal, non-commercial use, solely to identify potential properties for potential purchase. All other use is strictly prohibited and may violate relevant federal and state law. Data last updated on