2422 Westminster Terrace, Oviedo, FL 32765
- $815,800
- 4
- BD
- 3
- BA
- 2,947
- SqFt




- Sold Price
- $815,800
- List Price
- $825,000
- Status
- Sold
- Days on Market
- 0
- Closing Date
- Dec 11, 2023
- MLS#
- O6147242
- Property Style
- Single Family
- Architectural Style
- Florida
- Year Built
- 1989
- Bedrooms
- 4
- Bathrooms
- 3
- Baths Half
- 1
- Living Area
- 2,947
- Lot Size
- 21,590
- Acres
- 0.50
- Total Acreage
- 1/2 to less than 1
- Legal Subdivision Name
- Huntington
- MLS Area Major
- Oviedo
Property Description
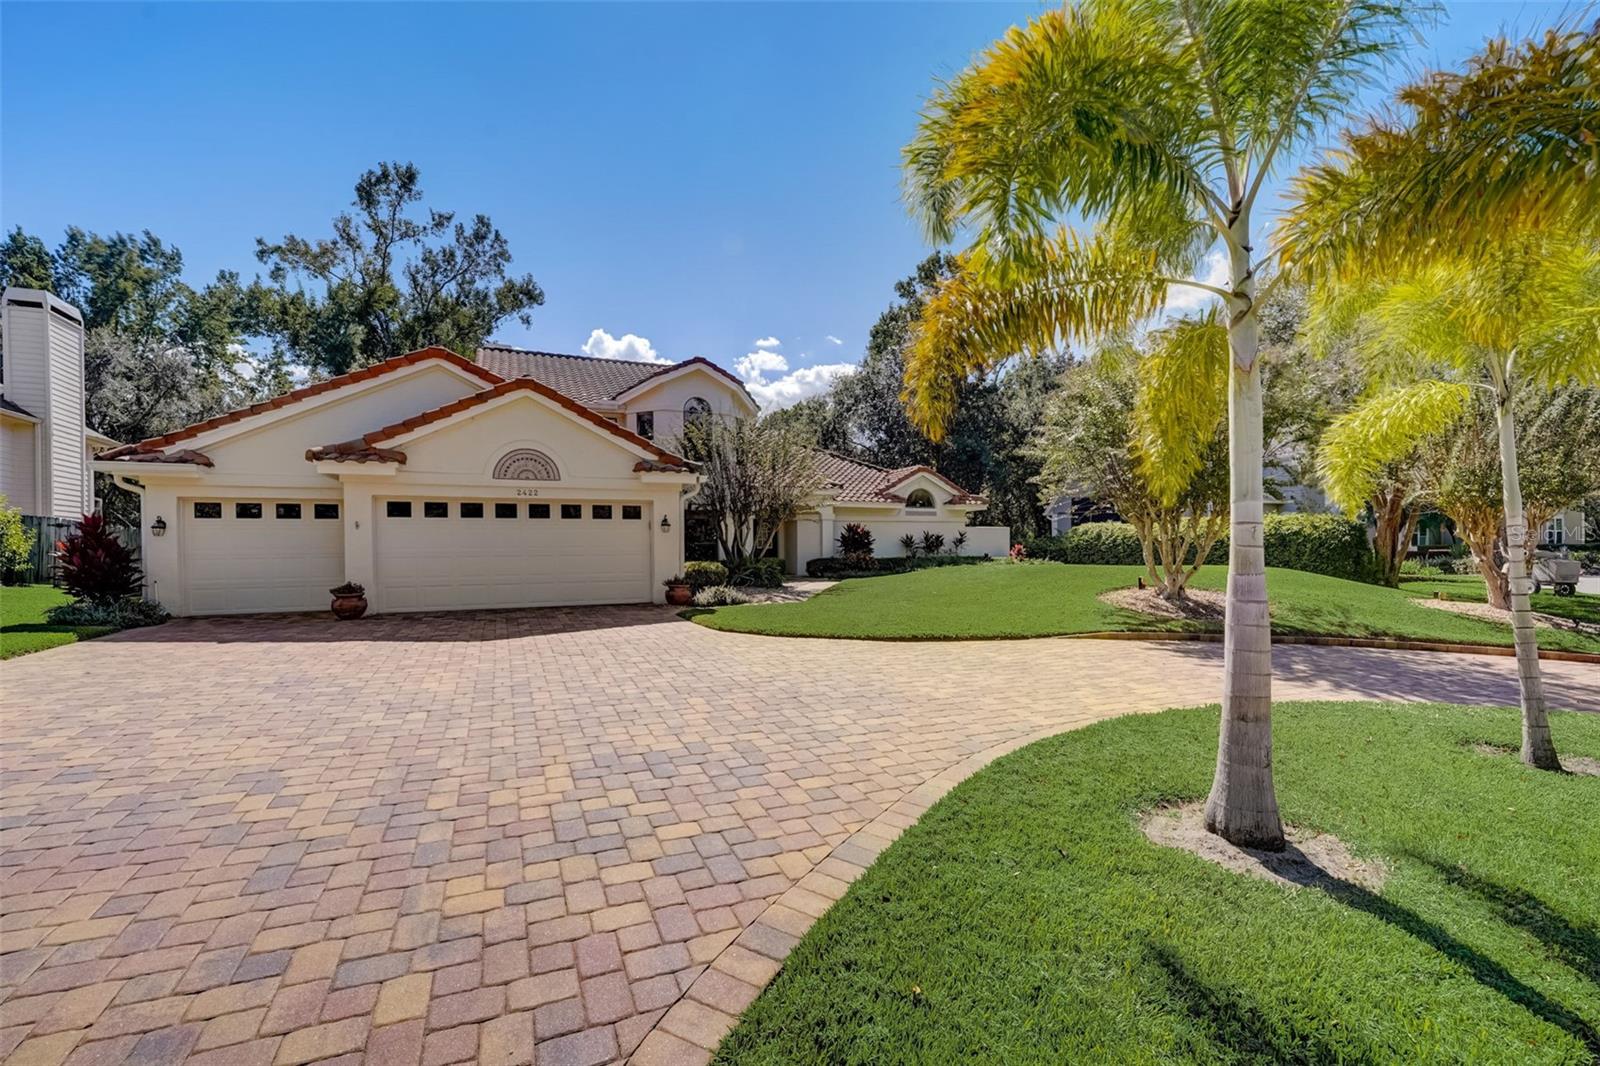
Nestled in the heart of Oviedo's Huntington neighborhood lies this architecturally exquisite residence – 2422 Westminster Terrace. This grand home, surrounded by the southern charm of moss-draped oak trees, provides a serene retreat on half an acre. Boasting 2,947 sq. ft. of living space, it comes complete with 4 spacious bedrooms, 2 ½ bathrooms, and a versatile bonus room. The interiors resonate with elegance; from the updated open kitchen with pristine quartz counters and stainless steel appliances, including a double oven, to the remodeled custom stone fireplace in the family room and updated staircase leading to the secondary bedrooms. An entertainer's dream, the layout effortlessly flows from the dining room, to the butler's pantry equipped with a beverage refrigerator, sink, and storage, to the living room and out to the expansive backyard with lanai and pool. This one of a kind outdoor haven overlooks a huge picturesque fully fenced backyard with a pond view. Unbelievable outdoor entertaining space with a covered patio off the breakfast area, a screened paved lanai that starts off the family room and continues to the living room with a large covered space open to the screened pebble tec pool and spa. Convenience meets luxury in the downstairs master suite featuring tranquil pool views, and offers a walk-in closet, updated master bath with quartz countertops, double sink vanity, and a large walk-in shower with extensive tile work. The upstairs houses a bonus room and 3 additional bedrooms, all thoughtfully designed with easy bathroom access. Especially notable is the second bedroom, offering a walk-in closet and private entrance to the bathroom – perfect for hosting guests. Further enhancing the home's appeal are a circular paved driveway, 3-car garage with abundant storage, large attic storage space, three Trane air conditioners on separate zones, a generator, an owned 250-gallon gas tank, a gas water heater, and a complete re-pipe of the home using durable pex piping. Situated in a community renowned for its highly rated Seminole County Schools and proximity to notable landmarks like UCF, Research Park, Trinity Prep, Masters Academy and Winter Park, this property promises a harmonious blend of luxury and convenience. This home offers a living experience that's second to none. Schedule your private tour today!
/u.realgeeks.media/homesinorlando/NextHome-Neighborhood-Realty-Logo-Horizontal-OrangeOnWhite-Web-RGB.jpg)
Additional Information
- Taxes
- $4614
- Minimum Lease
- 8-12 Months
- HOA Fee
- $280
- HOA Payment Schedule
- Annually
- Location
- Cleared, In County, Landscaped, Oversized Lot, Sidewalk, Paved
- Community Features
- Deed Restrictions, Sidewalks
- Property Description
- Two Story
- Zoning
- R-1AAAA
- Interior Layout
- Ceiling Fans(s), Eat-in Kitchen, Master Bedroom Main Floor, Solid Surface Counters, Walk-In Closet(s), Wet Bar, Window Treatments
- Interior Features
- Ceiling Fans(s), Eat-in Kitchen, Master Bedroom Main Floor, Solid Surface Counters, Walk-In Closet(s), Wet Bar, Window Treatments
- Floor
- Carpet, Vinyl
- Appliances
- Built-In Oven, Cooktop, Dishwasher, Disposal, Gas Water Heater, Microwave, Refrigerator
- Utilities
- Cable Available, Electricity Available, Street Lights, Water Available
- Heating
- Central, Electric
- Air Conditioning
- Central Air, Zoned
- Fireplace Description
- Family Room, Wood Burning
- Exterior Construction
- Block, Stucco
- Exterior Features
- French Doors, Irrigation System, Outdoor Shower, Rain Gutters, Sidewalk, Sliding Doors
- Roof
- Tile
- Foundation
- Slab
- Pool
- Private
- Pool Type
- In Ground, Screen Enclosure
- Garage Carport
- 3 Car Garage
- Garage Spaces
- 3
- Garage Features
- Circular Driveway, Driveway
- Elementary School
- Evans Elementary
- Middle School
- Jackson Heights Middle
- High School
- Oviedo High
- Fences
- Board, Other
- Pets
- Allowed
- Flood Zone Code
- X
- Parcel ID
- 28-21-31-502-0000-0540
- Legal Description
- LOT 54 HUNTINGTON PB 37 PGS 94 TO 96
Listing courtesy of CORE GROUP REAL ESTATE LLC. 407-930-4855
Selling Office: CORE GROUP REAL ESTATE LLC.Mortgage Calculator
StellarMLS is the source of this information via Internet Data Exchange Program. All listing information is deemed reliable but not guaranteed and should be independently verified through personal inspection by appropriate professionals. Listings displayed on this website may be subject to prior sale or removal from sale. Availability of any listing should always be independently verified. Listing information is provided for consumer personal, non-commercial use, solely to identify potential properties for potential purchase. All other use is strictly prohibited and may violate relevant federal and state law. Data last updated on