3138 Buck Hill Place, Orlando, FL 32817
- $420,000
- 4
- BD
- 3
- BA
- 1,852
- SqFt




- Sold Price
- $420,000
- List Price
- $425,000
- Status
- Sold
- Days on Market
- 56
- Closing Date
- Jan 16, 2024
- MLS#
- O6147229
- Property Style
- Single Family
- Architectural Style
- Contemporary
- Year Built
- 2001
- Bedrooms
- 4
- Bathrooms
- 3
- Living Area
- 1,852
- Lot Size
- 7,013
- Acres
- 0.16
- Total Acreage
- 0 to less than 1/4
- Legal Subdivision Name
- Buckhead 44/91
- MLS Area Major
- Orlando/Union Park/University Area
Property Description
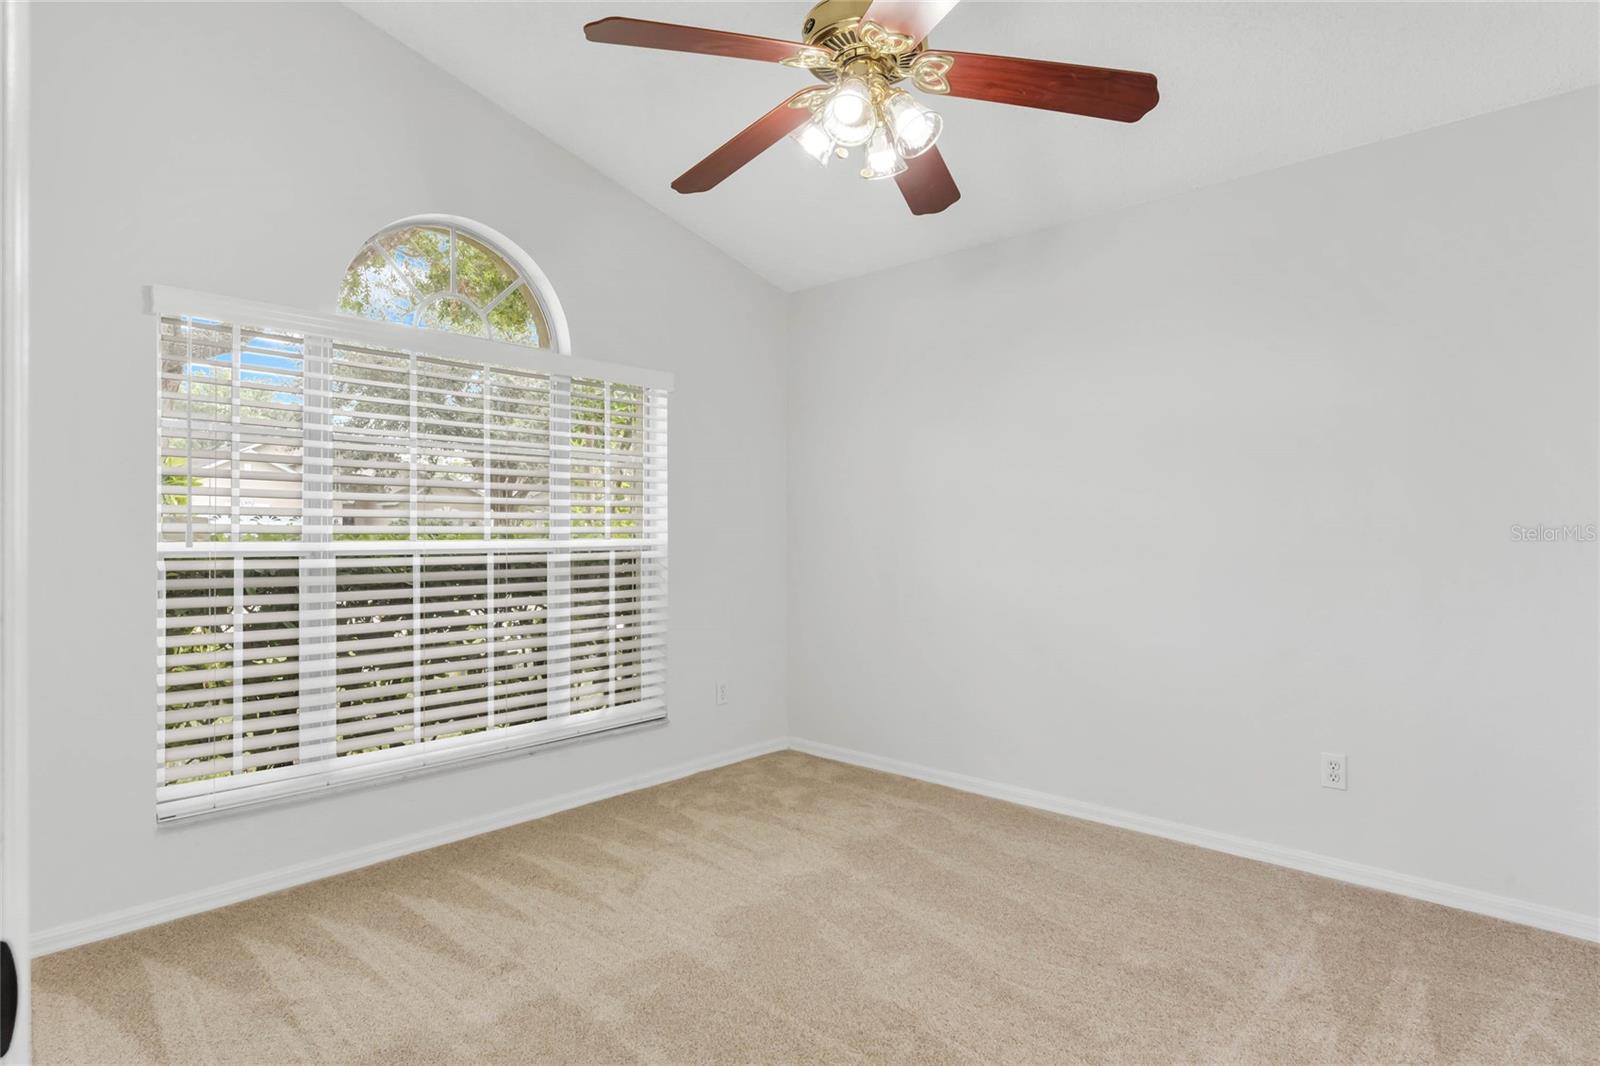
As you walk into this home you will notice the "just installed" premium vinyl plank waterproof flooring from the entryway, into the great room/dining room area. Bedrooms have new carpet in 2 and other 2 bedroom have laminate. Welcome to this beautifully updated 4-bedroom, 3-bathroom gem conveniently located just minutes from UCF and the Greenway. This home boasts a spacious and open great room plan with tile and laminate flooring, except for two cozy bedrooms which feature brand new plush carpeting. Step inside to discover a recently replaced roof (2018), plus a brand new AC handler that ensures your comfort year-round. The kitchen shines with new stainless steel appliances and stunning granite countertops, while the bathrooms have also been upgraded with the same luxurious granite. Enjoy the convenience of new door hardware, faucets, and blinds throughout the home. The 3-way split plan provides privacy and versatility, making it ideal for everyone to have their own space. Outside, you'll find an oversized backyard, perfect for outdoor activities, and a generously sized covered lanai spanning approximately 250 square feet. Convenient access to 417, making an easy commute to Seminole County, downtown Orlando, OIA or the Space Coast! This home comes equipped with sprinklers for easy lawn maintenance and is ready for you to move right in. Don't miss the opportunity to make this beautifully updated property your new home sweet home!"
/u.realgeeks.media/homesinorlando/NextHome-Neighborhood-Realty-Logo-Horizontal-OrangeOnWhite-Web-RGB.jpg)
Additional Information
- Taxes
- $4603
- Minimum Lease
- No Minimum
- HOA Fee
- $95
- HOA Payment Schedule
- Quarterly
- Location
- Cul-De-Sac, In County, Near Public Transit, Sidewalk, Paved
- Community Features
- Deed Restrictions, Sidewalks
- Property Description
- One Story
- Zoning
- R-L-D
- Interior Layout
- Ceiling Fans(s), High Ceilings, Living Room/Dining Room Combo, Primary Bedroom Main Floor, Open Floorplan, Solid Surface Counters, Split Bedroom, Stone Counters, Walk-In Closet(s)
- Interior Features
- Ceiling Fans(s), High Ceilings, Living Room/Dining Room Combo, Primary Bedroom Main Floor, Open Floorplan, Solid Surface Counters, Split Bedroom, Stone Counters, Walk-In Closet(s)
- Floor
- Carpet, Laminate, Tile
- Appliances
- Dishwasher, Disposal, Electric Water Heater, Microwave, Range, Refrigerator
- Utilities
- BB/HS Internet Available, Cable Available, Electricity Connected, Sewer Connected, Sprinkler Meter, Street Lights
- Heating
- Central
- Air Conditioning
- Central Air
- Exterior Construction
- Block, Stucco
- Exterior Features
- Irrigation System, Sidewalk, Sliding Doors
- Roof
- Shingle
- Foundation
- Slab
- Pool
- No Pool
- Garage Carport
- 2 Car Garage
- Garage Spaces
- 2
- Garage Features
- Driveway
- Garage Dimensions
- 20x20
- Elementary School
- Riverdale Elem
- Middle School
- Union Park Middle
- High School
- University High
- Pets
- Allowed
- Flood Zone Code
- X
- Parcel ID
- 08-22-31-1010-00-110
- Legal Description
- BUCKHEAD 44/91 LOT 11
Listing courtesy of KELLER WILLIAMS HERITAGE REALTY. 407-862-9700
Selling Office: PREMIUM PROPERTIES R.E SERVICE.Mortgage Calculator
StellarMLS is the source of this information via Internet Data Exchange Program. All listing information is deemed reliable but not guaranteed and should be independently verified through personal inspection by appropriate professionals. Listings displayed on this website may be subject to prior sale or removal from sale. Availability of any listing should always be independently verified. Listing information is provided for consumer personal, non-commercial use, solely to identify potential properties for potential purchase. All other use is strictly prohibited and may violate relevant federal and state law. Data last updated on