673 Scarlet Oak Circle Unit 119, Altamonte Springs, FL 32701
- $340,000
- 2
- BD
- 3
- BA
- 1,626
- SqFt




- Sold Price
- $340,000
- List Price
- $359,000
- Status
- Sold
- Days on Market
- 115
- Closing Date
- Feb 16, 2024
- MLS#
- O6147215
- Property Style
- Condo
- Architectural Style
- Traditional
- Year Built
- 1996
- Bedrooms
- 2
- Bathrooms
- 3
- Baths Half
- 1
- Living Area
- 1,626
- Lot Size
- 1,742
- Acres
- 0.03
- Total Acreage
- 0 to less than 1/4
- Building Name
- 673
- Legal Subdivision Name
- Oak Harbour Sec 4
- MLS Area Major
- Altamonte Springs East
Property Description
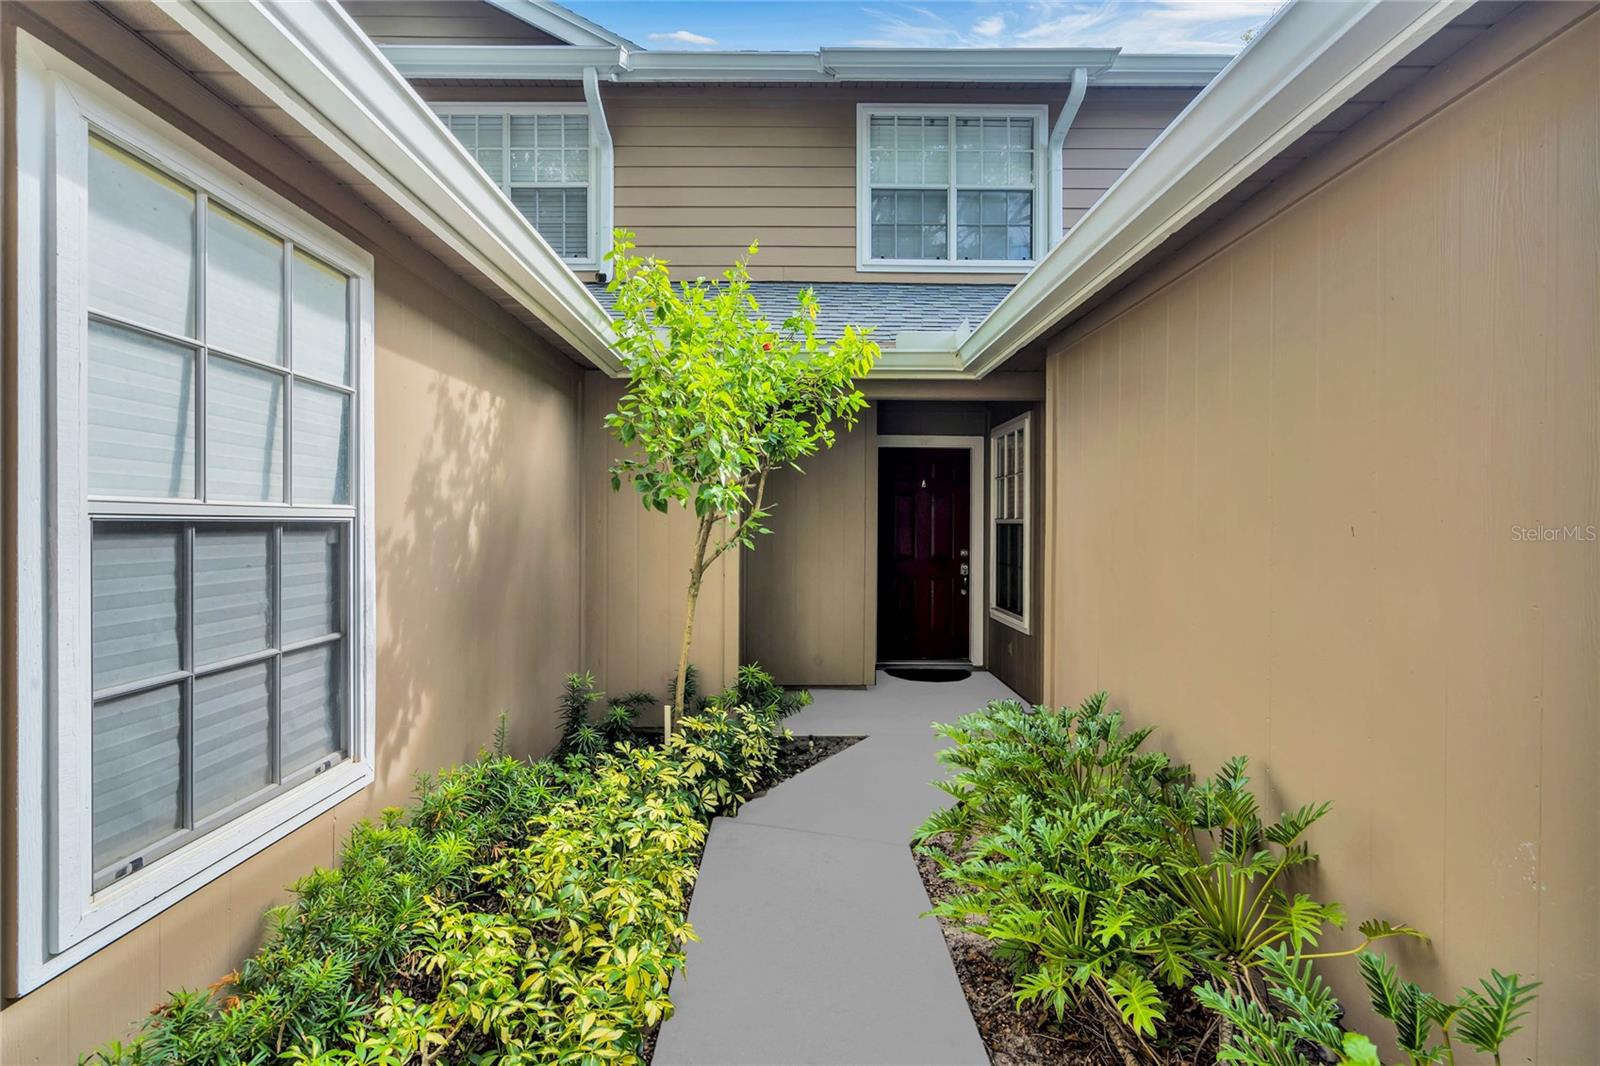
Welcome to the charming, gated community of Oak Harbour! This STUNNING END UNIT, 2 bedrooms, 2.5 bath condo is waiting for you!! It offers an open floor plan with spacious living area and an additional flex space for office, den, or workout room. New 2022 roof and 6-year-old A/C unit. A private attached spacious 2 car garage with 220-volt EV charger. This unit has been updated and opened up (wall removed) with beautiful white kitchen cabinets and elegant quartz countertops. Amazing wood grain styled flooring throughout the main floor! Two oversized master bedrooms upstairs. This END UNIT offers extra windows with tons of natural lighting. You can take an easy stroll down the Oak canopied streets to the Lake and walk out to the beautiful, covered dock. Perfect place for watching the fireworks on the 4th of July or the beautiful sunsets daily. Within the community you will find the newly renovated club house, fitness center and sauna. In addition, there are many other amenities at your fingertips. You have access to two beautiful community pool areas, tennis courts, shuffleboard, monthly activities, club house with outdoor grilling area, lake access, gated community, and a short distance away from Uptown Altamonte and downtown Maitland. There is nearby shopping, restaurants, churches, hospitals, and close proximity to the beaches. HIGHLY DESIRABLE END UNIT AND COMMUNITY!! This is a must see! Some photos are virtually staged.
/u.realgeeks.media/homesinorlando/NextHome-Neighborhood-Realty-Logo-Horizontal-OrangeOnWhite-Web-RGB.jpg)
Additional Information
- Taxes
- $2414
- Minimum Lease
- 1-2 Years
- Hoa Fee
- $575
- HOA Payment Schedule
- Monthly
- Maintenance Includes
- Common Area Taxes, Pool, Escrow Reserves Fund, Insurance, Maintenance Structure, Maintenance Grounds, Management, Pest Control, Pool, Private Road
- Location
- City Limits, Landscaped, Paved, Private
- Community Features
- Buyer Approval Required, Clubhouse, Deed Restrictions, Fitness Center, Gated Community - No Guard, Irrigation-Reclaimed Water, Pool, Sidewalks, Tennis Courts, Maintenance Free
- Property Description
- Two Story, Attached
- Zoning
- PUD-RES
- Interior Layout
- Ceiling Fans(s), High Ceilings, Open Floorplan, Window Treatments
- Interior Features
- Ceiling Fans(s), High Ceilings, Open Floorplan, Window Treatments
- Floor
- Carpet, Laminate, Tile
- Appliances
- Built-In Oven, Cooktop, Dishwasher, Disposal, Electric Water Heater, Freezer, Ice Maker, Microwave, Range, Refrigerator
- Utilities
- Cable Available, Electricity Available, Public, Sewer Connected, Sprinkler Meter, Street Lights, Water Available
- Heating
- Electric
- Air Conditioning
- Central Air
- Exterior Construction
- HardiPlank Type, Wood Frame
- Exterior Features
- Rain Gutters, Sliding Doors, Sprinkler Metered
- Roof
- Shingle
- Foundation
- Slab
- Pool
- Community
- Garage Carport
- 2 Car Garage
- Garage Spaces
- 2
- Garage Features
- Driveway, Electric Vehicle Charging Station(s), Garage Door Opener, Guest
- Elementary School
- Lake Orienta Elementary
- Middle School
- Milwee Middle
- High School
- Lyman High
- Water Name
- Lake Orienta
- Water Extras
- Boat Ramp - Private, Dock - Covered, Fishing Pier, Skiing Allowed
- Water Access
- Lake
- Pets
- Allowed
- Max Pet Weight
- 60
- Pet Size
- Medium (36-60 Lbs.)
- Floor Number
- 2
- Flood Zone Code
- X
- Parcel ID
- 24-21-29-532-0600-0050
- Legal Description
- UNIT 5 BLDG 6 OAK HARBOUR SEC 4 ORB 1898 PG 4
Listing courtesy of COLDWELL BANKER REALTY. 407-647-1211
Selling Office: TOLARIS REALTY GROUP LLC.Mortgage Calculator
StellarMLS is the source of this information via Internet Data Exchange Program. All listing information is deemed reliable but not guaranteed and should be independently verified through personal inspection by appropriate professionals. Listings displayed on this website may be subject to prior sale or removal from sale. Availability of any listing should always be independently verified. Listing information is provided for consumer personal, non-commercial use, solely to identify potential properties for potential purchase. All other use is strictly prohibited and may violate relevant federal and state law. Data last updated on