11819 Imaginary Way, Orlando, FL 32832
- $730,000
- 5
- BD
- 3
- BA
- 3,295
- SqFt






- Sold Price
- $730,000
- List Price
- $734,990
- Status
- Sold
- Days on Market
- 30
- Closing Date
- Jan 10, 2024
- MLS#
- O6147209
- Property Style
- Single Family
- Year Built
- 2018
- Bedrooms
- 5
- Bathrooms
- 3
- Living Area
- 3,295
- Lot Size
- 6,496
- Acres
- 0.15
- Total Acreage
- 0 to less than 1/4
- Legal Subdivision Name
- Storey Park
- MLS Area Major
- Orlando/Moss Park/Lake Mary Jane
Property Description
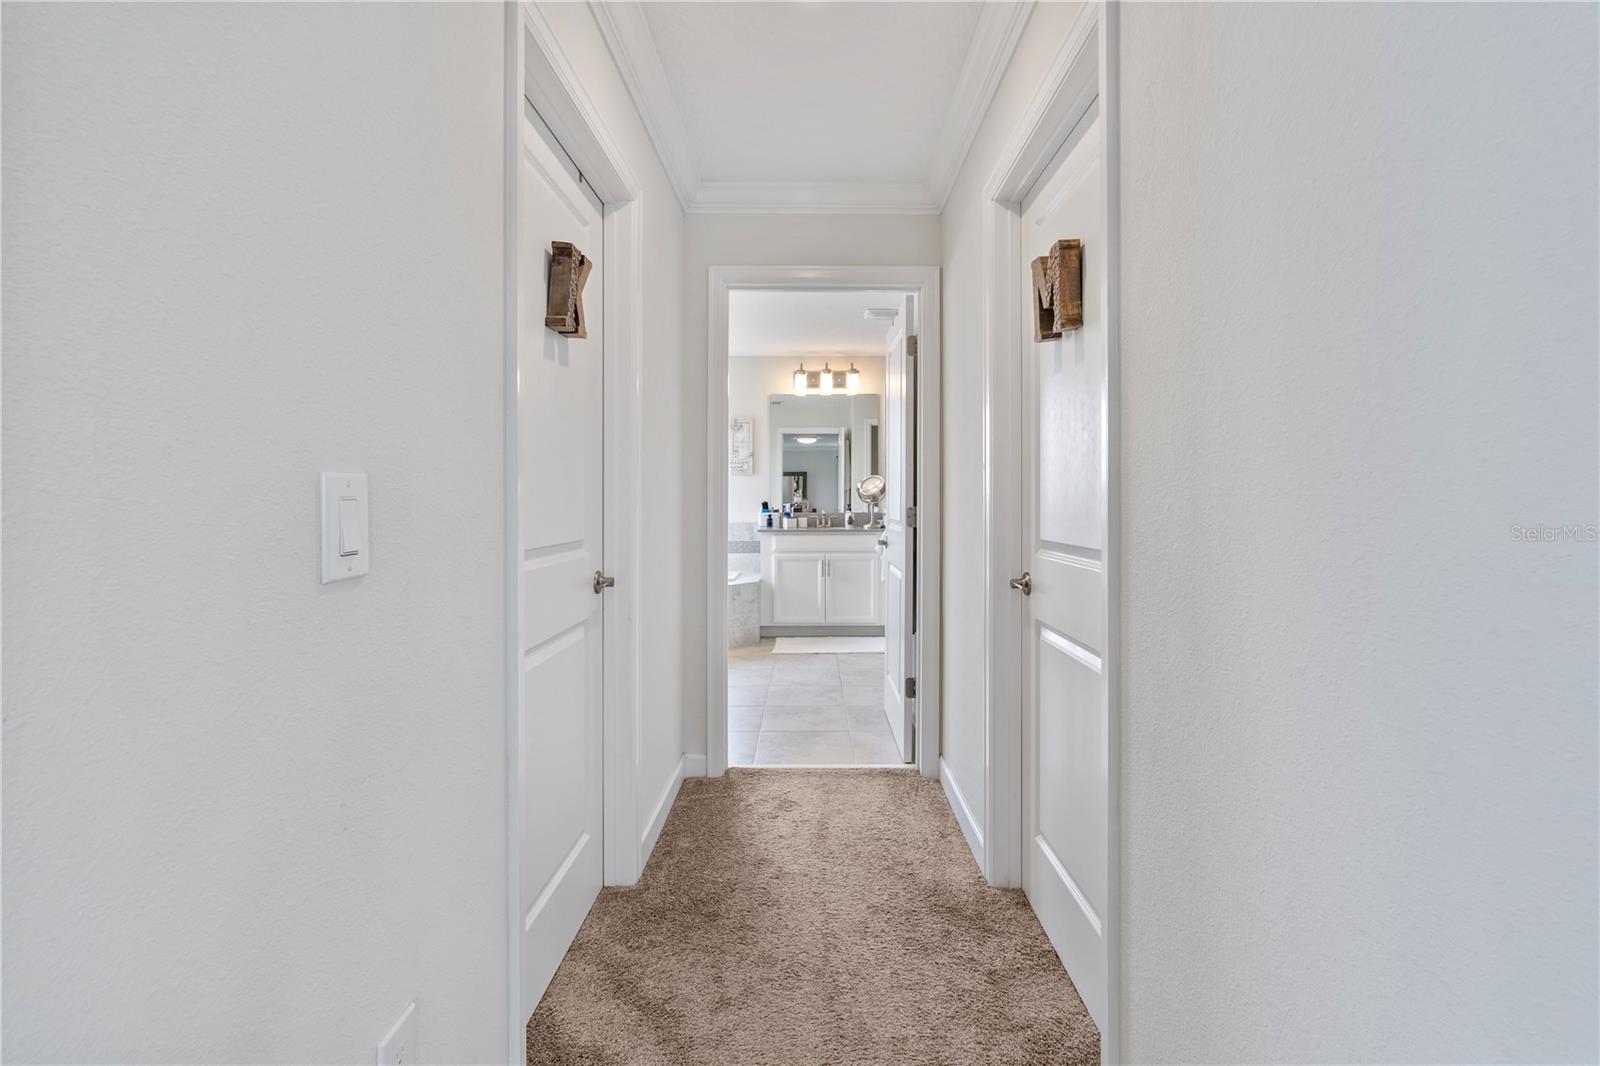
Stunning single family property with a water view where you can watch the beautiful Florida sunset! This 2-story home offers 5 bedrooms, 3 full baths and a 3-car tandem attached garage plus space for 4 cars in the driveway. By the entrance in the first floor, you'll find a very convenient guest bedroom with a full bathroom and also there is a flex space that can be used as a formal dining room. The open floor plan with the kitchen, living room and breakfast nook is perfect to gather the family or entertain friends. Right next to the living room there is an office space. Upstairs you'll find the master bedroom with two walk in closets and a spacious master bathroom with a shower and tub, also on the second floor are the remaining 3 bedrooms and a game room. Don't forget to take a look at the rear covered porch to enjoy the relaxing view of the pond! Zoned for A schools, this location also offers easy access to SR 417, SR 528, Orlando International Airport.
/u.realgeeks.media/homesinorlando/NextHome-Neighborhood-Realty-Logo-Horizontal-OrangeOnWhite-Web-RGB.jpg)
Additional Information
- Taxes
- $9942
- Taxes
- $2,263
- Minimum Lease
- 8-12 Months
- HOA Fee
- $293
- HOA Payment Schedule
- Monthly
- Maintenance Includes
- Cable TV, Pool, Internet
- Community Features
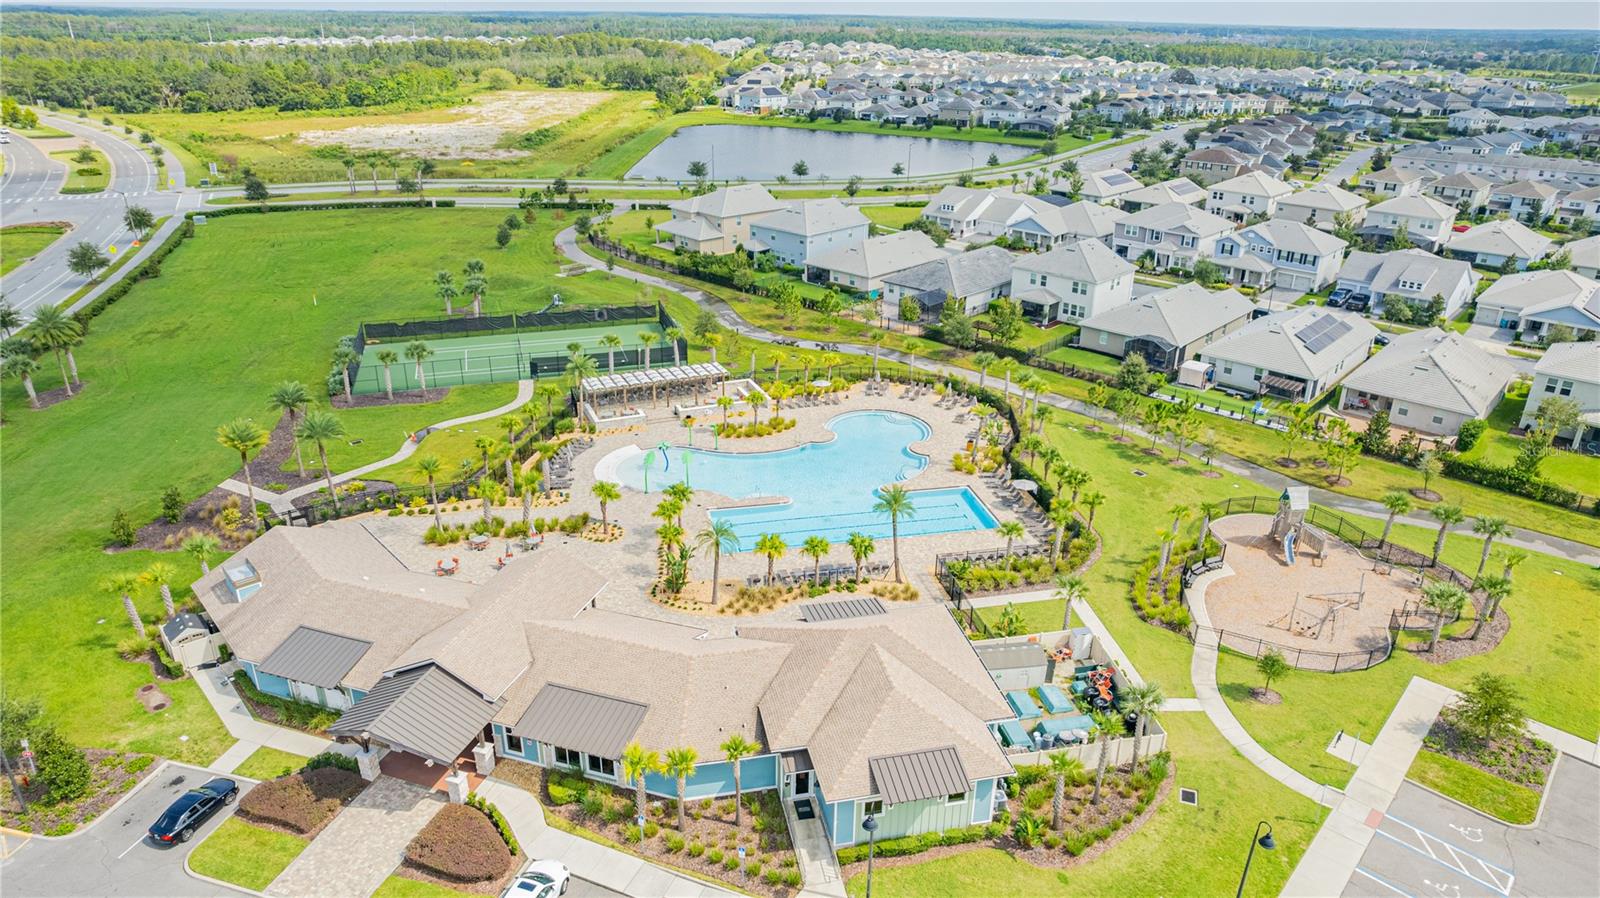
- Clubhouse, Dog Park, Fitness Center, Irrigation-Reclaimed Water, Playground, Pool, Sidewalks, Tennis Courts, Waterfront, No Deed Restriction
- Property Description
- Two Story
- Zoning
- PD
- Interior Layout
- Crown Molding, Eat-in Kitchen, High Ceilings, Kitchen/Family Room Combo, PrimaryBedroom Upstairs, Open Floorplan, Solid Surface Counters, Thermostat, Walk-In Closet(s), Window Treatments
- Interior Features
- Crown Molding, Eat-in Kitchen, High Ceilings, Kitchen/Family Room Combo, PrimaryBedroom Upstairs, Open Floorplan, Solid Surface Counters, Thermostat, Walk-In Closet(s), Window Treatments
- Floor
- Carpet, Ceramic Tile
- Appliances
- Dishwasher, Disposal, Dryer, Microwave, Range, Refrigerator, Washer
- Utilities
- Cable Available, Electricity Connected, Fiber Optics, Sewer Connected, Solar, Street Lights, Water Connected
- Heating
- Electric, Solar
- Air Conditioning
- Central Air
- Exterior Construction
- Block
- Exterior Features
- Irrigation System, Lighting, Sidewalk, Sliding Doors
- Roof
- Concrete
- Foundation
- Slab
- Pool
- Community
- Garage Carport
- 3 Car Garage
- Garage Spaces
- 3
- Elementary School
- Sun Blaze Elementary
- Middle School
- Innovation Middle School
- High School
- Lake Nona High
- Water View
- Pond
- Pets
- Allowed
- Flood Zone Code
- X
- Parcel ID
- 03-24-31-8978-00-030
- Legal Description
- STOREY PARK - PARCEL L 95/73 LOT 3
Listing courtesy of TALENT REALTY SOLUTIONS. +1á(407)á630-2478
Selling Office: WRA BUSINESS & REAL ESTATE.Mortgage Calculator
StellarMLS is the source of this information via Internet Data Exchange Program. All listing information is deemed reliable but not guaranteed and should be independently verified through personal inspection by appropriate professionals. Listings displayed on this website may be subject to prior sale or removal from sale. Availability of any listing should always be independently verified. Listing information is provided for consumer personal, non-commercial use, solely to identify potential properties for potential purchase. All other use is strictly prohibited and may violate relevant federal and state law. Data last updated on