717 Woodward Street, Orlando, FL 32803
- $915,000
- 4
- BD
- 3
- BA
- 2,274
- SqFt




- Sold Price
- $915,000
- List Price
- $939,900
- Status
- Sold
- Days on Market
- 17
- Closing Date
- Dec 27, 2023
- MLS#
- O6147106
- Property Style
- Single Family
- Architectural Style
- Traditional
- Year Built
- 1927
- Bedrooms
- 4
- Bathrooms
- 3
- Living Area
- 2,274
- Lot Size
- 9,730
- Acres
- 0.22
- Total Acreage
- 0 to less than 1/4
- Legal Subdivision Name
- Park Lake Terrace
- MLS Area Major
- Orlando/Colonial Town
Property Description
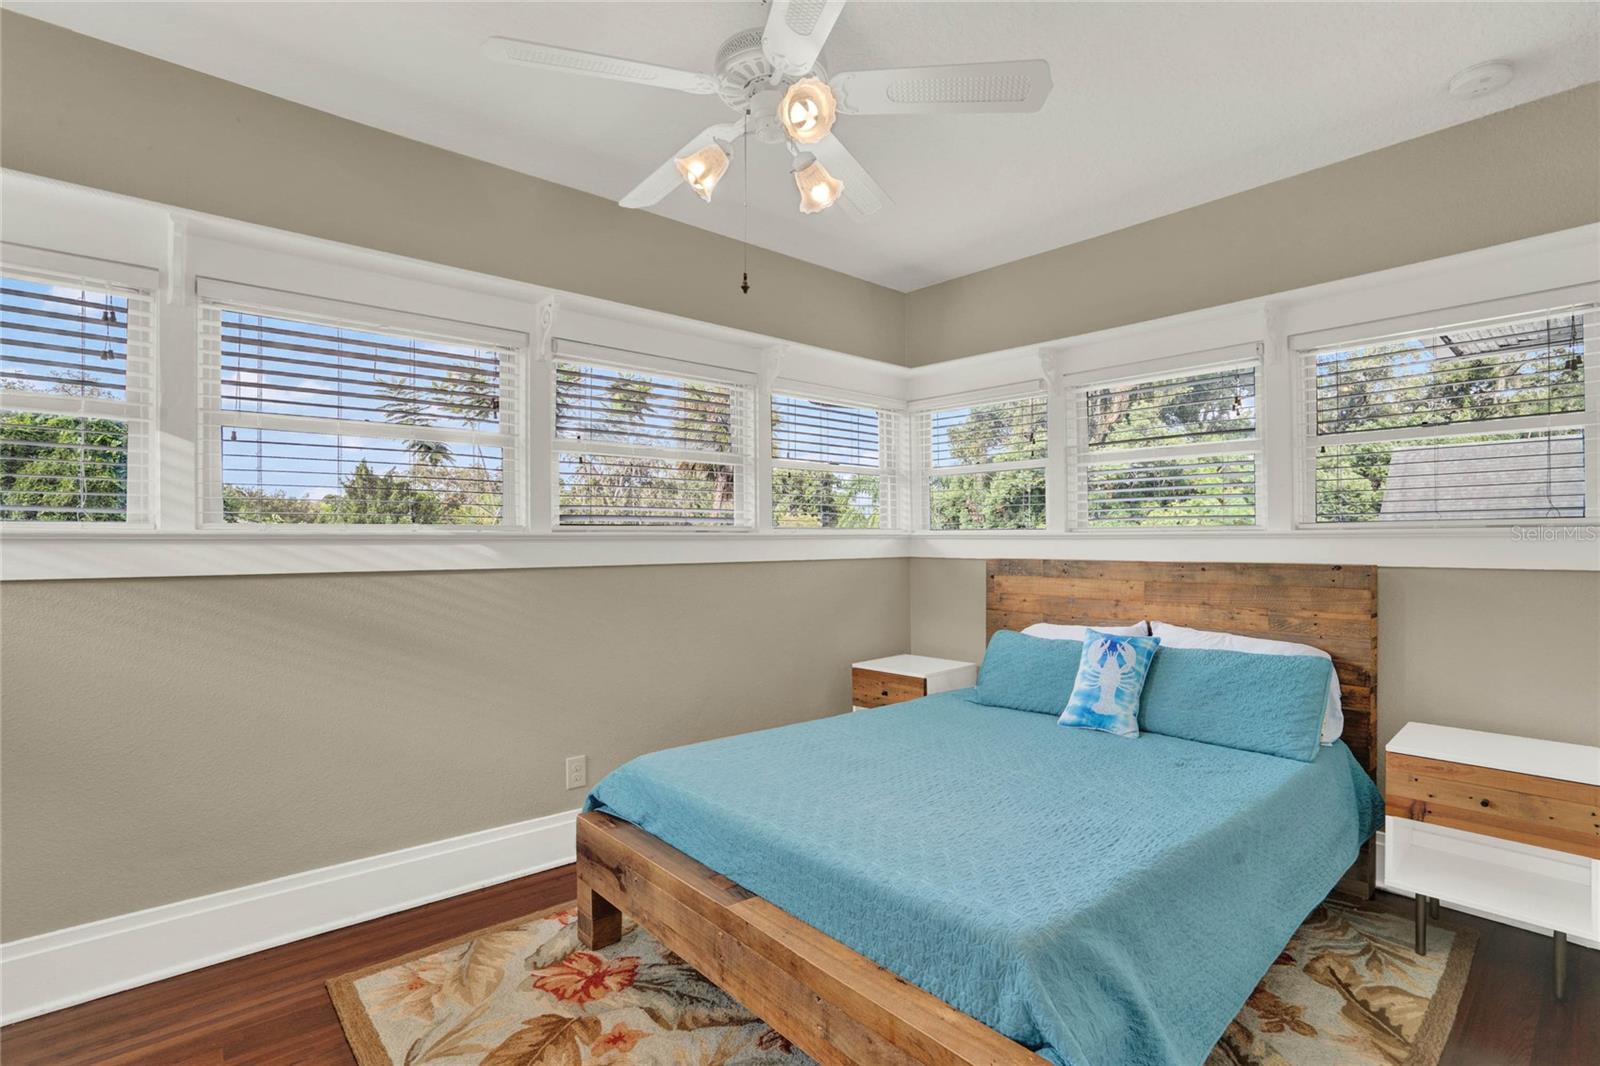
This PARK LAKE HIGHLAND historic character home can now be yours! 717 Woodward St is a beautiful 2-story POOL home offering 4 bedrooms and 3 bathrooms in 2,274 SF all situated on a fully fenced oversized lot with electric gate. Extensively renovated in 2013 with an addition of family room, primary bathroom and primary walk-in closet. Entering the home from the covered front porch you are greeted with a spacious living room with a custom cast fireplace with granite accents as a focal point. Downstairs you will find an open plan flooded with natural light featuring a family room with installed surround sound, full bathroom, dining room and large recently renovated kitchen. Kitchen highlights include gas cooking, large center island with prep sink and filtered water, LED lighting and under cabinet lights, white shaker style cabinets with quiet close doors and drawers and durable quartz countertops. Upstairs you will find all bedrooms, hall bath and spacious primary suite with large walk-in closet and gorgeous bathroom. Primary bathroom features dual sinks, seamless glass shower enclosure and elegant marble tile. Plumbing and electrical updated in 2013 including Cat 6 Ethernet wiring in all living spaces and bedrooms. Energy conscious buyers will appreciate the spray foam insulation pumped into attic and walls, energy efficient zoned HVAC systems and Premium LG SOLAR System significantly reducing your monthly energy costs. The home even has a dry basement measuring 12’x15’ for additional storage! The lot is zoned R-2, measures 75’ X 150’ and allows room for expansion for garage or garage apartment if desired. The backyard is an entertainer's dream featuring a 14’ x 28' heated SALT WATER POOL and SPA with festive LED lights, a pergola with granite bar and natural gas grill perfect for hosting friends and family. The yard is full of fruit trees including mango, starfruit, avocado, pomegranate and citrus. You can even harvest your own herbs and vegetables in the raised container gardens built into the landscape. Other exterior highlights include landscape lighting, irrigation system, recently installed gutters and original 1-car garage which can be used as storage or workshop. Park Lake Highland offers an AMAZING LOCATION right in the middle of many of Orlando’s best downtown activity hubs including Mills/50, Lake Eola Park and Ivanhoe Row all within a short bike ride or walk away. Lake Highland Prep is just a few blocks away. You’ll also appreciate the location for quick access to I-4 and SR 408 for easier commutes. Centrally located between Orlando Health and AdventHealth. Currently zoned for A-Rated Audubon Park School K-8. This is truly a special home that has been lovingly cared for and must be seen to appreciate all that it has to offer. Schedule your private tour today!
/u.realgeeks.media/homesinorlando/NextHome-Neighborhood-Realty-Logo-Horizontal-OrangeOnWhite-Web-RGB.jpg)
Additional Information
- Taxes
- $9363
- Minimum Lease
- 8-12 Months
- Location
- City Limits, Level, Oversized Lot, Sidewalk, Street Brick
- Community Features
- No Deed Restriction
- Property Description
- Two Story
- Zoning
- R-2A/T
- Interior Layout
- Ceiling Fans(s), Crown Molding, Eat-in Kitchen, High Ceilings, Living Room/Dining Room Combo, PrimaryBedroom Upstairs, Open Floorplan, Solid Surface Counters, Solid Wood Cabinets, Thermostat, Walk-In Closet(s)
- Interior Features
- Ceiling Fans(s), Crown Molding, Eat-in Kitchen, High Ceilings, Living Room/Dining Room Combo, PrimaryBedroom Upstairs, Open Floorplan, Solid Surface Counters, Solid Wood Cabinets, Thermostat, Walk-In Closet(s)
- Floor
- Ceramic Tile, Wood
- Appliances
- Dishwasher, Disposal, Dryer, Exhaust Fan, Microwave, Range, Refrigerator, Tankless Water Heater, Washer
- Utilities
- Cable Connected, Electricity Connected, Natural Gas Connected, Sewer Connected, Solar, Water Connected
- Heating
- Central, Solar, Zoned
- Air Conditioning
- Central Air, Zoned
- Fireplace Description
- Gas, Living Room
- Exterior Construction
- Stucco, Wood Frame
- Exterior Features
- French Doors, Irrigation System, Outdoor Kitchen, Storage
- Roof
- Shingle
- Foundation
- Basement, Crawlspace, Slab
- Pool
- Private
- Pool Type
- Gunite, Heated, In Ground, Salt Water
- Garage Features
- Driveway, Off Street, Parking Pad
- Elementary School
- Audubon Park K8
- Middle School
- Audubon Park K-8
- High School
- Edgewater High
- Fences
- Fenced
- Pets
- Allowed
- Flood Zone Code
- X
- Parcel ID
- 24-22-29-6676-00-110
- Legal Description
- PARK LAKE TERRACE G/95 LOT 11 & W1/2 OFLOT 10
Listing courtesy of KELLER WILLIAMS REALTY AT THE PARKS. 407-629-4420
Selling Office: COLDWELL BANKER REALTY.Mortgage Calculator
StellarMLS is the source of this information via Internet Data Exchange Program. All listing information is deemed reliable but not guaranteed and should be independently verified through personal inspection by appropriate professionals. Listings displayed on this website may be subject to prior sale or removal from sale. Availability of any listing should always be independently verified. Listing information is provided for consumer personal, non-commercial use, solely to identify potential properties for potential purchase. All other use is strictly prohibited and may violate relevant federal and state law. Data last updated on