209 S Summerlin Avenue, Sanford, FL 32771
- $775,000
- 4
- BD
- 2
- BA
- 2,854
- SqFt




- Sold Price
- $775,000
- List Price
- $769,900
- Status
- Sold
- Days on Market
- 108
- Closing Date
- Feb 15, 2024
- MLS#
- O6147098
- Property Style
- Single Family
- Architectural Style
- Mid-Century Modern
- Year Built
- 1970
- Bedrooms
- 4
- Bathrooms
- 2
- Living Area
- 2,854
- Lot Size
- 16,008
- Acres
- 0.37
- Total Acreage
- 1/4 to less than 1/2
- Legal Subdivision Name
- Mayfair
- MLS Area Major
- Sanford/Lake Forest
Property Description
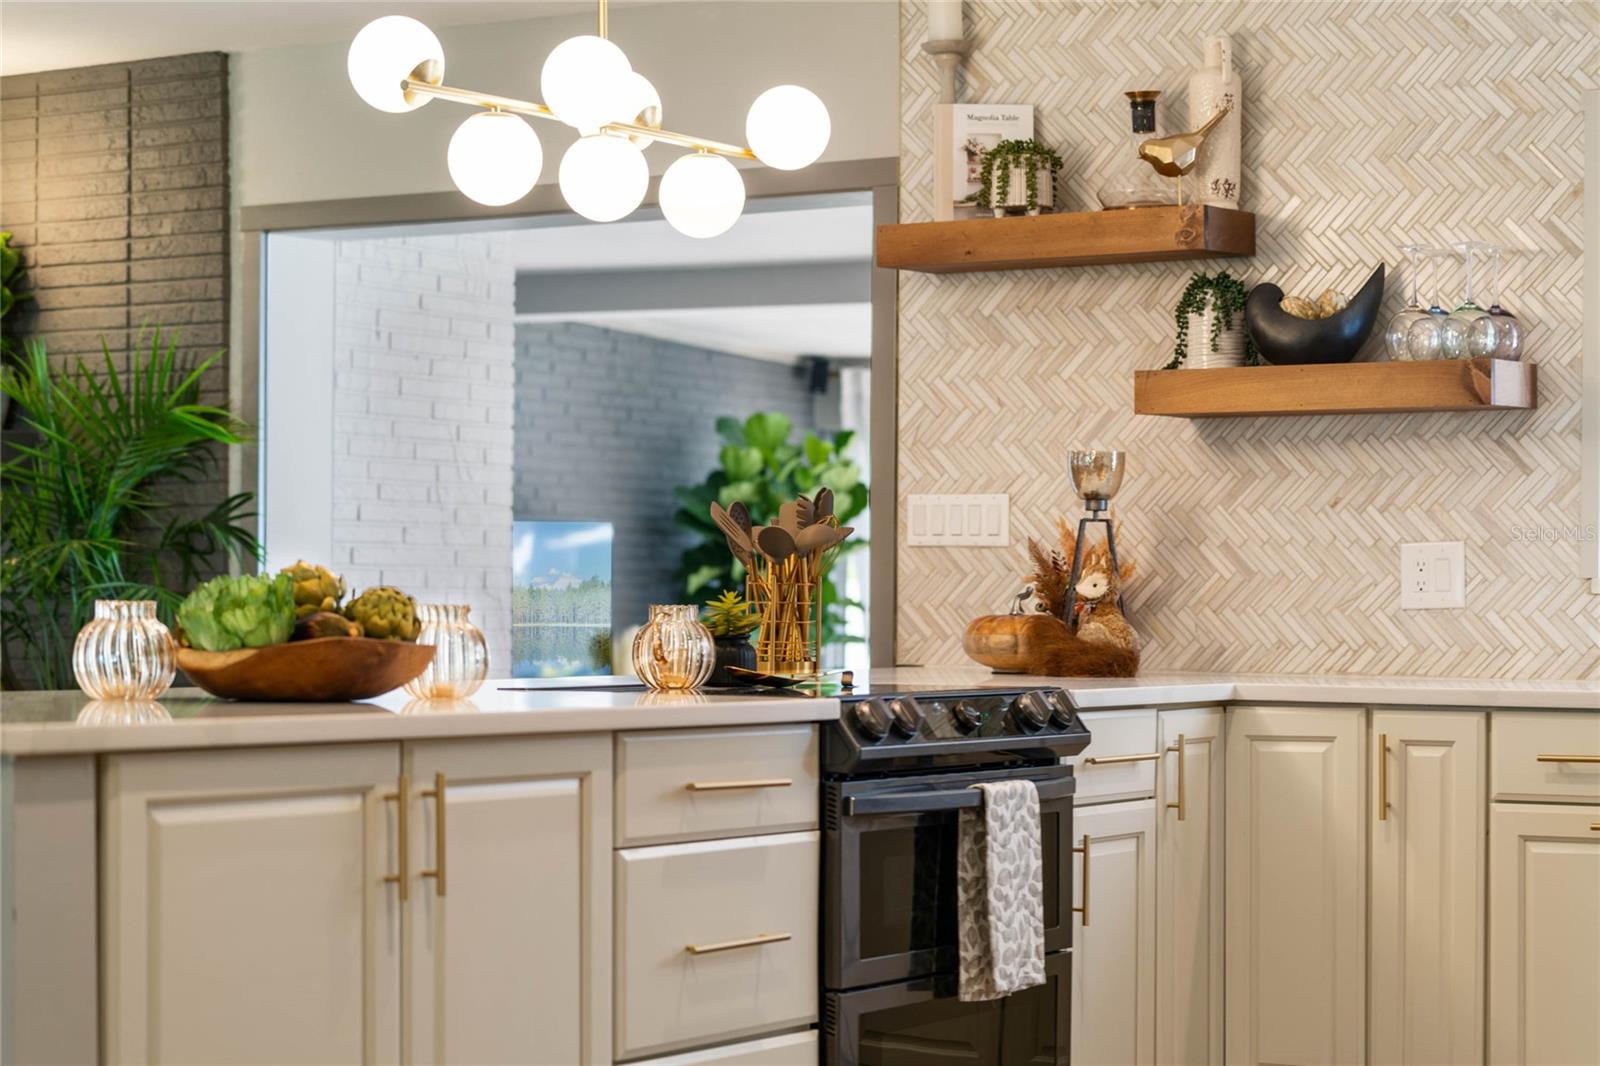
All Inspections are fine and 4 point / wind mitigation approved for low cost property insurance - Rare find in the very desirable neighborhood of Mayfair in Sanford. Homes like this are a rarity. You won't want to miss this absolutely stunning, HUGE 4 bedroom/2 bath home that has been completely renovated. Expansive is a great way to describe this VERY LARGE open floor plan. Entertainers dream house. The heart of this home is the MASSIVE chef's kitchen adorned with beautiful quartz counter tops, an oversized bar that connects seamlessly to a stunning living room featuring a full wall Mid Century Modern fireplace and also connects to the ENORMOUS family room that has floor to ceiling windows the entire length of the room providing picturesque views of your extra large screened in patio. Step outside and find a summer kitchen with a custom made bar and then continue your view of the .37 acre pristine backyard. All 4 bedrooms are very well sized, each with a walk in closet. The bathrooms are a testament to exquisite design, showcasing custom tile work and stylish, time period vanities. If a laundry room could be described as amazing, this is the one - HUGE with never ending cabinets and storage. Completely re-landscaped - very low maintenance, while maintaining its beauty, plus a new irrigation system. This home could easily grace the pictures of a magazine! Designer touches everywhere. Attention to every detail and outstanding quality of craftsmanship that you don't often see these days. In the golf cart district and you can see Lake Monroe from your front walk. Brand new roof (2022), new HVAC (2019), electrical panel updated (2016), new sprinkler well pump (2023), new water heater (2023), new gutters (2022)
/u.realgeeks.media/homesinorlando/NextHome-Neighborhood-Realty-Logo-Horizontal-OrangeOnWhite-Web-RGB.jpg)
Additional Information
- Taxes
- $2616
- Minimum Lease
- No Minimum
- Location
- City Limits, Landscaped, Level, Paved
- Community Features
- No Deed Restriction
- Property Description
- One Story
- Zoning
- SR1AA
- Interior Layout
- Crown Molding, Eat-in Kitchen, Kitchen/Family Room Combo, Primary Bedroom Main Floor, Open Floorplan, Solid Surface Counters, Solid Wood Cabinets, Stone Counters, Walk-In Closet(s)
- Interior Features
- Crown Molding, Eat-in Kitchen, Kitchen/Family Room Combo, Primary Bedroom Main Floor, Open Floorplan, Solid Surface Counters, Solid Wood Cabinets, Stone Counters, Walk-In Closet(s)
- Floor
- Ceramic Tile, Epoxy, Wood
- Appliances
- Dishwasher, Electric Water Heater, Microwave, Range, Refrigerator
- Utilities
- Cable Connected, Electricity Connected, Natural Gas Available, Sewer Connected, Sprinkler Well, Water Connected
- Heating
- Central, Electric
- Air Conditioning
- Central Air
- Fireplace Description
- Family Room
- Exterior Construction
- Block
- Exterior Features
- Irrigation System, Outdoor Grill, Rain Gutters
- Roof
- Shingle
- Foundation
- Slab
- Pool
- No Pool
- Garage Carport
- 2 Car Garage
- Garage Spaces
- 2
- Elementary School
- Hamilton Elementary
- Middle School
- Markham Woods Middle
- High School
- Seminole High
- Fences
- Vinyl
- Flood Zone Code
- x
- Parcel ID
- 30-19-31-504-0900-0050
- Legal Description
- LOTS 5 + 6 BLK 9 MAYFAIR PB 3 PG 52
Listing courtesy of VINTAGE REALTY GROUP LLC. 407-217-5458
Selling Office: MORRIS WILLIAMS REALTY.Mortgage Calculator
StellarMLS is the source of this information via Internet Data Exchange Program. All listing information is deemed reliable but not guaranteed and should be independently verified through personal inspection by appropriate professionals. Listings displayed on this website may be subject to prior sale or removal from sale. Availability of any listing should always be independently verified. Listing information is provided for consumer personal, non-commercial use, solely to identify potential properties for potential purchase. All other use is strictly prohibited and may violate relevant federal and state law. Data last updated on