4946 Palm Park Street, Orlando, FL 32811
- $615,000
- 4
- BD
- 3
- BA
- 2,355
- SqFt







- Sold Price
- $615,000
- List Price
- $625,000
- Status
- Sold
- Days on Market
- 25
- Closing Date
- Dec 15, 2023
- MLS#
- O6147022
- Property Style
- Single Family
- Year Built
- 2013
- Bedrooms
- 4
- Bathrooms
- 3
- Living Area
- 2,355
- Lot Size
- 5,602
- Acres
- 0.13
- Total Acreage
- 0 to less than 1/4
- Legal Subdivision Name
- Millenia Park Ph 01
- MLS Area Major
- Orlando/Orlo Vista/Richmond Heights
Property Description
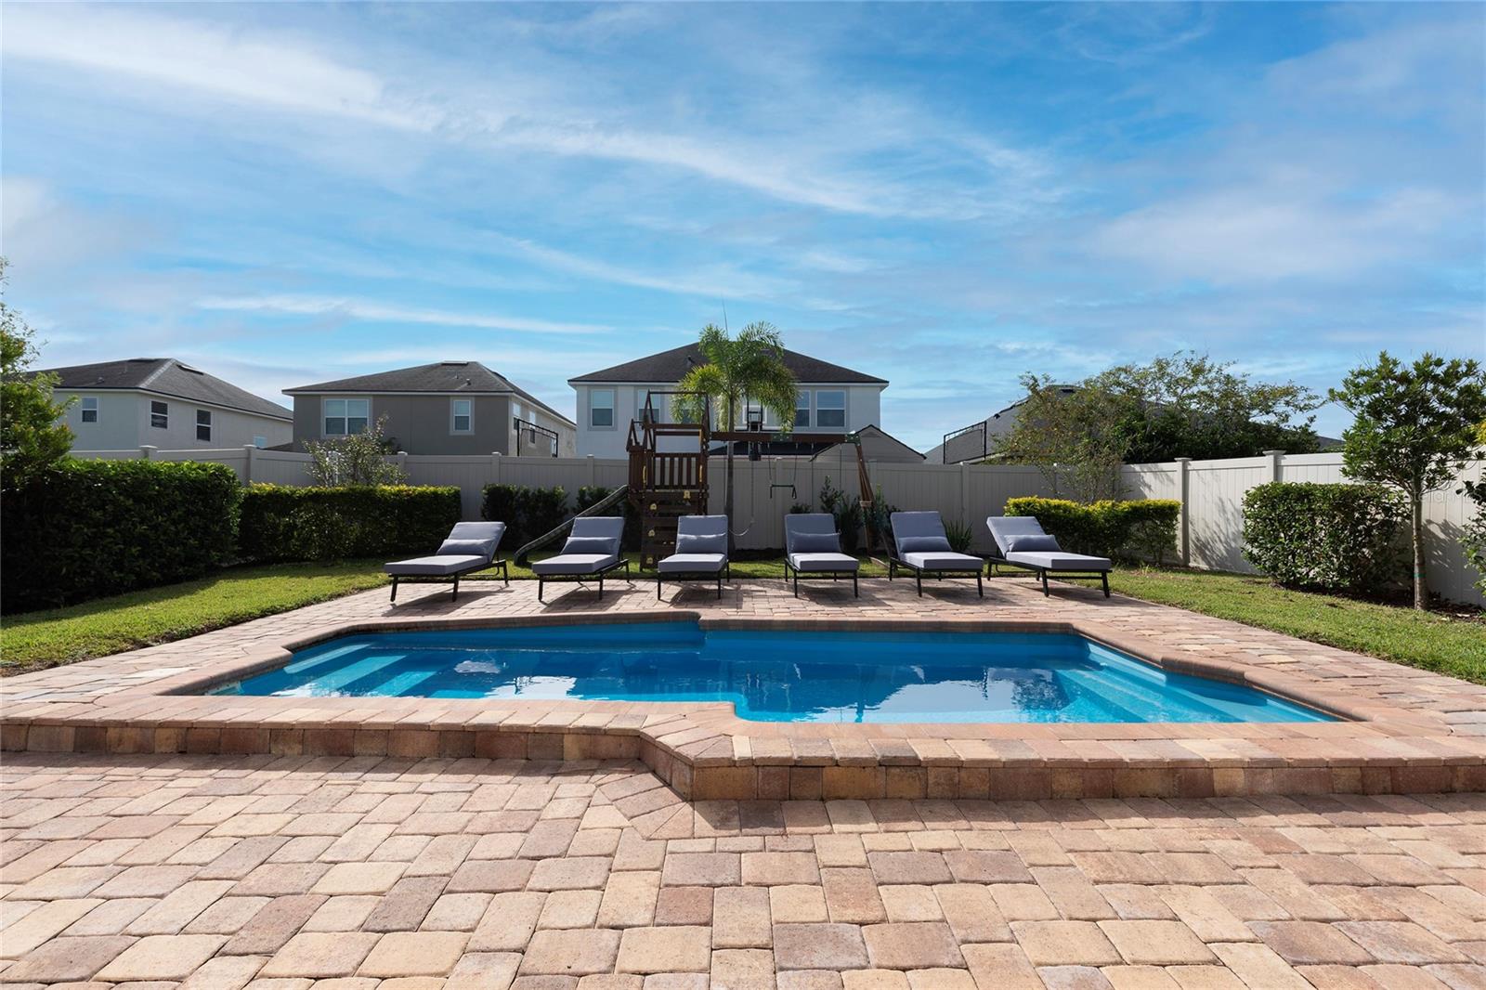
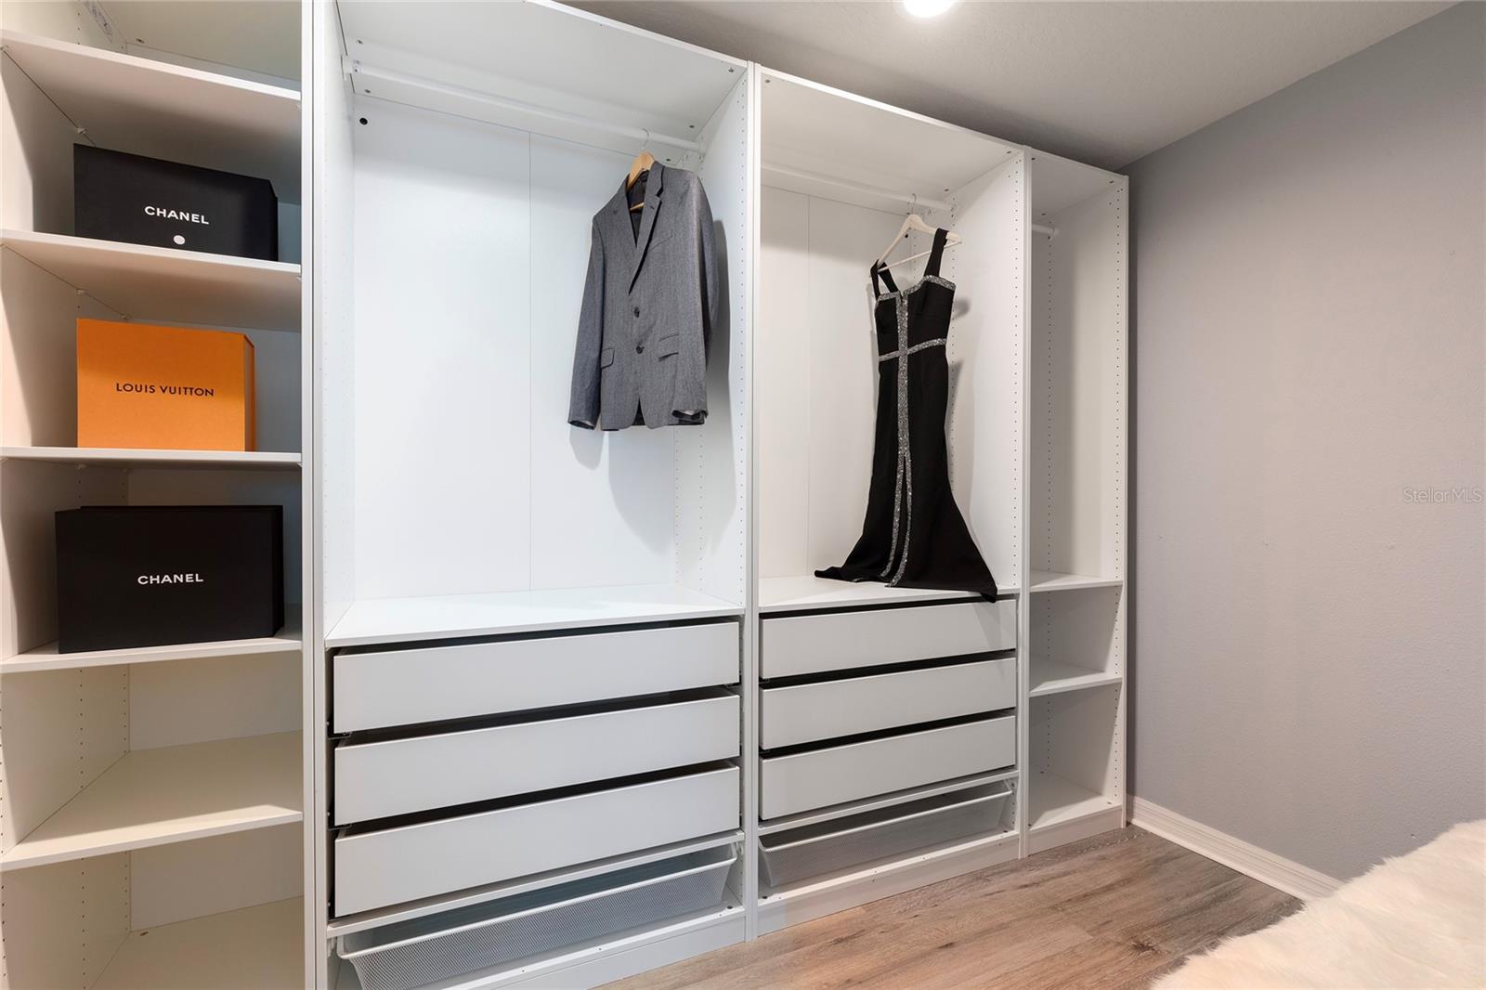
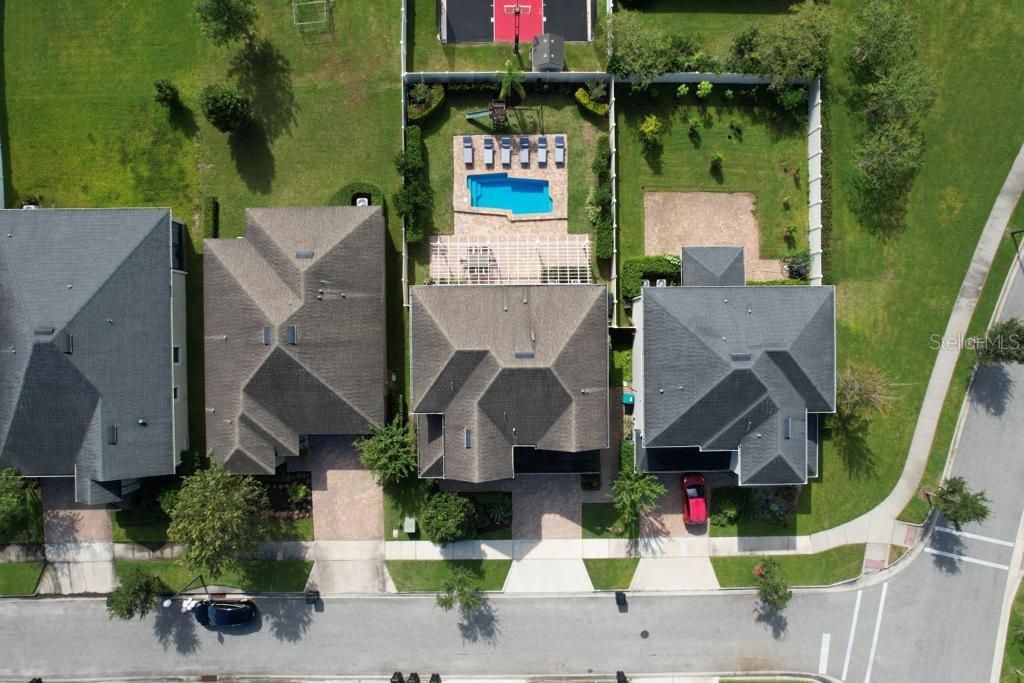
[Seller Financing Available] Luxury, Location, and Convenience. Absolute gem, completely remodeled with a modern luxury aesthetic, including new flooring, cabinets, countertops, and decorated by a professional interior designer - so you don't have to! Spacious fenced-in backyard with a sparkling south-facing pool, oversized paver patio, charming pergola, and cute playground with serene landscaping. Open floor plan punctuated by a huge conference and media loft area perfect for those working from home. Your search is finally over! The ONLY gated community at the crossroads of I-4 and Florida's Turnpike. You are 15 minutes to Downtown Orlando, and 15 minutes to Downtown Disney Springs! 10 minutes to Whole Foods, and 5 minutes to Costco. 5 minutes to Mall at Millennia, and 5 minutes to the Premium Outlets. 5 minutes to Old Universal, 10 minutes to New Universal (Opening 2025). 1 hour to Tampa Bay, and 1 hour to Daytona or Cocoa Beach. Brand new, out-of-the-box designer furnishings used in multi-million dollar homes. Don't miss this opportunity to settle down and watch Orlando boom! Call/text the listing agent for gate code.
/u.realgeeks.media/homesinorlando/NextHome-Neighborhood-Realty-Logo-Horizontal-OrangeOnWhite-Web-RGB.jpg)
Additional Information
- Taxes
- $6455
- Minimum Lease
- 7 Months
- HOA Fee
- $918
- HOA Payment Schedule
- Semi-Annually
- Community Features
- Deed Restrictions
- Property Description
- Two Story
- Zoning
- PD
- Interior Layout
- Ceiling Fans(s), Walk-In Closet(s)
- Interior Features
- Ceiling Fans(s), Walk-In Closet(s)
- Floor
- Tile
- Appliances
- Convection Oven, Cooktop, Dishwasher, Disposal, Dryer, Range Hood, Refrigerator, Tankless Water Heater, Washer
- Utilities
- BB/HS Internet Available, Cable Connected, Electricity Connected, Phone Available, Public, Water Connected
- Heating
- Electric
- Air Conditioning
- Central Air
- Exterior Construction
- Block, Stucco
- Exterior Features
- Garden, Irrigation System, Outdoor Grill, Rain Gutters, Sidewalk, Sliding Doors, Sprinkler Metered
- Roof
- Shingle
- Foundation
- Block
- Pool
- Private
- Pool Type
- In Ground
- Garage Carport
- 2 Car Garage
- Garage Spaces
- 2
- Garage Dimensions
- 21x20
- Elementary School
- Millennia Elementary
- Middle School
- Southwest Middle
- High School
- Dr. Phillips High
- Pets
- Allowed
- Flood Zone Code
- X
- Parcel ID
- 18-23-29-5671-01-380
- Legal Description
- MILLENNIA PARK PHASE 1 76/26 LOT 138
Listing courtesy of CRYSTAL TUNG. 832-705-9788
Selling Office: DE PAULA REALTY USA INC..Mortgage Calculator
StellarMLS is the source of this information via Internet Data Exchange Program. All listing information is deemed reliable but not guaranteed and should be independently verified through personal inspection by appropriate professionals. Listings displayed on this website may be subject to prior sale or removal from sale. Availability of any listing should always be independently verified. Listing information is provided for consumer personal, non-commercial use, solely to identify potential properties for potential purchase. All other use is strictly prohibited and may violate relevant federal and state law. Data last updated on