5656 Somersby Road, Windermere, FL 34786
- $400,000
- 3
- BD
- 3
- BA
- 1,642
- SqFt






- Sold Price
- $400,000
- List Price
- $400,000
- Status
- Sold
- Days on Market
- 47
- Closing Date
- Dec 08, 2023
- MLS#
- O6146976
- Property Style
- Townhouse
- Year Built
- 2006
- Bedrooms
- 3
- Bathrooms
- 3
- Baths Half
- 1
- Living Area
- 1,642
- Lot Size
- 2,997
- Acres
- 0.07
- Total Acreage
- 0 to less than 1/4
- Building Name
- 5656
- Legal Subdivision Name
- Tennyson Pk/Summerport
- MLS Area Major
- Windermere
Property Description
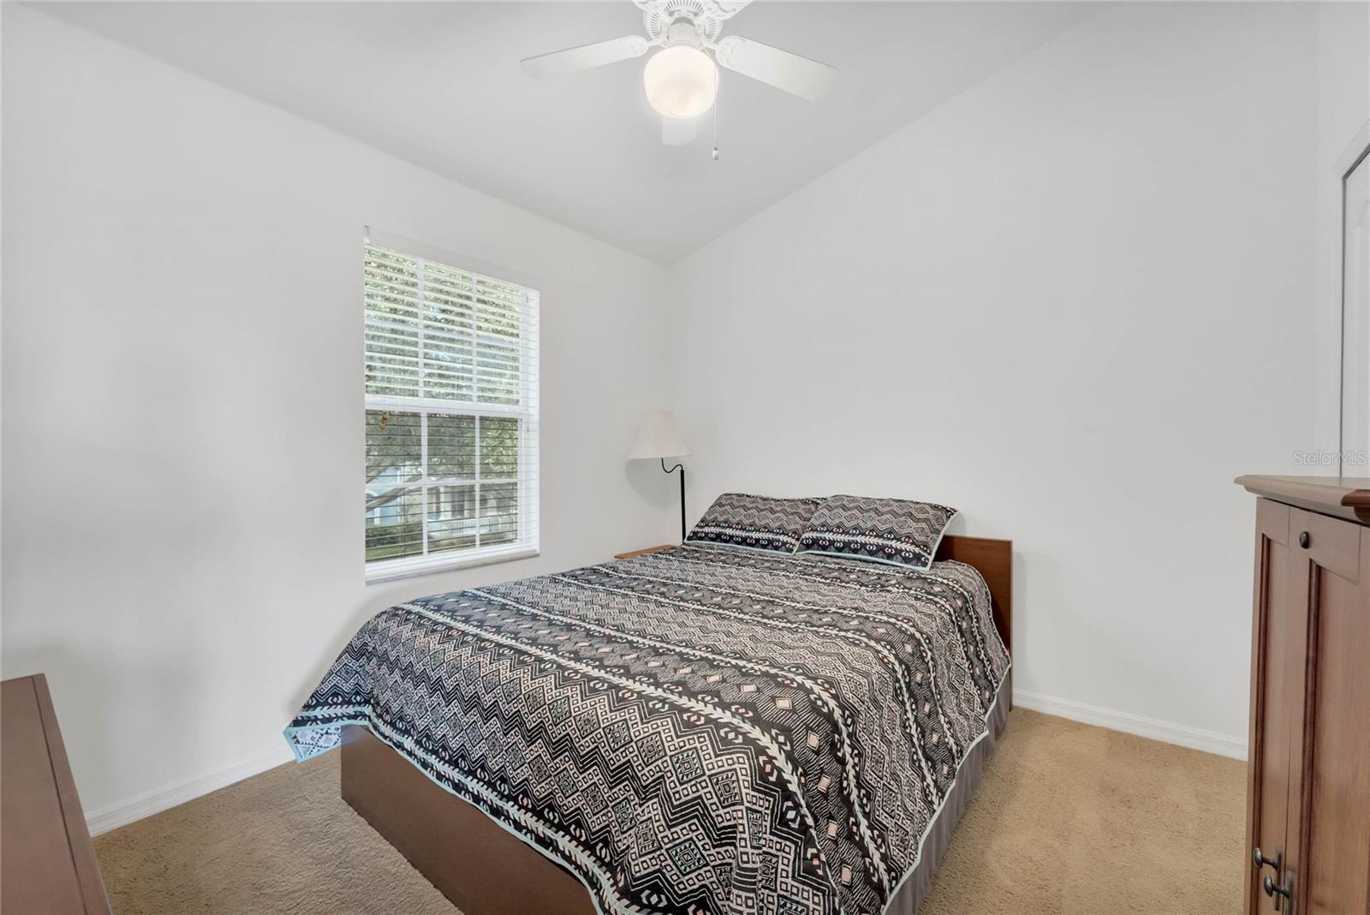
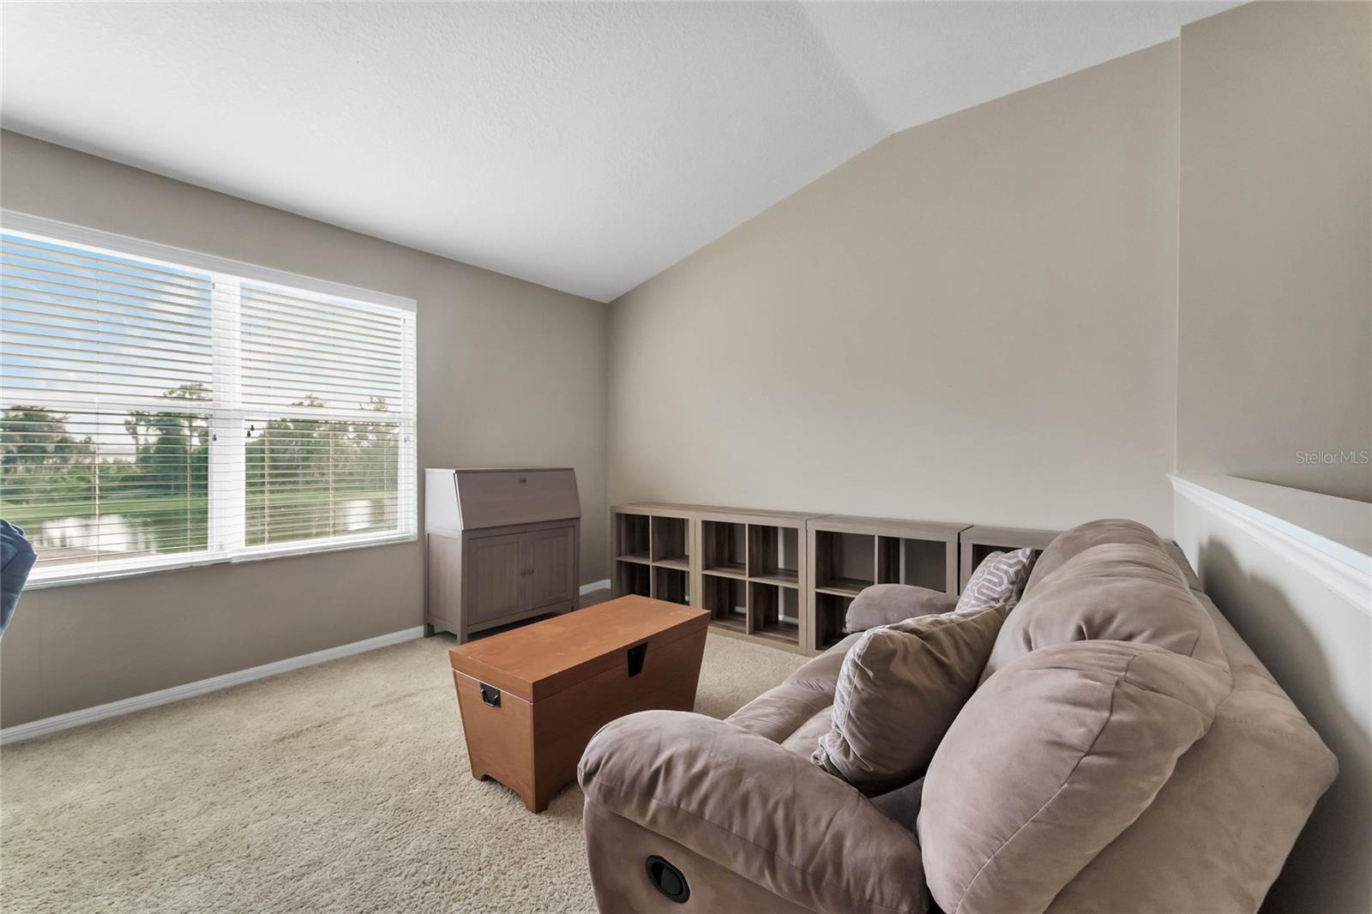
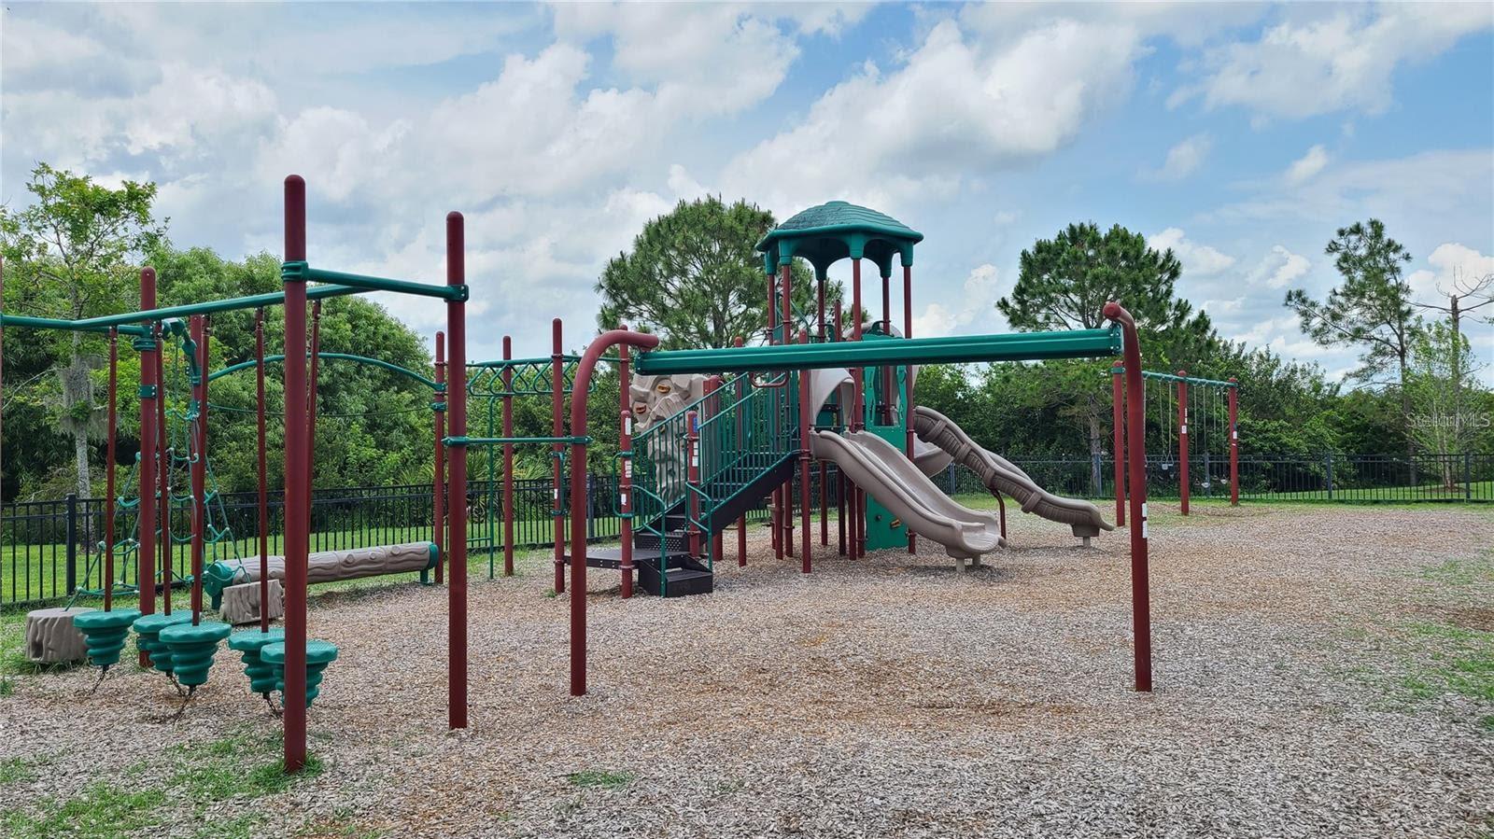
MULTIPLE OFFERS/H&B. Welcome home to this 3 bedroom, 2.5 bath 2-story townhome in Windermere! Step up to the front porch surrounded by beautiful landscaping and large trees. Once inside you'll find separate living and dining rooms to each side, with crown moulding and large arched windows. At the heart of the home is the kitchen with an island, garden window, pantry, pendant lights, and 42" cabinets with crown moulding around the top for an elegant finish. The Owner's suite is conveniently located downstairs with a large window overlooking the patio area, a private full bath and spacious walk-in closet. An additional half-bath is also located downstairs for guests, as well as an inside utility room that tucks away. Upstairs you'll find a huge loft area with its large window overlooking the pond that can be used as a playroom, second living room, office, entertainment center or more! You can make it your own! The other 2 guest bedrooms are also located upstairs with a full bath. Out of the backdoor from the kitchen you'll enjoy some fresh air in a private, fenced-in patio area with brick pavers. The door from the back patio will lead to your 2-car garage and driveway facing the rear of the property. New roof & Newer AC. The community features a pool, clubhouse, playground and more!
/u.realgeeks.media/homesinorlando/NextHome-Neighborhood-Realty-Logo-Horizontal-OrangeOnWhite-Web-RGB.jpg)
Additional Information
- Taxes
- $4507
- Minimum Lease
- No Minimum
- Hoa Fee
- $172
- HOA Payment Schedule
- Monthly
- Maintenance Includes
- Pool, Maintenance Grounds, Pool
- Location
- Level, Sidewalk, Paved
- Community Features
- Clubhouse, Deed Restrictions, Fitness Center, Pool, Sidewalks
- Property Description
- Two Story
- Zoning
- P-D
- Interior Layout
- Ceiling Fans(s), Crown Molding, High Ceilings, Master Bedroom Main Floor, Solid Wood Cabinets, Thermostat, Walk-In Closet(s)
- Interior Features
- Ceiling Fans(s), Crown Molding, High Ceilings, Master Bedroom Main Floor, Solid Wood Cabinets, Thermostat, Walk-In Closet(s)
- Floor
- Carpet, Ceramic Tile
- Appliances
- Dishwasher, Disposal, Microwave, Range, Refrigerator
- Utilities
- Cable Available, Electricity Connected
- Heating
- Central, Electric
- Air Conditioning
- Central Air
- Exterior Construction
- Block, Stucco
- Exterior Features
- Irrigation System, Lighting, Rain Gutters, Sidewalk
- Roof
- Shingle
- Foundation
- Slab
- Pool
- Community
- Pool Type
- In Ground
- Garage Carport
- 2 Car Garage
- Garage Spaces
- 2
- Garage Features
- Driveway, Garage Faces Rear
- Fences
- Fenced, Vinyl
- Water View
- Lake
- Pets
- Allowed
- Flood Zone Code
- X
- Parcel ID
- 15-23-27-8473-00-690
- Legal Description
- TENNYSON PARK AT SUMMERPORT 61/120 LOT 69
Listing courtesy of KELLER WILLIAMS CLASSIC. 407-292-5400
Selling Office: CHARLES RUTENBERG REALTY ORLANDO.Mortgage Calculator
StellarMLS is the source of this information via Internet Data Exchange Program. All listing information is deemed reliable but not guaranteed and should be independently verified through personal inspection by appropriate professionals. Listings displayed on this website may be subject to prior sale or removal from sale. Availability of any listing should always be independently verified. Listing information is provided for consumer personal, non-commercial use, solely to identify potential properties for potential purchase. All other use is strictly prohibited and may violate relevant federal and state law. Data last updated on