1017 N Forest Avenue, Orlando, FL 32803
- $405,000
- 2
- BD
- 1
- BA
- 997
- SqFt




- Sold Price
- $405,000
- List Price
- $399,000
- Status
- Sold
- Days on Market
- 4
- Closing Date
- Nov 10, 2023
- MLS#
- O6146972
- Property Style
- Single Family
- Architectural Style
- Traditional
- Year Built
- 1950
- Bedrooms
- 2
- Bathrooms
- 1
- Living Area
- 997
- Lot Size
- 6,578
- Acres
- 0.15
- Total Acreage
- 0 to less than 1/4
- Legal Subdivision Name
- Eastwood
- MLS Area Major
- Orlando/Colonial Town
Property Description
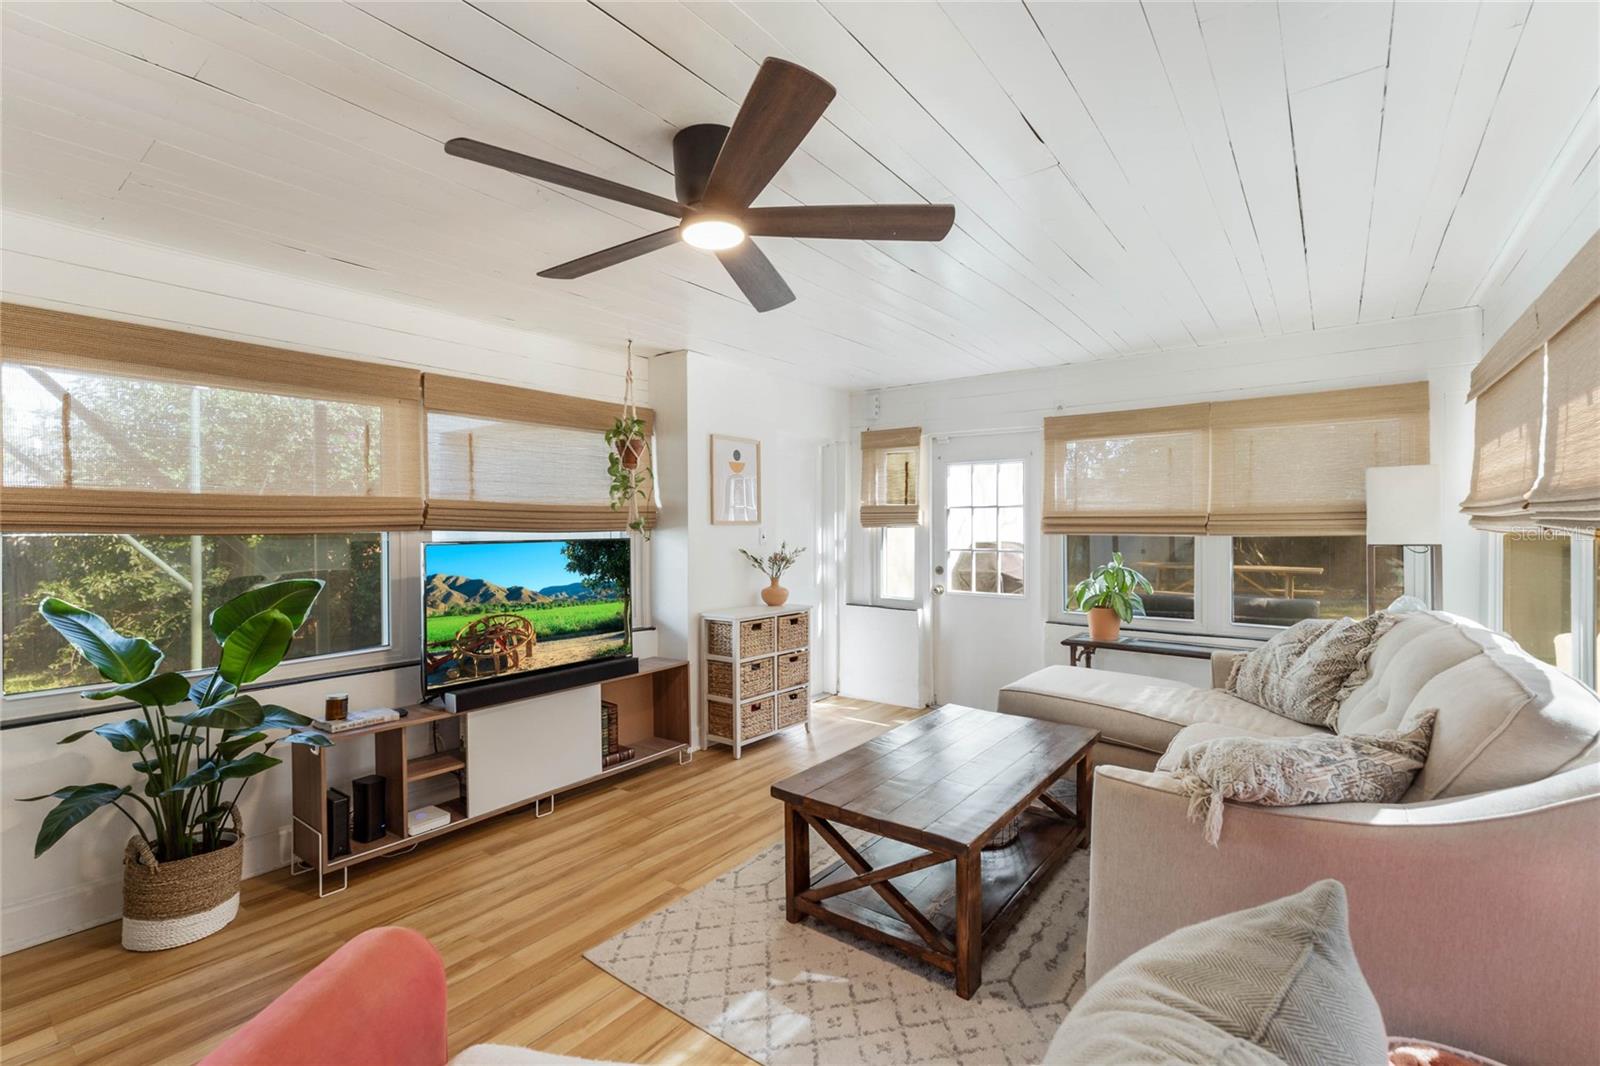
Welcome to 1017 N. Forest Ave, a move-in ready home in Orlando’s Colonialtown Neighborhood. This charming home features a perfect layout and comes with several noteworthy updates. Upon stepping inside you’ll notice plenty of natural lighting by way of all new windows (2020). The front living space is multi-functional as you could use as a dining area utilizing the Built-in breakfast nook with storage or as a secondary living room, you choose! Just beyond is the Updated Kitchen which boasts granite counters, tile backsplash, and contemporary cabinetry, all Kitchen appliances including the new Fridge (2022) are included! Through the Kitchen you enter the large Living Room that again is filled with natural light from the abundant new windows. The Living Room provides access to the 1 Car Garage with Laundry space and the large Backyard with paver patio. The home’s 2 Bedrooms feature Bamboo like vinyl Flooring like you will find throughout the entire home. The hall bath has been updated to include a shower with custom tile-work and bench seat and vanity. Other recent updates include: New Electrical Panel - 2019, New Flooring - 2019, New plumbing - 2020, Backyard pavers - 2020, New light/fan fixtures - 2021-22, Attic insulation added - 2021, New back door - 2023 and New garage door motor - 2023. Centrally located, you won’t have to go far to find Dining, Shopping or entertainment options within Orlando’s trendy districts of Mills 50, Ivanhoe and Audubon Park. Schedule your showing today!
/u.realgeeks.media/homesinorlando/NextHome-Neighborhood-Realty-Logo-Horizontal-OrangeOnWhite-Web-RGB.jpg)
Additional Information
- Taxes
- $3480
- Minimum Lease
- No Minimum
- Location
- City Limits, Near Public Transit, Paved
- Community Features
- No Deed Restriction
- Property Description
- One Story
- Zoning
- R-1A/T/SP/
- Interior Layout
- Ceiling Fans(s), Stone Counters, Window Treatments
- Interior Features
- Ceiling Fans(s), Stone Counters, Window Treatments
- Floor
- Bamboo, Tile
- Appliances
- Built-In Oven, Cooktop, Dishwasher, Disposal, Electric Water Heater, Microwave, Refrigerator
- Utilities
- BB/HS Internet Available, Cable Available, Electricity Connected, Phone Available, Sewer Connected, Street Lights, Water Connected
- Heating
- Central
- Air Conditioning
- Central Air
- Exterior Construction
- Block
- Exterior Features
- Lighting
- Roof
- Shingle
- Foundation
- Slab
- Pool
- No Pool
- Garage Carport
- 1 Car Carport, 1 Car Garage
- Garage Spaces
- 1
- Garage Features
- Driveway, On Street
- Garage Dimensions
- 11x22
- Elementary School
- Audubon Park K8
- Middle School
- Audubon Park K-8
- High School
- Edgewater High
- Fences
- Wood
- Pets
- Allowed
- Flood Zone Code
- X
- Parcel ID
- 19-22-30-2360-03-170
- Legal Description
- EASTWOOD H/35 LOT 17 BLK C
Listing courtesy of KELLER WILLIAMS REALTY AT THE PARKS. 407-629-4420
Selling Office: LPT REALTY, LLC.Mortgage Calculator
StellarMLS is the source of this information via Internet Data Exchange Program. All listing information is deemed reliable but not guaranteed and should be independently verified through personal inspection by appropriate professionals. Listings displayed on this website may be subject to prior sale or removal from sale. Availability of any listing should always be independently verified. Listing information is provided for consumer personal, non-commercial use, solely to identify potential properties for potential purchase. All other use is strictly prohibited and may violate relevant federal and state law. Data last updated on