776 W Pinewood Court, Lake Mary, FL 32746
- $643,500
- 4
- BD
- 3
- BA
- 2,379
- SqFt




- Sold Price
- $643,500
- List Price
- $649,900
- Status
- Sold
- Days on Market
- 10
- Closing Date
- Nov 29, 2023
- MLS#
- O6146971
- Property Style
- Single Family
- Year Built
- 1989
- Bedrooms
- 4
- Bathrooms
- 3
- Baths Half
- 1
- Living Area
- 2,379
- Lot Size
- 14,954
- Acres
- 0.34
- Total Acreage
- 1/4 to less than 1/2
- Legal Subdivision Name
- Lake Mary Woods Ph 4
- MLS Area Major
- Lake Mary / Heathrow
Property Description
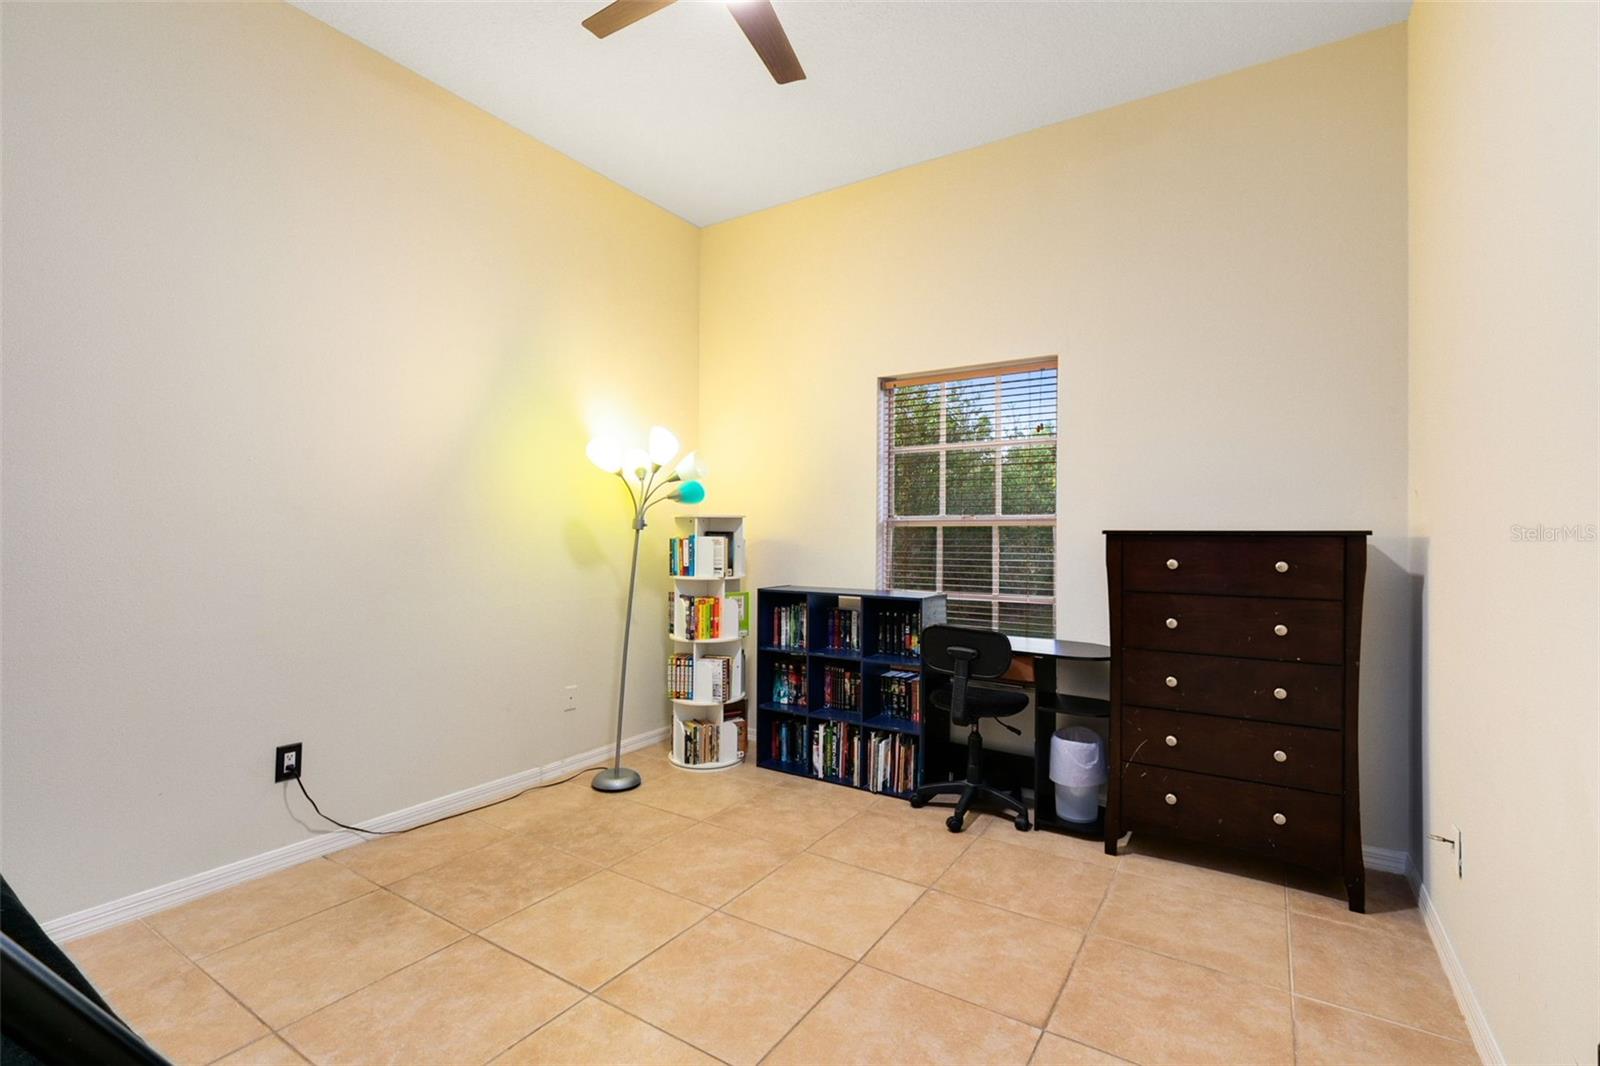
This stunning 4 bedroom, 2 and 1/2 bath, 2,379 sqft single family pool home is located in the beautiful Lake Mary Woods community. Upon entry, you walk right into an amazing Family Room for special gatherings and large enough to add a pool table. The area has direct access to the pool deck. Offering a spacious open layout and with a split floor plan, to the right side of the home, you will find the Master Bedroom with En-Suite Bathroom featuring dual sinks, a separate large soaker tub, & large walk-in shower and walk-in closet. The Master Bedroom has a separate access to the pool deck via large sliding doors. In addition, you will find a guest/pool bath with pool deck access and an office space that could also be turned into a gym space or an additional bedroom (Bonus Room). The possibilities are endless! To the left side of the home, you will find the main common areas - the kitchen, eating space, and the living room, & the other 3 bedrooms with a bathroom. The kitchen features a full set of Stainless Steel Appliances, plenty of cabinet and counter top (GRANITE) space, & modern backsplash. Attached to the kitchen is a bright kitchen nook with tall windows overseeing the pool deck. The living room features a vaulted ceiling and very large windows making this common area very bright. The living room has a wood-burning fire place and glass sliding doors to access the pool deck, which make this area perfect for large gatherings. The Mediterranean inspired outdoor area is very spacious and an extension to the common areas of the home. The outdoor area features a screened in pool (with Solar Radiant Heating System) & hot tub, a large pool deck, and a covered outside kitchen/grill/bar area. Right outside of the screened-in area is a patio for additional seating space and plenty of fenced-in yard space. The home comes with some MAJOR UPGRADES: NEW Hot Water Heater (2023), NEWER Roof (2018), and NEW light fixtures & ceiling fans, REPLACED Electrical-circuit & outside pool panel (2023), REDONE Screened Porch, Updated Landscaping (2023). This home also features large hallway closets & a laundry room with plenty of storage and with direct access to a 2-car garage. Located in a great school district and in close proximity to shopping, dining, & entertainment with easy access to major highways, this is the perfect location! You will surely LOVE to call this place home!
/u.realgeeks.media/homesinorlando/NextHome-Neighborhood-Realty-Logo-Horizontal-OrangeOnWhite-Web-RGB.jpg)
Additional Information
- Taxes
- $2491
- Minimum Lease
- 8-12 Months
- HOA Fee
- $345
- HOA Payment Schedule
- Annually
- Location
- Landscaped, Oversized Lot, Sidewalk, Street Dead-End, Paved
- Community Features
- No Deed Restriction
- Property Description
- One Story
- Zoning
- R-1AA
- Interior Layout
- Ceiling Fans(s), Eat-in Kitchen, High Ceilings, Open Floorplan, Solid Surface Counters, Solid Wood Cabinets, Split Bedroom, Thermostat, Vaulted Ceiling(s), Walk-In Closet(s), Window Treatments
- Interior Features
- Ceiling Fans(s), Eat-in Kitchen, High Ceilings, Open Floorplan, Solid Surface Counters, Solid Wood Cabinets, Split Bedroom, Thermostat, Vaulted Ceiling(s), Walk-In Closet(s), Window Treatments
- Floor
- Ceramic Tile
- Appliances
- Dishwasher, Disposal, Dryer, Freezer, Microwave, Range, Refrigerator, Washer, Water Softener
- Utilities
- Cable Available, Electricity Available, Water Available
- Heating
- Central
- Air Conditioning
- Central Air
- Fireplace Description
- Living Room, Wood Burning
- Exterior Construction
- Block, Concrete, Stucco, Wood Frame
- Exterior Features
- Irrigation System, Outdoor Grill, Outdoor Kitchen, Rain Gutters, Sidewalk, Sliding Doors
- Roof
- Shingle
- Foundation
- Slab
- Pool
- Private
- Pool Type
- Gunite, In Ground, Screen Enclosure, Solar Heat
- Garage Carport
- 2 Car Garage
- Garage Spaces
- 2
- Garage Features
- Driveway
- Elementary School
- Highlands Elementary
- Middle School
- Greenwood Lakes Middle
- High School
- Lake Mary High
- Fences
- Fenced
- Pets
- Allowed
- Flood Zone Code
- X
- Parcel ID
- 22-20-30-512-0000-0030
- Legal Description
- LOT 3 LAKE MARY WOODS PH 4 PB 38 PGS 15 & 16
Listing courtesy of INNOVATIVE REALTY, LLC. 407-772-5555
Selling Office: INNOVATIVE REALTY, LLC.Mortgage Calculator
StellarMLS is the source of this information via Internet Data Exchange Program. All listing information is deemed reliable but not guaranteed and should be independently verified through personal inspection by appropriate professionals. Listings displayed on this website may be subject to prior sale or removal from sale. Availability of any listing should always be independently verified. Listing information is provided for consumer personal, non-commercial use, solely to identify potential properties for potential purchase. All other use is strictly prohibited and may violate relevant federal and state law. Data last updated on