4366 Campsite Loop, Orlando, FL 32824
- $437,940
- 3
- BD
- 3
- BA
- 1,669
- SqFt




- Sold Price
- $437,940
- List Price
- $452,940
- Status
- Sold
- Days on Market
- 36
- Closing Date
- Mar 23, 2024
- MLS#
- O6146966
- Property Style
- Townhouse
- New Construction
- Yes
- Year Built
- 2024
- Bedrooms
- 3
- Bathrooms
- 3
- Baths Half
- 1
- Living Area
- 1,669
- Lot Size
- 1,985
- Acres
- 0.04
- Total Acreage
- 0 to less than 1/4
- Building Name
- N/A
- Legal Subdivision Name
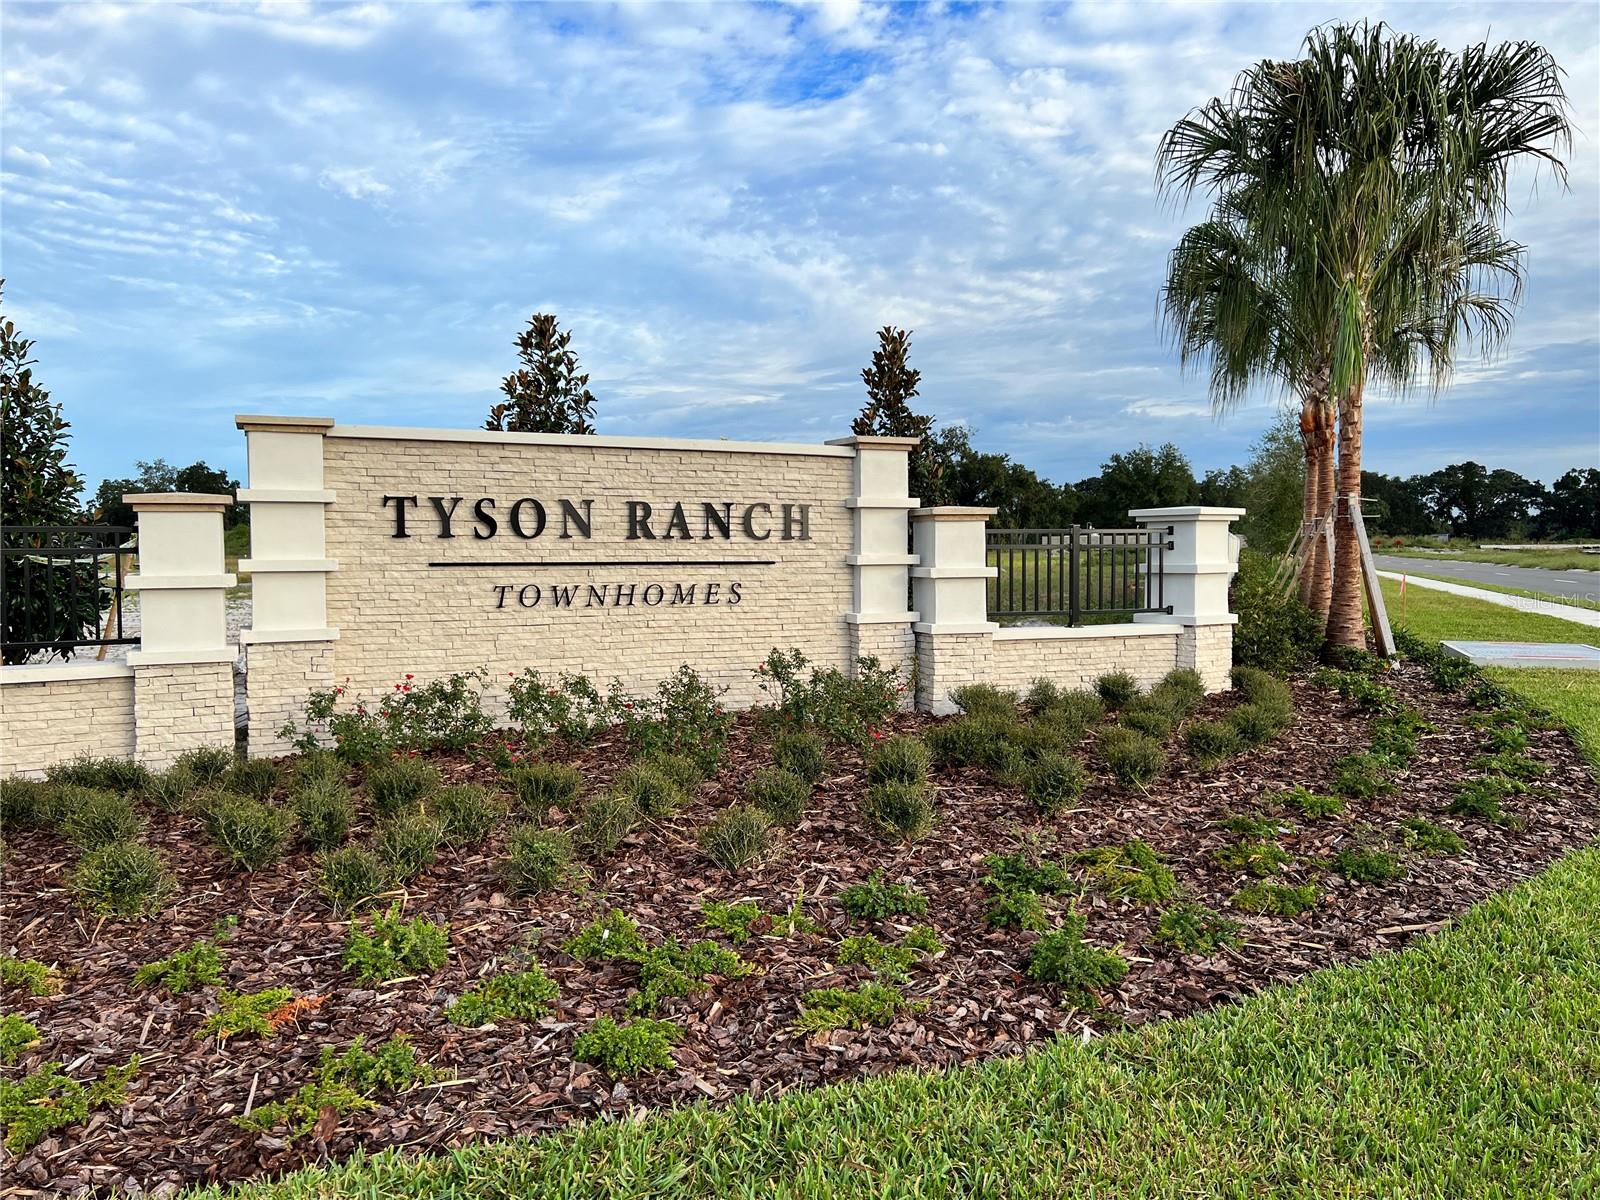
- Tyson Ranch Townhomes
- MLS Area Major
- Orlando/Taft / Meadow woods
Property Description
Under Construction. Welcome to the San Miguel at Tyson Ranch. This gorgeous townhome features a spacious layout with 1,669 square feet, 3 bedrooms, 2.5 bathrooms and a 1-car garage.Walk in from your private entrance through the foyer. This space flows directly into the great room, dining area, and kitchen.The highlighted feature of this space is the flow-through island that delivers additional seating and prep space—bring over family and friends for new recipes and late-night cocktails. The covered lanai is calling for an outdoor patio set to dine or relax outside on those pleasant Florida nights. The owner’s suite is nestled in the front of the home for ultimate privacy. Make an appointment to see this beauty today!
/u.realgeeks.media/homesinorlando/NextHome-Neighborhood-Realty-Logo-Horizontal-OrangeOnWhite-Web-RGB.jpg)
Additional Information
- Taxes
- $5530
- Minimum Lease
- 8-12 Months
- Hoa Fee
- $222
- HOA Payment Schedule
- Monthly
- Maintenance Includes
- Pool, Maintenance Grounds, Pool
- Community Features
- Community Mailbox, Gated Community - No Guard, Irrigation-Reclaimed Water, Park, Playground, Pool, Sidewalks, No Deed Restriction
- Property Description
- Two Story
- Zoning
- RES
- Interior Layout
- Kitchen/Family Room Combo, PrimaryBedroom Upstairs, Open Floorplan, Solid Surface Counters, Thermostat, Walk-In Closet(s)
- Interior Features
- Kitchen/Family Room Combo, PrimaryBedroom Upstairs, Open Floorplan, Solid Surface Counters, Thermostat, Walk-In Closet(s)
- Floor
- Carpet, Ceramic Tile
- Appliances
- Dishwasher, Disposal, Exhaust Fan, Microwave, Range
- Utilities
- Cable Available, Electricity Available, Phone Available, Sewer Available, Sprinkler Meter, Sprinkler Recycled, Underground Utilities, Water Available
- Heating
- Central, Electric, Exhaust Fan, Radiant Ceiling
- Air Conditioning
- Central Air
- Exterior Construction
- Stucco
- Exterior Features
- Sidewalk, Sliding Doors
- Roof
- Shingle
- Foundation
- Slab
- Pool
- Community
- Garage Carport
- 1 Car Garage
- Garage Spaces
- 1
- Garage Dimensions
- 11x21
- Middle School
- South Creek Middle
- High School
- Cypress Creek High
- Pets
- Allowed
- Flood Zone Code
- X
- Parcel ID
- 33-24-30-7623-00-540
- Legal Description
- TYSON RANCH TOWNHOMES 110/52 LOT 54
Listing courtesy of KELLER WILLIAMS ADVANTAGE REALTY. 407-977-7600
Selling Office: STELLAR NON-MEMBER OFFICE.Mortgage Calculator
StellarMLS is the source of this information via Internet Data Exchange Program. All listing information is deemed reliable but not guaranteed and should be independently verified through personal inspection by appropriate professionals. Listings displayed on this website may be subject to prior sale or removal from sale. Availability of any listing should always be independently verified. Listing information is provided for consumer personal, non-commercial use, solely to identify potential properties for potential purchase. All other use is strictly prohibited and may violate relevant federal and state law. Data last updated on