144 Margate Mews, Longwood, FL 32779
- $475,000
- 4
- BD
- 2
- BA
- 2,156
- SqFt




- Sold Price
- $475,000
- List Price
- $475,000
- Status
- Sold
- Days on Market
- 69
- Closing Date
- Jan 22, 2024
- MLS#
- O6146947
- Property Style
- Single Family
- Year Built
- 1984
- Bedrooms
- 4
- Bathrooms
- 2
- Living Area
- 2,156
- Lot Size
- 13,555
- Acres
- 0.31
- Total Acreage
- 1/4 to less than 1/2
- Legal Subdivision Name
- Wekiva Cove Ph 1
- MLS Area Major
- Longwood/Wekiva Springs
Property Description
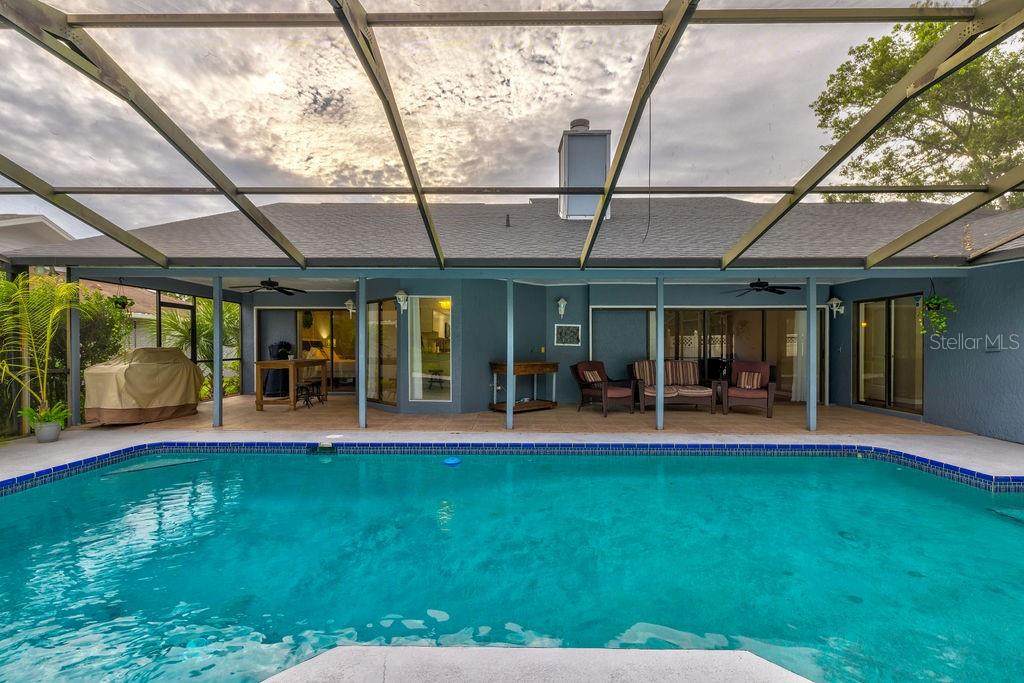
Imagine living in this beautiful family home in Longwood, Florida, where you can enjoy stunning water views from multiple vantage points. Nestled in a tranquil cul-de-sac within the highly sought-after Wekiva Cove community, this property offers both privacy and charm. As you approach, you're greeted by a brick paver circle driveway, setting the tone for the elegance within. Step through the welcoming double doors into a spacious foyer that seamlessly connects to the formal dining room on your right and the expansive living room straight ahead. The dining room provides easy access to the bright and airy kitchen, complete with an eat-in nook, a breakfast bar, and sliding doors that open to your sparkling pool patio. However, the real highlight is the breathtaking view of the serene water in your backyard. The living room boasts vaulted ceilings and a striking floor-to-ceiling corner fireplace, creating a cozy focal point. To enhance your indoor-outdoor living experience, the living room also features impressive pocket glass sliders that extend your living space into the outdoors. The practical split floor plan ensures privacy for all family members. The master suite, with its vaulted ceilings, ceiling fans, and laminate flooring, provides a tranquil retreat. Another set of glass sliders in the master suite opens up to your patio. The en-suite master bathroom offers convenience with its dual sink vanity, walk-in closet, and a bathroom featuring dual shower heads. Bedrooms 2, 3, and 4, all adorned with laminate flooring, share a full second bathroom equipped with dual sink vanities and a shower/tub combo. Bedroom 4 has the added bonus of private access to the screened patio and pool area. An inside utility room grants easy access to your attached 2-car garage. The covered lanai boasts two sections for both entertaining and relaxation, while the screened pool area overlooks the community pond, complete with a walking trail around it. The community itself offers fantastic amenities, including a clubhouse, a pier and beach for non-motorized water activities, a community pool, and a playground. Plus, there's the added peace of mind of a newer roof! Don't miss the opportunity to make this dreamy family home your own and start enjoying the tranquility and beauty that Longwood, Florida, has to offer.
/u.realgeeks.media/homesinorlando/NextHome-Neighborhood-Realty-Logo-Horizontal-OrangeOnWhite-Web-RGB.jpg)
Additional Information
- Taxes
- $4871
- Minimum Lease
- 8-12 Months
- HOA Fee
- $900
- HOA Payment Schedule
- Annually
- Maintenance Includes
- Pool
- Location
- Paved
- Community Features
- Deed Restrictions, Park, Playground, Water Access, Waterfront
- Property Description
- One Story
- Zoning
- PUD
- Interior Layout
- Ceiling Fans(s), Eat-in Kitchen, High Ceilings, Primary Bedroom Main Floor, Thermostat, Walk-In Closet(s)
- Interior Features
- Ceiling Fans(s), Eat-in Kitchen, High Ceilings, Primary Bedroom Main Floor, Thermostat, Walk-In Closet(s)
- Floor
- Ceramic Tile
- Appliances
- Dishwasher, Disposal, Electric Water Heater, Microwave, Range Hood, Refrigerator
- Utilities
- Public
- Heating
- Central
- Air Conditioning
- Central Air
- Fireplace Description
- Living Room, Wood Burning
- Exterior Construction
- Block
- Exterior Features
- Private Mailbox, Sidewalk, Sliding Doors
- Roof
- Shingle
- Foundation
- Slab
- Pool
- Private
- Pool Type
- Child Safety Fence, Gunite, In Ground, Screen Enclosure
- Garage Carport
- 2 Car Garage
- Garage Spaces
- 2
- Elementary School
- Wekiva Elementary
- Water View
- Pond
- Water Frontage
- Pond
- Pets
- Allowed
- Flood Zone Code
- X
- Parcel ID
- 06-21-29-5FE-0000-0800
- Legal Description
- LOT 80 WEKIVA COVE PHASE 1 PB 23 PGS 88 TO 90
Listing courtesy of CENTURY 21 INTEGRA. 407-474-0844
Selling Office: REDFIN CORPORATION.Mortgage Calculator
StellarMLS is the source of this information via Internet Data Exchange Program. All listing information is deemed reliable but not guaranteed and should be independently verified through personal inspection by appropriate professionals. Listings displayed on this website may be subject to prior sale or removal from sale. Availability of any listing should always be independently verified. Listing information is provided for consumer personal, non-commercial use, solely to identify potential properties for potential purchase. All other use is strictly prohibited and may violate relevant federal and state law. Data last updated on