17113 Quicksilver Avenue, Winter Garden, FL 34787
- $515,000
- 4
- BD
- 3
- BA
- 2,030
- SqFt


- Sold Price
- $515,000
- List Price
- $525,000
- Status
- Sold
- Days on Market
- 8
- Closing Date
- Nov 20, 2023
- MLS#
- O6146913
- Property Style
- Single Family
- Architectural Style
- Contemporary
- Year Built
- 2021
- Bedrooms
- 4
- Bathrooms
- 3
- Living Area
- 2,030
- Lot Size
- 4,599
- Acres
- 0.11
- Total Acreage
- 0 to less than 1/4
- Legal Subdivision Name
- Waterside On Johns Lake - Phase 2c
- MLS Area Major
- Winter Garden/Oakland
Property Description
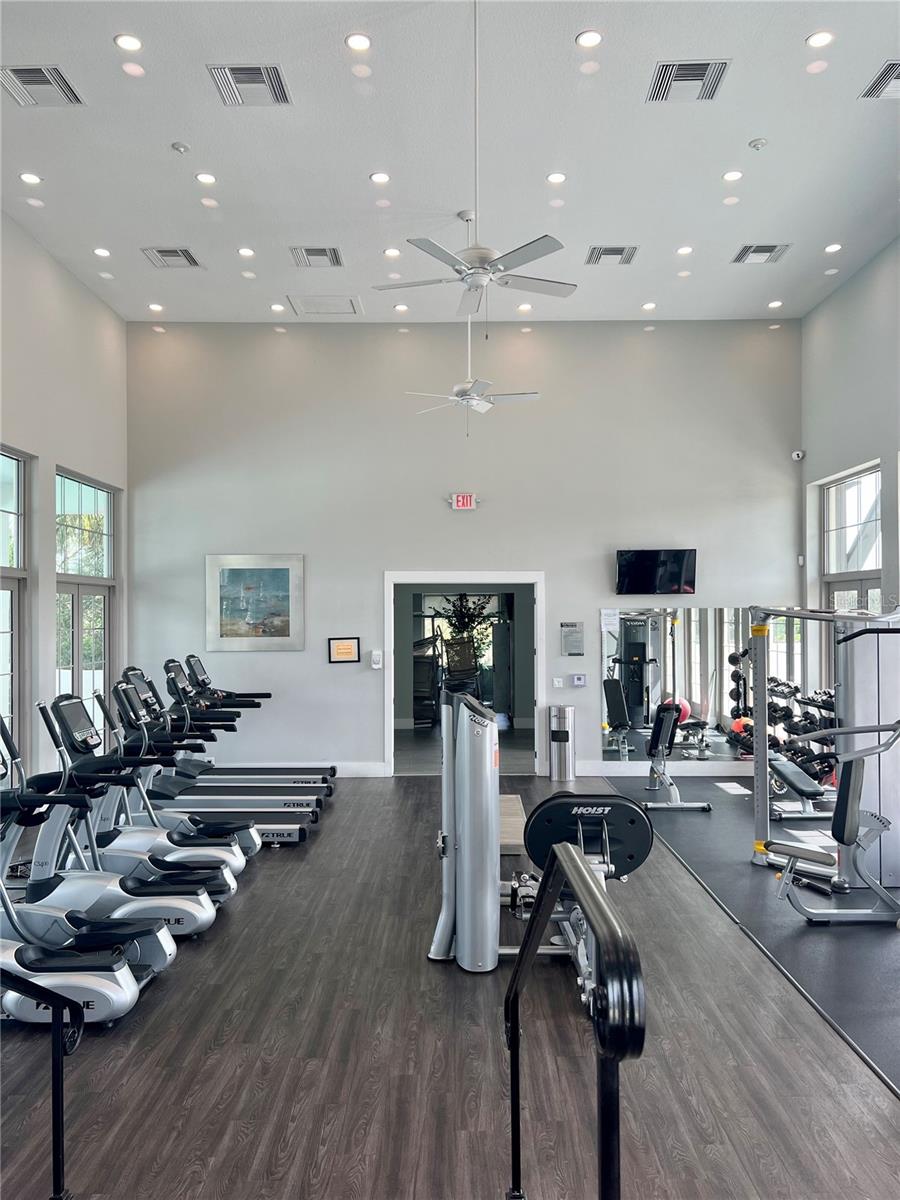
This beautiful 4 bedroom, 3 bathroom home has a light and bright open floor plan, with high ceilings, a fenced-in yard, GORGEOUS upgrades and over 2,000 sq ft of living space. Built in 2021, and located at Waterside in Winter Garden, you’ll love the energy efficiency of this newly built home, featuring solar panels to help keep your power bills low. The front porch welcomes you, and is the perfect place to enjoy your morning coffee, or relax in the evening as you wind down from the day. The minute you step inside this impressive home, you will notice the wood look ceramic tile flooring, that leads you through the bottom floor. The kitchen features quartz countertops, a large center island with breakfast bar, plenty of counter space with a subway tile backsplash, 42 inch white shaker cabinetry and a corner closet pantry. The stunning kitchen overlooks the dining room and living room areas, making this home perfect for entertaining, with access to the fenced backyard with a pavered patio and detached 2 car garage. There’s a guest bedroom and full bathroom downstairs for your visiting family and friends to enjoy. Head to the second floor, and you will find an office nook at the top of the stairs. As you walk into the spacious primary bedroom, you will notice a large walk-In closet, and an ensuite bath with tile floors, a dual sink vanity with plenty of storage, quartz countertops, and a shower with glass enclosure. The laundry room is located down the hall, and separates the primary bedroom from 2 additional generously sized secondary bedrooms and 3rd full bath, with quartz countertops, dual sinks, and a tub with shower. This home is like a brand new home, and shows like a model. Located just a short walk to the community pool and fitness center, and a quick drive to shops, restaurants all motor roadways and more!
/u.realgeeks.media/homesinorlando/NextHome-Neighborhood-Realty-Logo-Horizontal-OrangeOnWhite-Web-RGB.jpg)
Additional Information
- Taxes
- $4887
- Minimum Lease
- 8-12 Months
- HOA Fee
- $141
- HOA Payment Schedule
- Monthly
- Maintenance Includes
- Pool, Recreational Facilities
- Location
- Level, Sidewalk, Paved
- Community Features
- Deed Restrictions, Playground, Pool, Sidewalks
- Property Description
- Two Story
- Zoning
- UVPUD
- Interior Layout
- Living Room/Dining Room Combo, Master Bedroom Upstairs, Solid Surface Counters, Solid Wood Cabinets, Thermostat, Walk-In Closet(s), Window Treatments
- Interior Features
- Living Room/Dining Room Combo, Master Bedroom Upstairs, Solid Surface Counters, Solid Wood Cabinets, Thermostat, Walk-In Closet(s), Window Treatments
- Floor
- Carpet, Tile
- Appliances
- Dishwasher, Disposal, Dryer, Electric Water Heater, Microwave, Range, Range Hood, Refrigerator, Washer
- Utilities
- Electricity Connected, Sewer Connected, Underground Utilities, Water Connected
- Heating
- Central
- Air Conditioning
- Central Air
- Exterior Construction
- Block, Concrete, Stucco
- Exterior Features
- Irrigation System, Lighting, Rain Gutters, Sidewalk
- Roof
- Shingle
- Foundation
- Slab
- Pool
- Community
- Garage Carport
- 2 Car Garage
- Garage Spaces
- 2
- Garage Features
- Alley Access, Garage Door Opener, Garage Faces Rear
- Fences
- Vinyl
- Pets
- Allowed
- Flood Zone Code
- X
- Parcel ID
- 06-23-27-8904-01-980
- Legal Description
- WATERSIDE ON JOHNS LAKE - PHASE 2C 104/75 LOT 198
Listing courtesy of MAINFRAME REAL ESTATE. 407-513-4257
Selling Office: CHARLES RUTENBERG REALTY ORLANDO.Mortgage Calculator
StellarMLS is the source of this information via Internet Data Exchange Program. All listing information is deemed reliable but not guaranteed and should be independently verified through personal inspection by appropriate professionals. Listings displayed on this website may be subject to prior sale or removal from sale. Availability of any listing should always be independently verified. Listing information is provided for consumer personal, non-commercial use, solely to identify potential properties for potential purchase. All other use is strictly prohibited and may violate relevant federal and state law. Data last updated on