2939 Westyn Cove Ln, Ocoee, FL 34761
- $602,000
- 5
- BD
- 4
- BA
- 3,408
- SqFt






- Sold Price
- $602,000
- List Price
- $620,000
- Status
- Sold
- Days on Market
- 65
- Closing Date
- Jan 04, 2024
- MLS#
- O6146904
- Property Style
- Single Family
- Year Built
- 2015
- Bedrooms
- 5
- Bathrooms
- 4
- Living Area
- 3,408
- Lot Size
- 9,756
- Acres
- 0.22
- Total Acreage
- 0 to less than 1/4
- Legal Subdivision Name
- Eagles Lndg Ph 02 D-H
- MLS Area Major
- Ocoee
Property Description
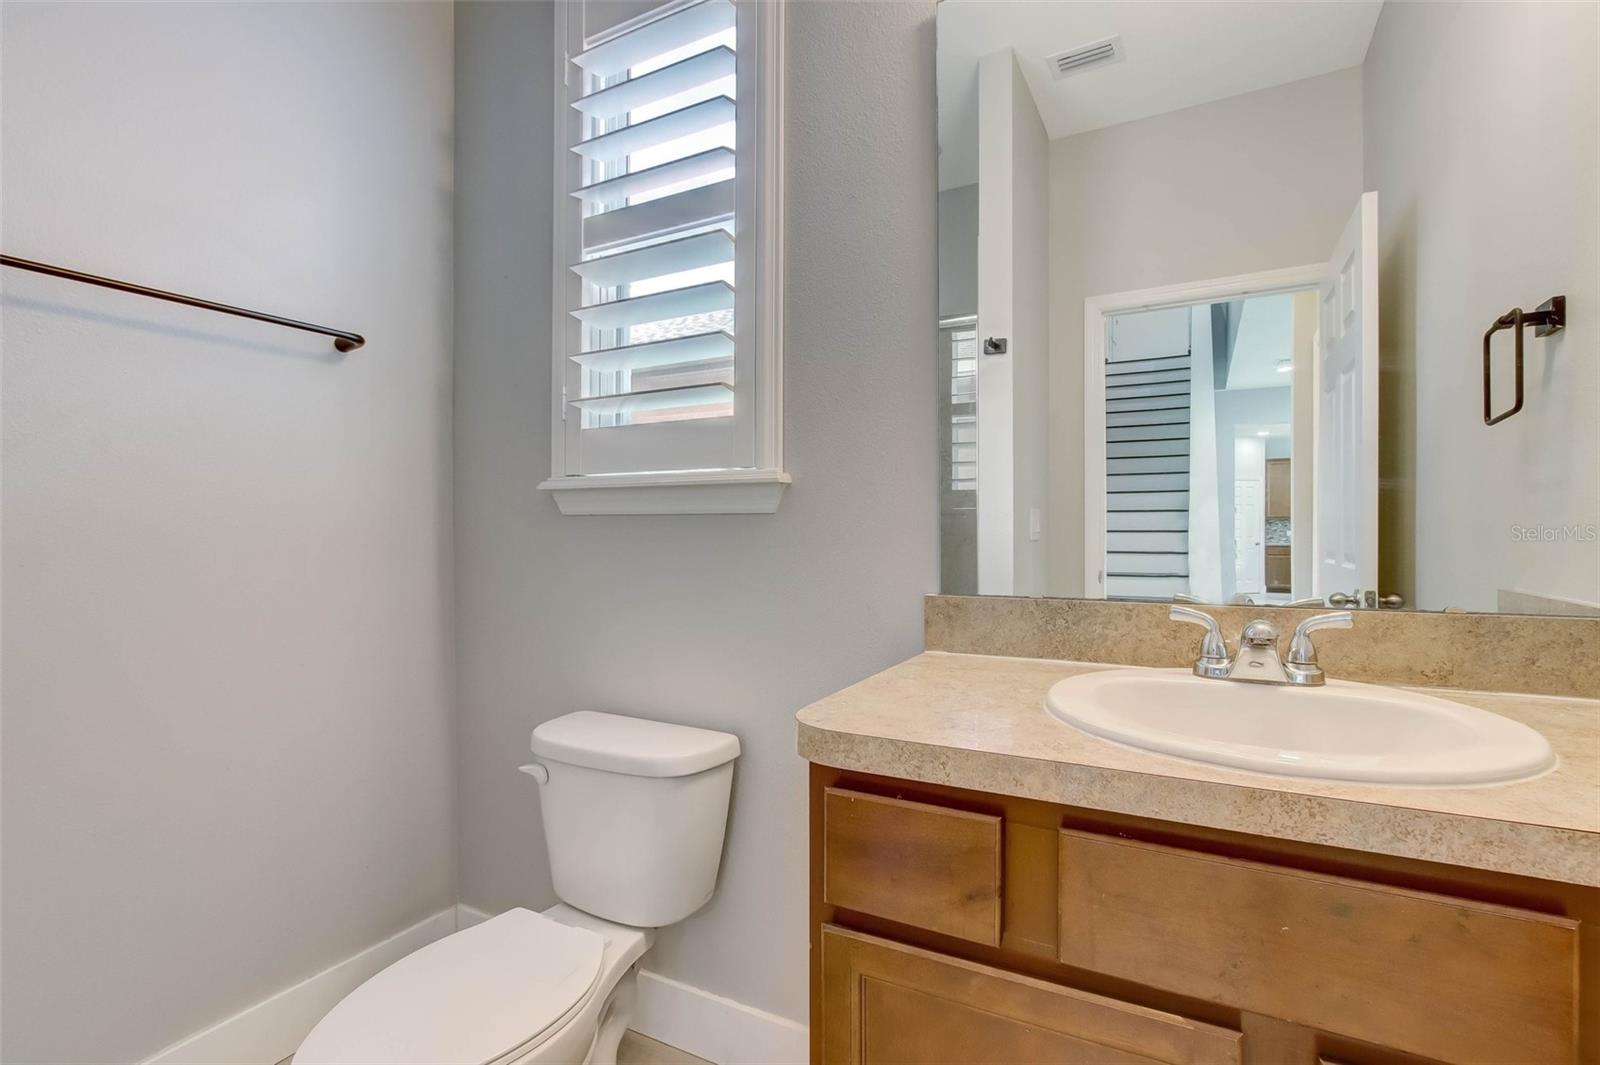
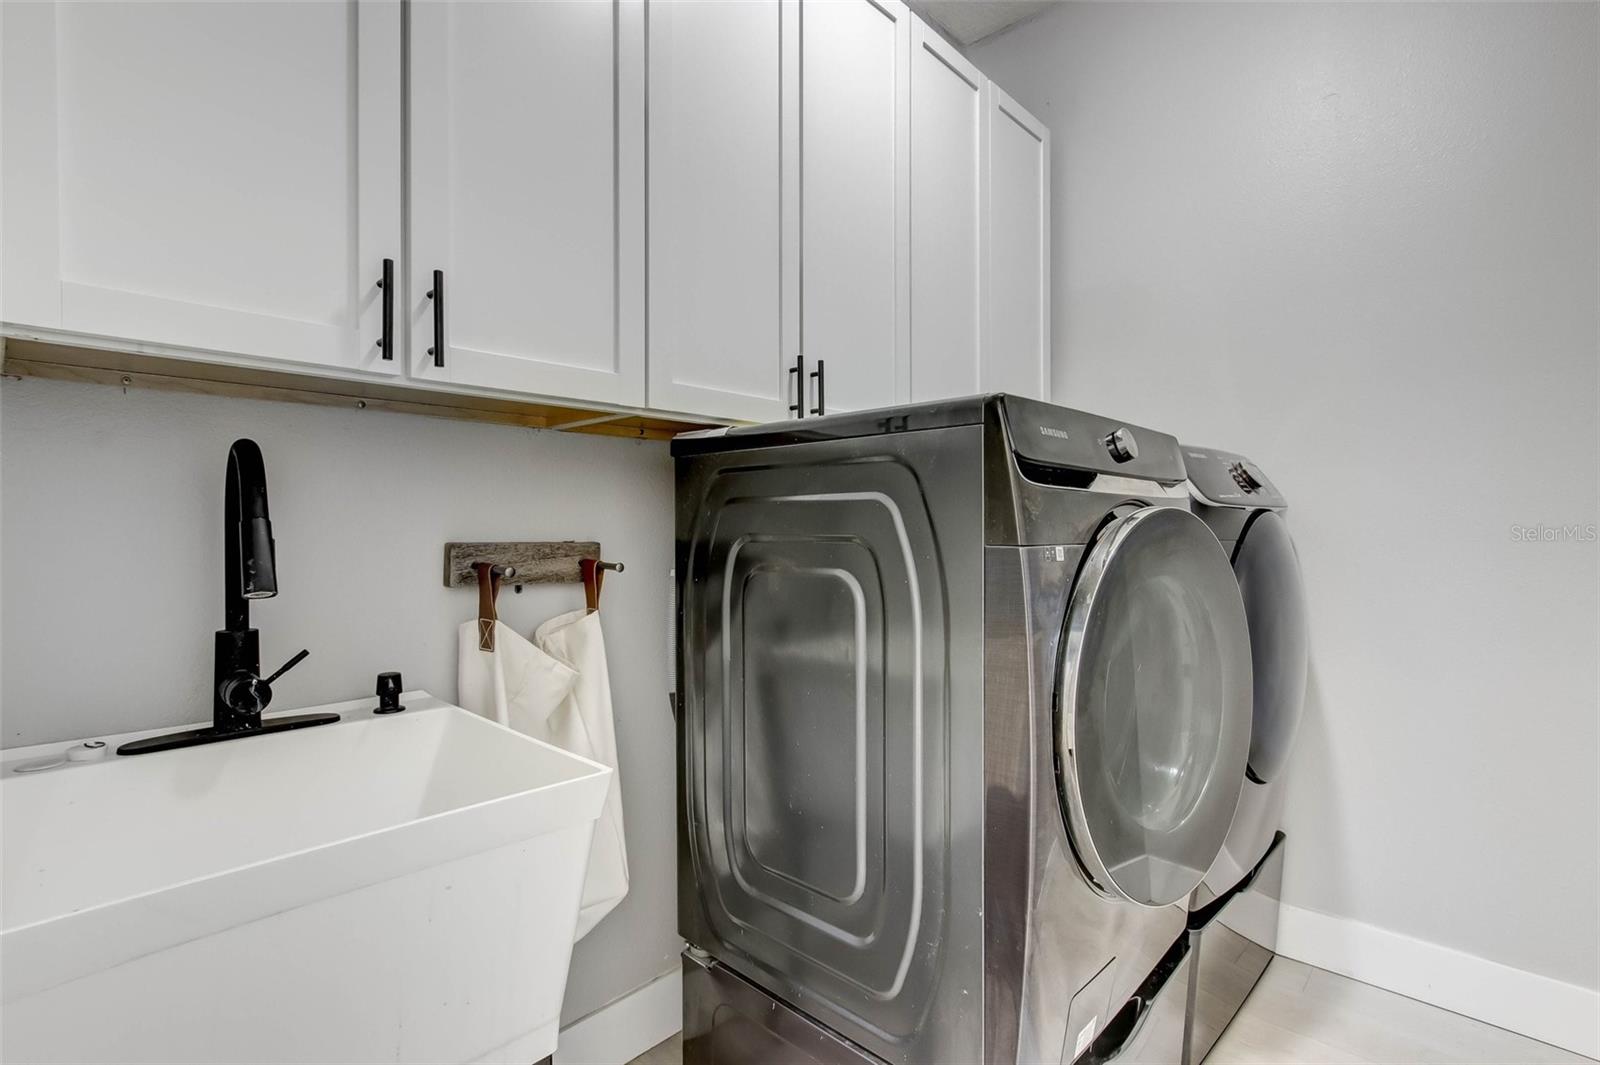
WELCOME HOME to the much SOUGHT-AFTER Community of Eagles Landing in Westyn Bay! This STUNNING 5 Bedroom, 4 FULL Bath home with 3,408 heated/living square feet, offers a DEDICATED office space, as well as a MASSIVE Second Floor Loft, making it THE ideal home for that growing family! As you enter this GORGEOUS LAKEFRONT Community, you will be struck by its natural beauty and INCREDIBLE Tree-Lined Streets running through the neighborhood and ending at the FANTASTIC Amenities Center and Fishing Pier directly on Lake Apopka. As you arrive at this AMAZING home, you are greeted by its BEAUTIFUL curb appeal, with a METICULOUSLY landscaped front yard and a CHARMING exterior façade. As you enter the EXTRA WIDE Foyer of this MAGNIFICENT home, you will immediately feel the sense of space and size that permeates from every room. The Home has PREMIUM Laminate Wood-look flooring throughout the WHOLE HOUSE....both upstairs and downstairs. THERE IS NO CARPET TO BE FOUND ANYWHERE IN THIS HOME! The OPEN-CONCEPT floor plan seamlessly connects the Dining room, Family Room, and Kitchen, creating a warm and welcoming atmosphere for both daily living and entertaining. The Chef-Inspired Kitchen is equipped with A Cooktop, DOUBLE OVENS, Stainless-Steel appliances, Granite Countertops, a MODERN Backsplash, a large Eat-In Center Island, and TONS of Cabinet space. Just off the Kitchen is your OVER-SIZED Family Entertainment area, complete with a MAJESTIC, Stacked Stone Fireplace that will blow you away! In today's world, a dedicated home office is a must, and this office, with its DOUBLE French Doors and LOTS of natural light, provides a quiet and productive environment for remote work or studying. It could also easily be converted into a first-floor bedroom if needed. The Master Suite is PLENTY Large enough to accommodate even your biggest furniture and BOASTS a spacious walk-in closet and a LUXURIOUS ensuite bathroom with dual vanities, QUARTZ Countertops, a soaking tub, and a separate shower! The MASSIVE Loft area on the second floor adds SO MUCH versatility to this home. It can serve as a second living area, Theater room, Game room, or even just a COZY hang-out space for unwinding and relaxing. The FOUR additional generously sized Bedrooms ensure that everyone gets to enjoy their own private space. With FOUR Full Bathrooms, there will be no shortage of convenience for family and guests. Just outside, you can enjoy your morning coffee on your pavered deck or can even host your next Barbecue with friends and Family. The SPACIOUS backyard offers endless possibilities, such as if you want to add your own personal-designed pool. Residents get to enjoy Amenities within the community that are SECOND TO NONE and include a GORGEOUS Clubhouse with a RESORT-STYLE Pool, a Playground, Sports Fields, Tennis and Basketball Courts, a Covered Fishing Pier on Lake Apopka, and a Jogging Trail. Located STEPS from Publix, Shopping, Restaurants, the Turnpike, and the 429 Toll Road. Mere MINUTES to Downtown Winter Garden and just a SHORT drive to Winter Garden Village, the Attractions, and Downtown Orlando. Only an Hour’s Drive from some of Florida’s Finest Beaches. THIS HOME IS AN ABSOLUTE DO NOT MISS MUST SEE! PLEASE NOTE TO SEE DRIVING DIRECTIONS, AS GPS WILL TRY TO TAKE YOU TO THE BACK RESIDENT'S GATE ENTRANCE. You MUST go to the MAIN Gate located on Ocoee Crown Pointe Blvd (SECOND RIGHT) for Entry into the Community.
/u.realgeeks.media/homesinorlando/NextHome-Neighborhood-Realty-Logo-Horizontal-OrangeOnWhite-Web-RGB.jpg)
Additional Information
- Taxes
- $8302
- Minimum Lease
- 8-12 Months
- HOA Fee
- $498
- HOA Payment Schedule
- Quarterly
- Maintenance Includes
- Guard - 24 Hour, Common Area Taxes, Pool, Management, Pool, Private Road, Recreational Facilities, Security
- Location
- Private, Landscaped, City Limits, Sidewalk, Paved
- Community Features
- Association Recreation - Owned, Clubhouse, Deed Restrictions, Gated Community - Guard, Playground, Pool, Racquetball, Sidewalks, Tennis Courts
- Property Description
- Two Story
- Zoning
- R-1AA
- Interior Layout
- Built-in Features, Ceiling Fans(s), Eat-in Kitchen, High Ceilings, Kitchen/Family Room Combo, Open Floorplan, Solid Surface Counters, Solid Wood Cabinets, Split Bedroom, Stone Counters, Thermostat, Vaulted Ceiling(s), Walk-In Closet(s), Window Treatments
- Interior Features
- Built-in Features, Ceiling Fans(s), Eat-in Kitchen, High Ceilings, Kitchen/Family Room Combo, Open Floorplan, Solid Surface Counters, Solid Wood Cabinets, Split Bedroom, Stone Counters, Thermostat, Vaulted Ceiling(s), Walk-In Closet(s), Window Treatments
- Floor
- Laminate
- Appliances
- Built-In Oven, Cooktop, Dishwasher, Dryer, Electric Water Heater, Microwave, Refrigerator, Washer
- Utilities
- Cable Available, Electricity Connected, Public, Sprinkler Meter, Underground Utilities, Water Connected
- Heating
- Central
- Air Conditioning
- Wall/Window Unit(s)
- Fireplace Description
- Electric, Family Room
- Exterior Construction
- Block, Stucco, Wood Frame
- Exterior Features
- Irrigation System, Sliding Doors
- Roof
- Shingle
- Foundation
- Slab
- Pool
- Community
- Garage Carport
- 3 Car Garage
- Garage Spaces
- 3
- Elementary School
- Prairie Lake Elementary
- Middle School
- Lakeview Middle
- High School
- Ocoee High
- Water Extras
- Fishing Pier
- Pets
- Allowed
- Flood Zone Code
- X
- Parcel ID
- 31-21-28-2382-00-100
- Legal Description
- EAGLES LANDING PHASE 2 74/123 LOT 10
Listing courtesy of WATSON REALTY CORP. 407-298-8800
Selling Office: REALTY ONE GROUP INSPIRATION.Mortgage Calculator
StellarMLS is the source of this information via Internet Data Exchange Program. All listing information is deemed reliable but not guaranteed and should be independently verified through personal inspection by appropriate professionals. Listings displayed on this website may be subject to prior sale or removal from sale. Availability of any listing should always be independently verified. Listing information is provided for consumer personal, non-commercial use, solely to identify potential properties for potential purchase. All other use is strictly prohibited and may violate relevant federal and state law. Data last updated on