1931 Stockton Drive, Sanford, FL 32771
- $255,000
- 2
- BD
- 3
- BA
- 1,138
- SqFt










- Sold Price
- $255,000
- List Price
- $259,900
- Status
- Sold
- Days on Market
- 4
- Closing Date
- Nov 15, 2023
- MLS#
- O6146757
- Property Style
- Townhouse
- Architectural Style
- Other
- Year Built
- 2006
- Bedrooms
- 2
- Bathrooms
- 3
- Baths Half
- 1
- Living Area
- 1,138
- Lot Size
- 945
- Acres
- 0.02
- Total Acreage
- 0 to less than 1/4
- Building Name
- 1931
- Legal Subdivision Name
- Regency Oaks Unit One
- MLS Area Major
- Sanford/Lake Forest
Property Description
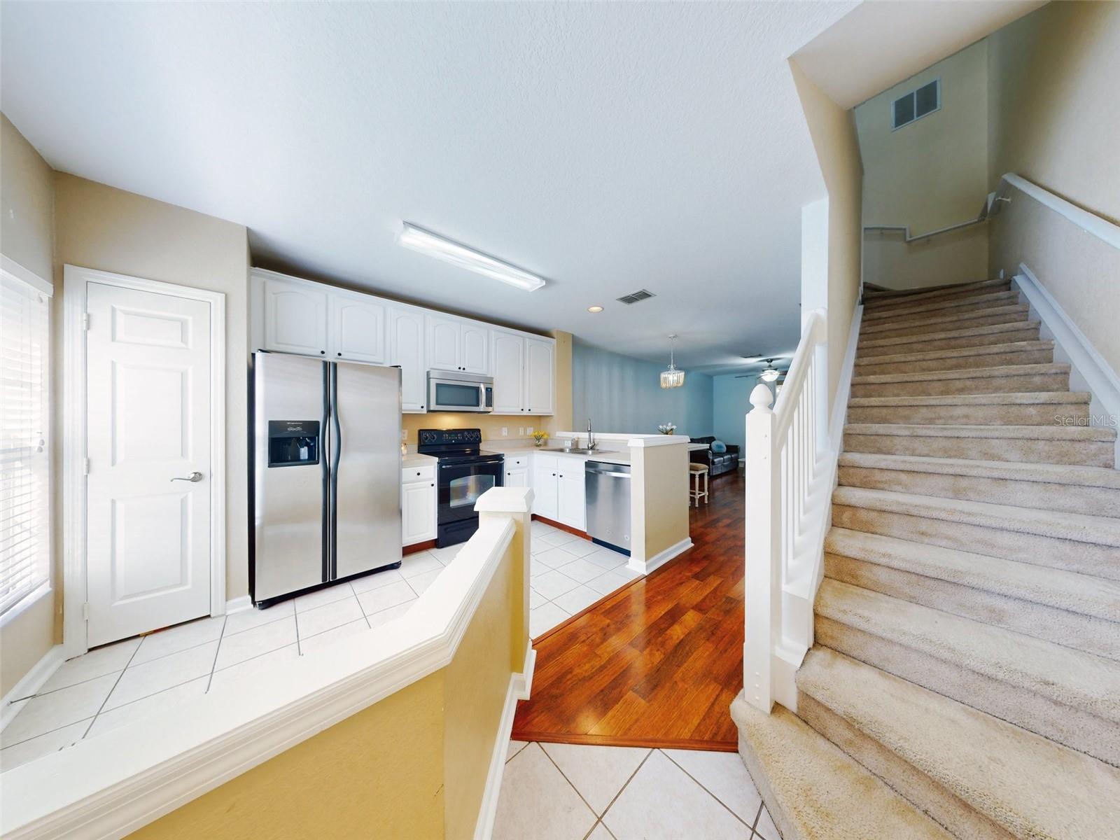
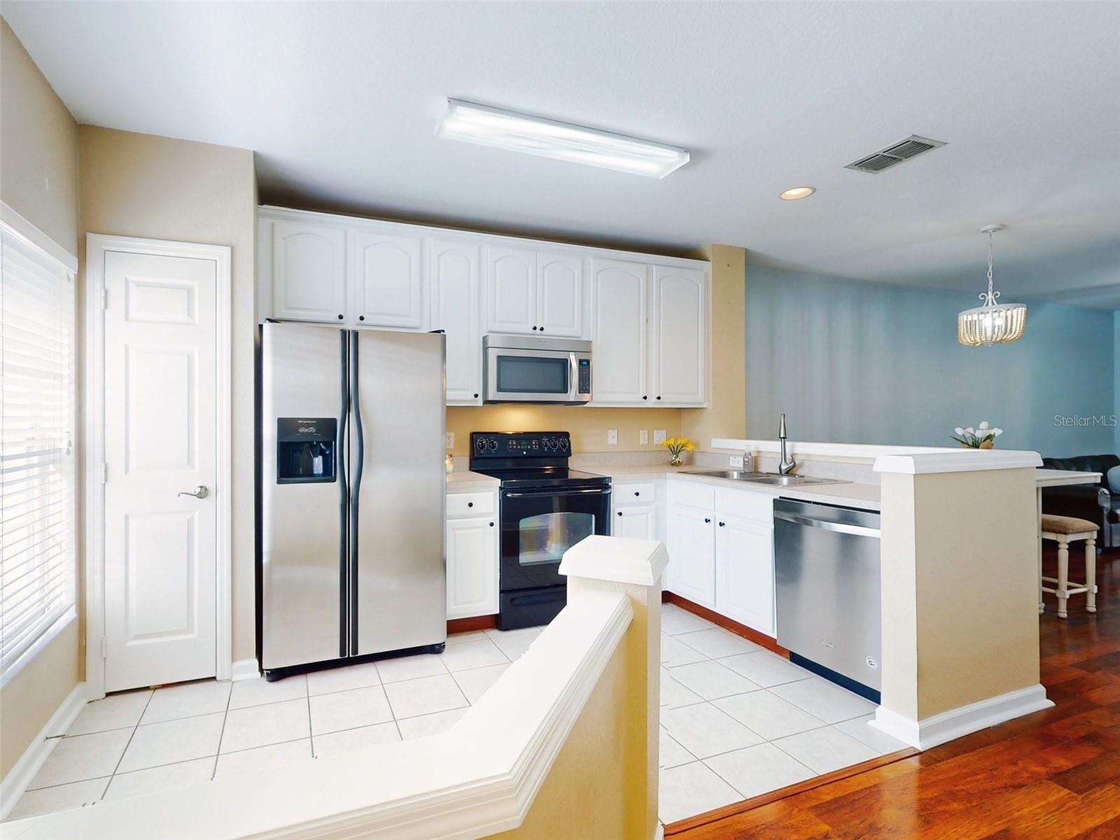
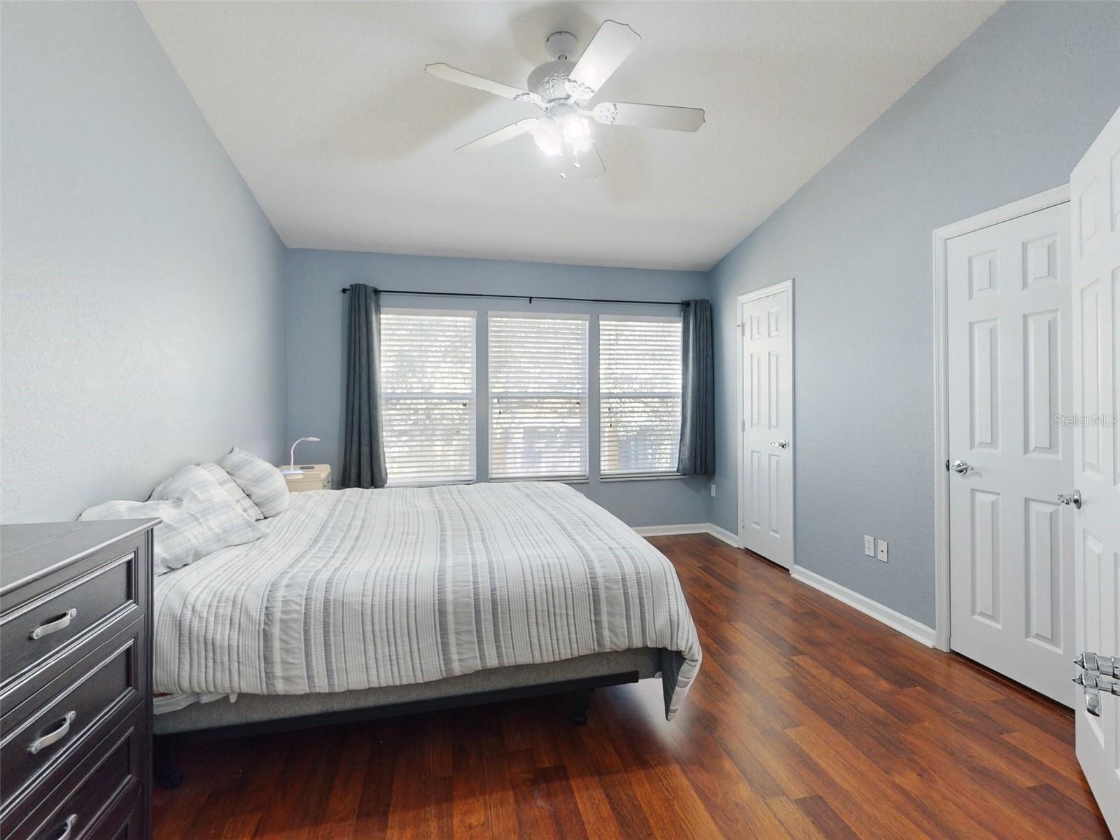
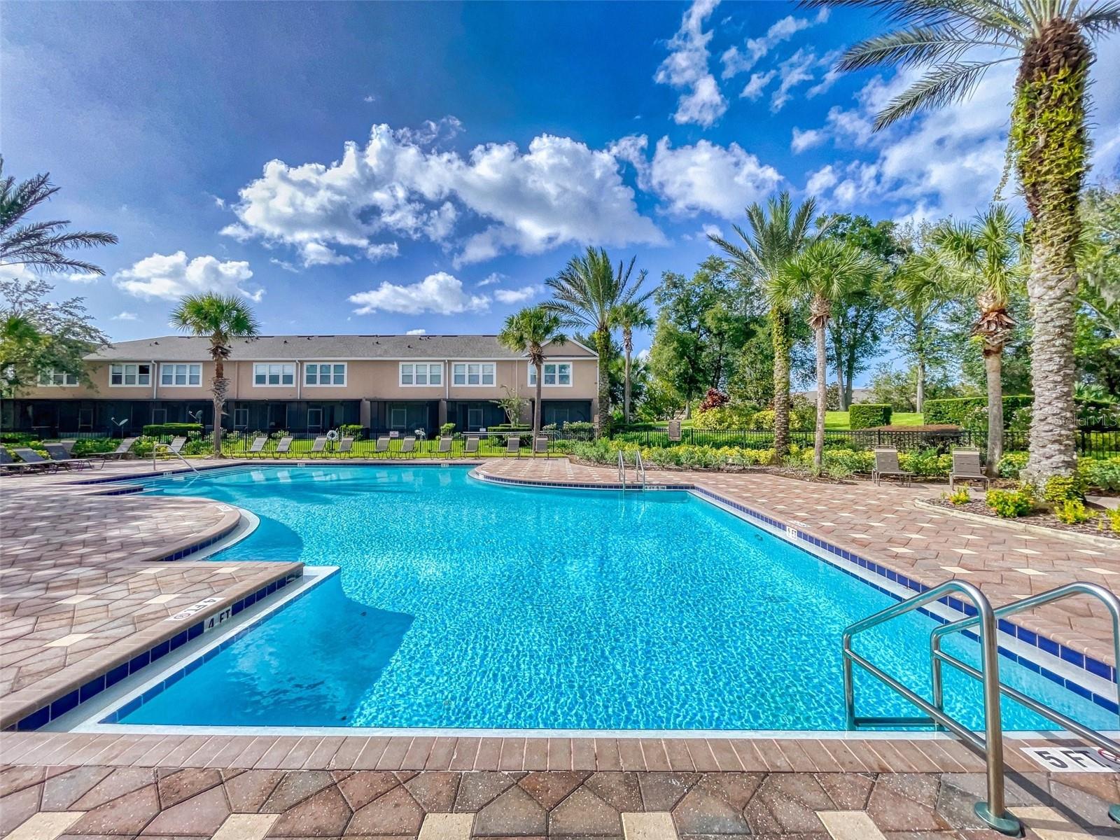
Awesome townhouse located in the popular, security gated community of Regency Oaks! This lovely home has lots of natural light due to location setting, eat-in kitchen, spacious dining/living room area, powder room downstairs for guests and a private screened patio to relax and enjoy nature, coffee or cocktails, with a storage area on the side for the extras!! Upstairs has a laundry area and two spacious bedrooms each with a private full bath. Located in a park like setting there is a community pool area, lots of areas to walk and close to shopping, restaurants, gyms and I-4 and the Greenway. This LOW HOA fee includes water, garbage, sewer, irrigation, grounds maintenance, community pool maintenance and exterior painting and they just recently replaced the roof! Perfect for homeowner, winter resident or a new rental property in your portfolio! Come view this move-in ready home soon, before its gone!
/u.realgeeks.media/homesinorlando/NextHome-Neighborhood-Realty-Logo-Horizontal-OrangeOnWhite-Web-RGB.jpg)
Additional Information
- Taxes
- $1548
- Minimum Lease
- 7 Months
- Hoa Fee
- $252
- HOA Payment Schedule
- Monthly
- Maintenance Includes
- Pool, Escrow Reserves Fund, Maintenance Grounds, Pool, Private Road, Recreational Facilities, Sewer, Water
- Location
- Landscaped, Sidewalk, Paved
- Community Features
- Community Mailbox, Deed Restrictions, Dog Park, Gated Community - No Guard, Playground, Pool, Sidewalks
- Property Description
- Two Story, Attached
- Zoning
- PD
- Interior Layout
- Ceiling Fans(s), Eat-in Kitchen, High Ceilings, Living Room/Dining Room Combo, Solid Wood Cabinets, Split Bedroom, Walk-In Closet(s), Window Treatments
- Interior Features
- Ceiling Fans(s), Eat-in Kitchen, High Ceilings, Living Room/Dining Room Combo, Solid Wood Cabinets, Split Bedroom, Walk-In Closet(s), Window Treatments
- Floor
- Carpet, Laminate, Tile
- Appliances
- Dishwasher, Disposal, Dryer, Electric Water Heater, Microwave, Range, Range Hood, Refrigerator, Washer
- Utilities
- Cable Available, Electricity Connected, Phone Available, Sewer Connected, Street Lights, Underground Utilities, Water Connected
- Heating
- Central
- Air Conditioning
- Central Air
- Exterior Construction
- Stucco
- Exterior Features
- Irrigation System
- Roof
- Shingle
- Foundation
- Slab
- Pool
- Community
- Garage Features
- Assigned, Guest
- Pets
- Allowed
- Flood Zone Code
- X
- Parcel ID
- 28-19-30-5RZ-0000-2510
- Legal Description
- LOT 251 REGENCY OAKS UNIT ONE PB 68 PGS 88 - 92
Listing courtesy of CHARLES RUTENBERG REALTY ORLANDO. 407-622-2122
Selling Office: STELLAR NON-MEMBER OFFICE.Mortgage Calculator
StellarMLS is the source of this information via Internet Data Exchange Program. All listing information is deemed reliable but not guaranteed and should be independently verified through personal inspection by appropriate professionals. Listings displayed on this website may be subject to prior sale or removal from sale. Availability of any listing should always be independently verified. Listing information is provided for consumer personal, non-commercial use, solely to identify potential properties for potential purchase. All other use is strictly prohibited and may violate relevant federal and state law. Data last updated on