1917 Rafton Road, Apopka, FL 32703
- $482,500
- 4
- BD
- 4
- BA
- 2,584
- SqFt






- Sold Price
- $482,500
- List Price
- $489,900
- Status
- Sold
- Days on Market
- 69
- Closing Date
- Feb 05, 2024
- MLS#
- O6146724
- Property Style
- Single Family
- Architectural Style
- Craftsman
- Year Built
- 2014
- Bedrooms
- 4
- Bathrooms
- 4
- Baths Half
- 1
- Living Area
- 2,584
- Lot Size
- 9,616
- Acres
- 0.22
- Total Acreage
- 0 to less than 1/4
- Legal Subdivision Name
- Emerson Park A B C D E K L M N
- MLS Area Major
- Apopka
Property Description
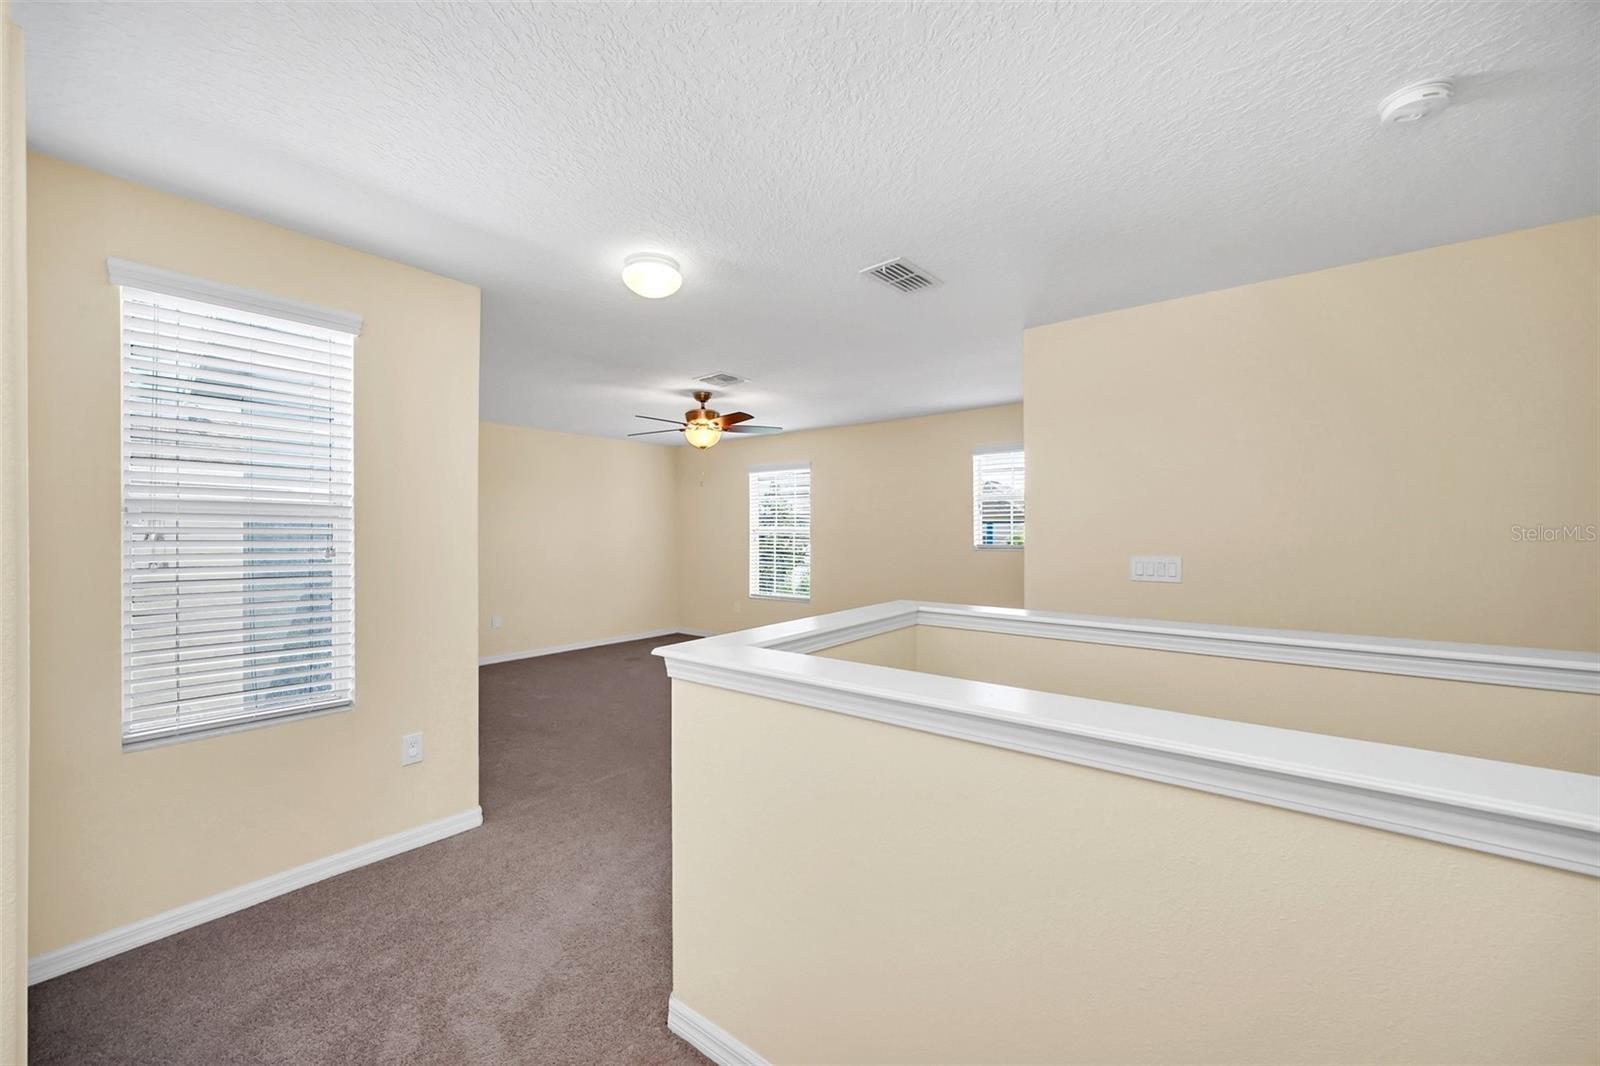
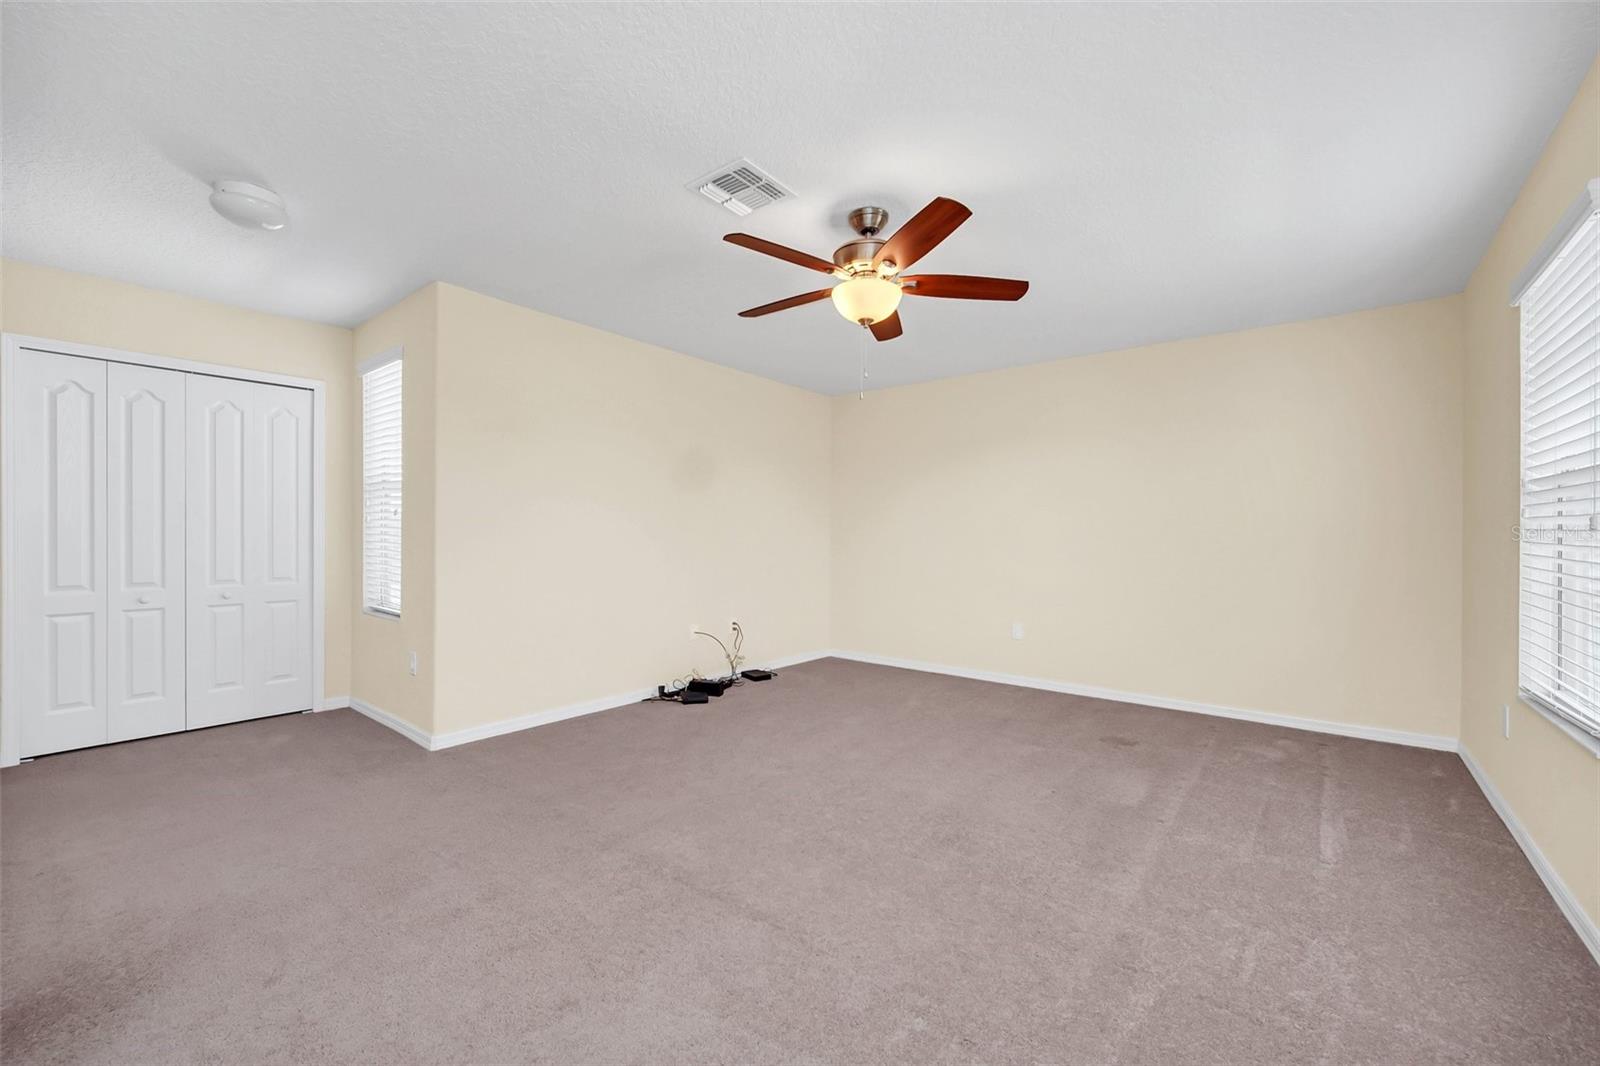
**NEW PRICE! PLUS, SELLER WILL ALLOW UP TO $10,000 TOWARD BUYER RATE BUY-DOWN!** THIS IS ONE BEAUTIFUL HOME! Situated on a premier corner lot (almost 1/4 acre), here's the perfect home . . . especially if you have a large household or MULTI-GENERATIONAL living needs. With a SPACIOUS lay-out of 4 BEDROOMS and 3 & 1/2 BATHS, a HUGE OPEN FAMILY ROOM/KITCHEN COMBO, and a SIZEABLE UPSTAIRS LOFT, there's plenty of room for everyone while still maintaining privacy. The FIRST FLOOR MASTER BEDROOM has a large ensuite bath with separate tub and shower and 2 LARGE WALK-IN CLOSETS. 3 ADT'L BEDROOMS and a full bath are UPSTAIRS along with the spacious LOFT. The HUGE YARD offers plenty of play area and you can open the family room sliders to the EXPANSIVE SCREEN-ENCLOSED PATIO (28x8!) to entertain or just to relax and watch the sunsets! Emerson Park is a friendly community where residents walk the neighborhood to say hello, walk their dogs, and meet their neighbors. The community offers so many amenities: a clubhouse, playground, community pool, dog parks, and nature trails to walk. Advent health Hospital is mere minutes away, and you have quick and easy access to 414, 429, 408, the Turnpike, & I-4. This beautiful home is MOVE-IN READY so call quickly for your showing appointment and come call this one YOUR home!
/u.realgeeks.media/homesinorlando/NextHome-Neighborhood-Realty-Logo-Horizontal-OrangeOnWhite-Web-RGB.jpg)
Additional Information
- Taxes
- $3521
- Minimum Lease
- No Minimum
- HOA Fee
- $109
- HOA Payment Schedule
- Monthly
- Maintenance Includes
- Common Area Taxes, Pool, Recreational Facilities
- Location
- Corner Lot, In County, Landscaped, Level, Sidewalk, Private
- Community Features
- Clubhouse, Playground, Pool, No Deed Restriction
- Property Description
- Two Story
- Zoning
- MU-ES-GT
- Interior Layout
- Eat-in Kitchen, Kitchen/Family Room Combo, Primary Bedroom Main Floor, Solid Surface Counters, Solid Wood Cabinets, Thermostat, Walk-In Closet(s), Window Treatments
- Interior Features
- Eat-in Kitchen, Kitchen/Family Room Combo, Primary Bedroom Main Floor, Solid Surface Counters, Solid Wood Cabinets, Thermostat, Walk-In Closet(s), Window Treatments
- Floor
- Carpet, Ceramic Tile
- Appliances
- Dishwasher, Disposal, Dryer, Electric Water Heater, Microwave, Range, Washer
- Utilities
- Cable Connected, Electricity Connected, Public, Sewer Connected, Street Lights, Water Connected
- Heating
- Central, Electric
- Air Conditioning
- Central Air
- Exterior Construction
- Block, Stucco
- Exterior Features
- Irrigation System, Sidewalk, Sliding Doors
- Roof
- Shingle
- Foundation
- Block
- Pool
- Community
- Garage Carport
- 2 Car Garage
- Garage Spaces
- 2
- Garage Features
- Driveway, Garage Door Opener, Garage Faces Rear, Ground Level, On Street
- Elementary School
- Wheatley Elem
- Middle School
- Wolf Lake Middle
- High School
- Wekiva High
- Pets
- Allowed
- Flood Zone Code
- X
- Parcel ID
- 20-21-28-2522-02-800
- Legal Description
- EMERSON PARK 68/1 LOT 280
Listing courtesy of RE/MAX TOWN & COUNTRY REALTY. 407-695-2066
Selling Office: PARKER REALTY GROUP.Mortgage Calculator
StellarMLS is the source of this information via Internet Data Exchange Program. All listing information is deemed reliable but not guaranteed and should be independently verified through personal inspection by appropriate professionals. Listings displayed on this website may be subject to prior sale or removal from sale. Availability of any listing should always be independently verified. Listing information is provided for consumer personal, non-commercial use, solely to identify potential properties for potential purchase. All other use is strictly prohibited and may violate relevant federal and state law. Data last updated on