1092 Lakeside Estates Drive, Apopka, FL 32703
- $525,000
- 4
- BD
- 4
- BA
- 2,713
- SqFt






- Sold Price
- $525,000
- List Price
- $550,000
- Status
- Sold
- Days on Market
- 4
- Closing Date
- Oct 23, 2023
- MLS#
- O6146671
- Property Style
- Single Family
- Year Built
- 2020
- Bedrooms
- 4
- Bathrooms
- 4
- Baths Half
- 1
- Living Area
- 2,713
- Lot Size
- 8,099
- Acres
- 0.18
- Total Acreage
- 0 to less than 1/4
- Legal Subdivision Name
- Lakeside Ph I Amd A Repl
- MLS Area Major
- Apopka
Property Description
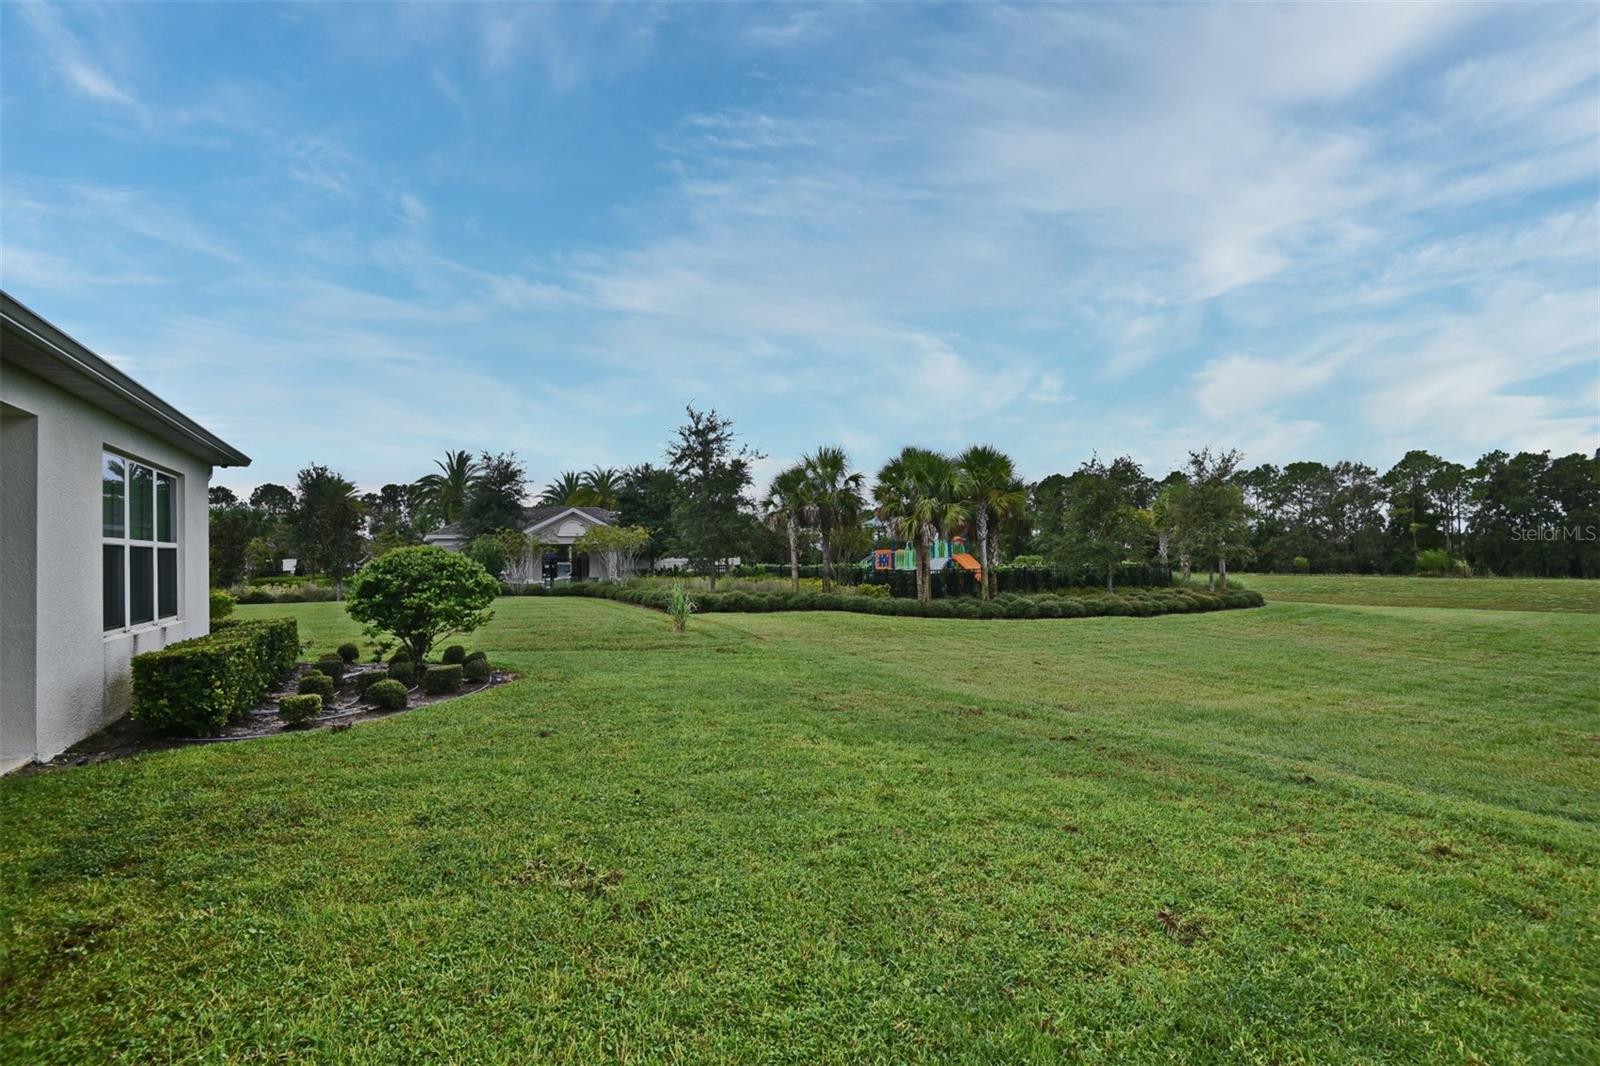
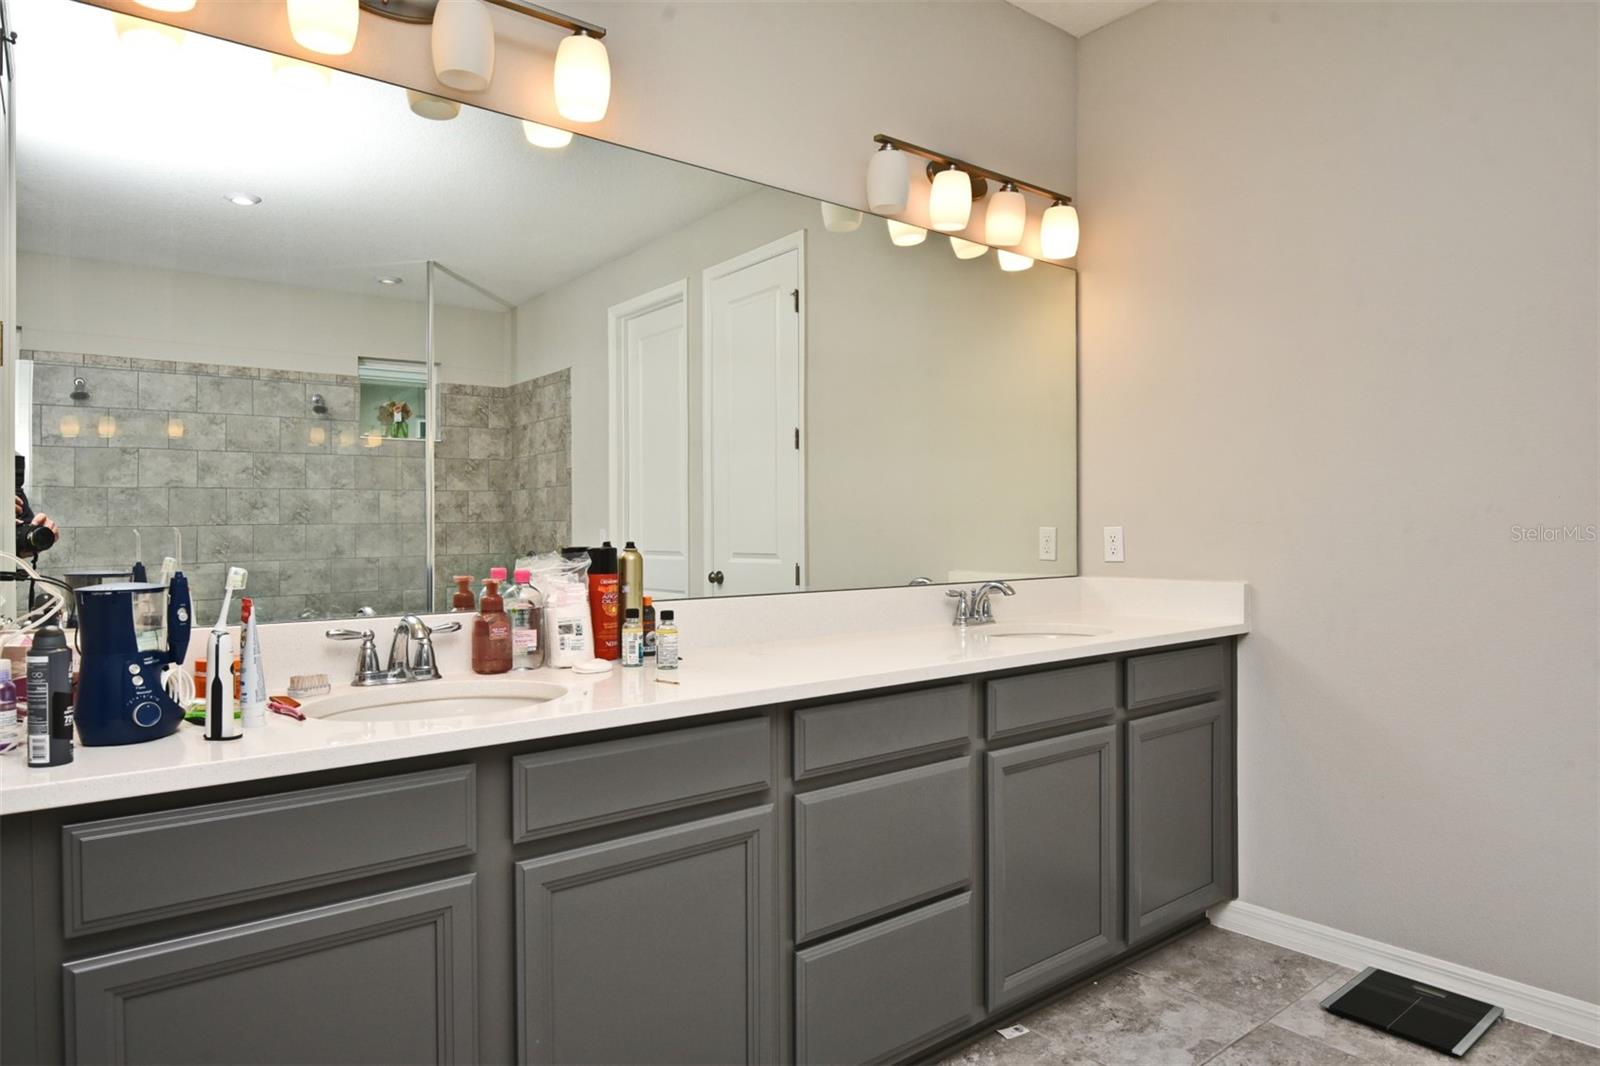
Must see AMELIA AT LAKESIDE! - A luxurious one-story home, this 2020 build offers spacious 4 BEDROOMS, 3 FULL BATHS, and a HALF BATH. At the center of the Amelia is an open-concept gathering room with pre-wire speakers, a dining room, and a kitchen. The area is bright and airy with plenty of natural light as well as additional lighting in the great room, dining room, and Master bedroom. from OVER-SIZED SLIDING GLASS DOORS that lead to the covered lanai that is pre-plumb for a summer kitchen with a sink. GOURMET KITCHEN WITH DOUBLE OVEN, GAS COOKTOP, a LARGE ISLAND, and WALK-IN PANTRY. SPLIT FLOOR PLAN TRAY CELLINGS throughout. OWNER'S SUITE features TRAY CEILINGS with a spacious EN-SUITE BATHROOM featuring a giant SPA-LIKE SHOWER, a soaking tub, a dual sink vanity, and an oversized walk-in closet in the master bedroom. Relax in the spacious Extended LANAI overlooking the greener and walking distance to the pool and playground. This home features GUTTERS THROUGHOUT and a SPRINKLER SYSTEM. The garage features plenty of storage space featuring 3-CAR TANDEM STYLE GARAGE. This home offers a RING SECURITY SYSTEM AND RING DOORBELL. Book your private showing of this beautiful home today.
/u.realgeeks.media/homesinorlando/NextHome-Neighborhood-Realty-Logo-Horizontal-OrangeOnWhite-Web-RGB.jpg)
Additional Information
- Taxes
- $5442
- Minimum Lease
- 6 Months
- HOA Fee
- $380
- HOA Payment Schedule
- Quarterly
- Community Features
- No Deed Restriction
- Property Description
- One Story
- Zoning
- PD
- Interior Layout
- High Ceilings, Kitchen/Family Room Combo, Thermostat, Tray Ceiling(s), Walk-In Closet(s)
- Interior Features
- High Ceilings, Kitchen/Family Room Combo, Thermostat, Tray Ceiling(s), Walk-In Closet(s)
- Floor
- Carpet, Ceramic Tile
- Appliances
- Built-In Oven, Cooktop, Disposal, Exhaust Fan, Freezer, Gas Water Heater, Microwave, Refrigerator
- Utilities
- Cable Available, Electricity Available, Natural Gas Available, Sewer Available
- Heating
- Central
- Air Conditioning
- Central Air
- Exterior Construction
- Block
- Exterior Features
- Irrigation System, Other
- Roof
- Shingle
- Foundation
- Slab
- Pool
- No Pool
- Garage Carport
- 3 Car Garage
- Garage Spaces
- 3
- Garage Dimensions
- 18x21
- Pets
- Allowed
- Flood Zone Code
- X
- Parcel ID
- 08-21-28-4840-00-870
- Legal Description
- 20200484365 ERROR IN DESCRIPTION--LAKESIDE PHASE 1 AMENDMENT 2 A REPLAT 104/4 LOT 87
Listing courtesy of CENTURY 21 CARIOTI. 407-354-0074
Selling Office: REAL BROKER, LLC.Mortgage Calculator
StellarMLS is the source of this information via Internet Data Exchange Program. All listing information is deemed reliable but not guaranteed and should be independently verified through personal inspection by appropriate professionals. Listings displayed on this website may be subject to prior sale or removal from sale. Availability of any listing should always be independently verified. Listing information is provided for consumer personal, non-commercial use, solely to identify potential properties for potential purchase. All other use is strictly prohibited and may violate relevant federal and state law. Data last updated on