138 Oak View Place, Sanford, FL 32773
- $360,000
- 3
- BD
- 2
- BA
- 1,465
- SqFt




- Sold Price
- $360,000
- List Price
- $365,000
- Status
- Sold
- Days on Market
- 18
- Closing Date
- Nov 14, 2023
- MLS#
- O6146670
- Property Style
- Single Family
- Year Built
- 2001
- Bedrooms
- 3
- Bathrooms
- 2
- Living Area
- 1,465
- Lot Size
- 4,093
- Acres
- 0.09
- Total Acreage
- 0 to less than 1/4
- Legal Subdivision Name
- Sterling Woods
- MLS Area Major
- Sanford
Property Description
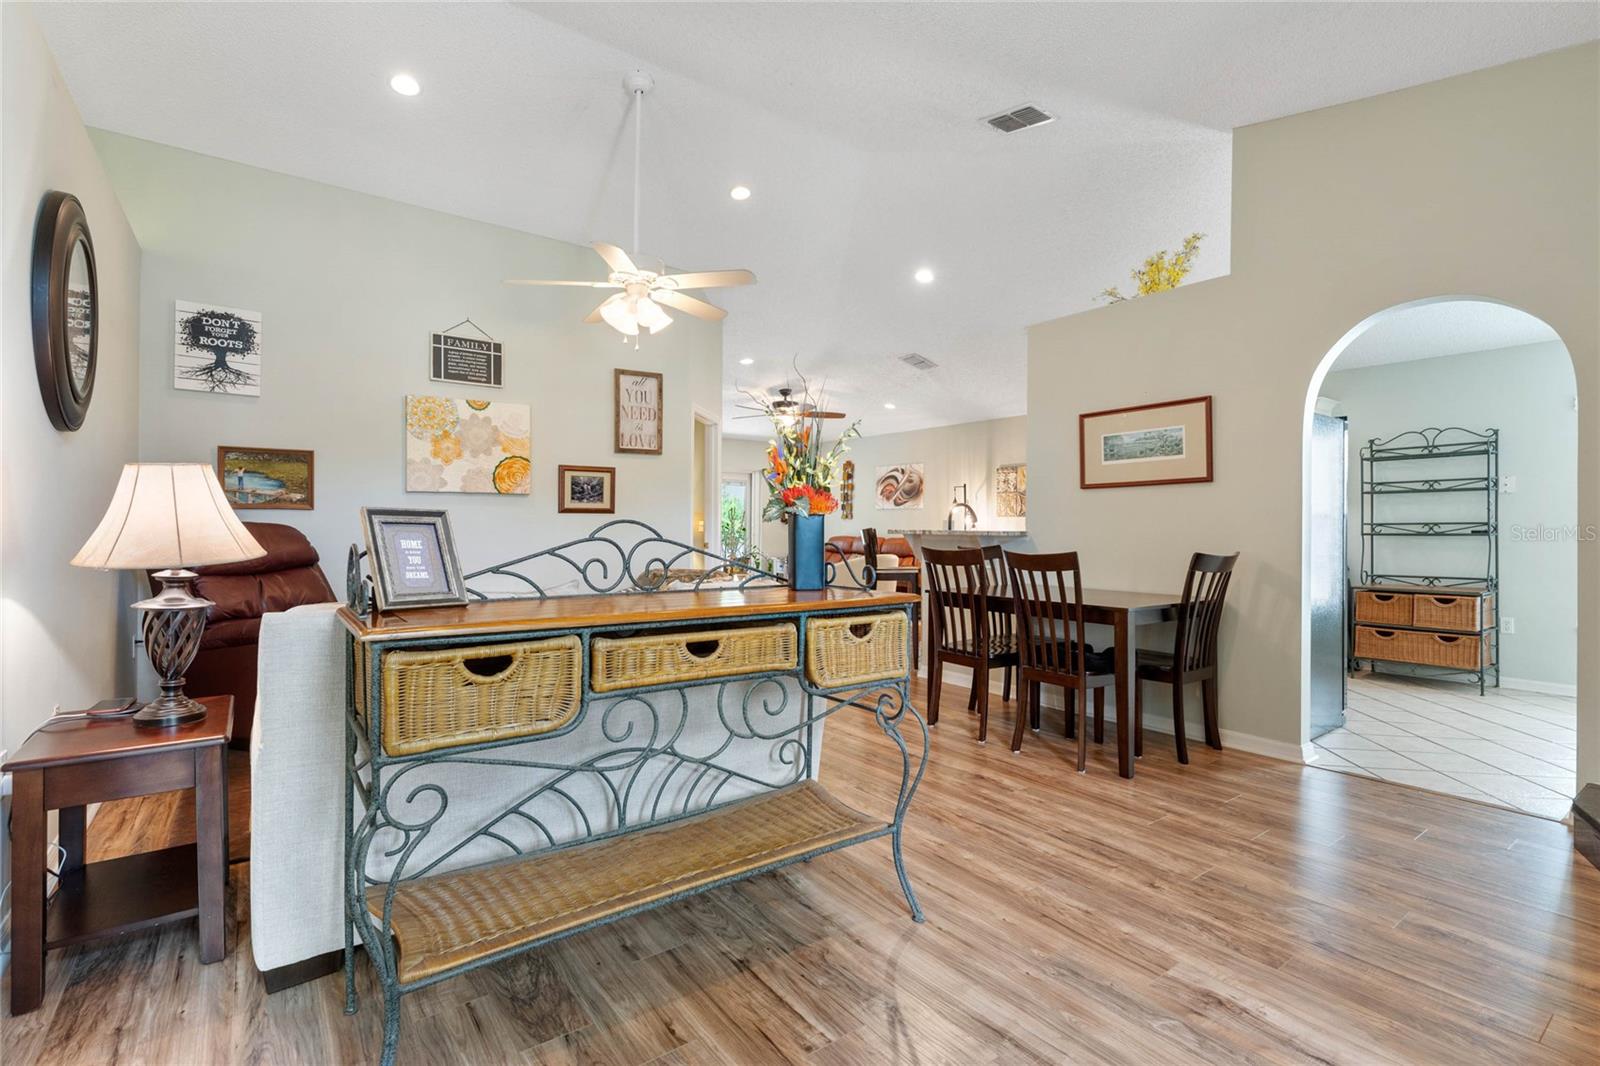
Introducing this CHARMING new listing! Nestled on a peaceful cul-de-sac, this UPDATED 3 bedroom, 2 bath home offers 1,465 sq. ft. of delightful living space. Step inside, and you'll be greeted by an OPEN FLOOR PLAN that radiates warmth and style. Freshly painted, this home is LIGHT & BRIGHT throughout, creating a welcoming ambiance. A newer roof ensures peace of mind, while the newly remodeled kitchen adds a touch of modern elegance. Imagine preparing meals in this beautiful space! The NEW WINDOWS and FLOORING enhance the home's overall appeal. As you step outside, you'll find a back deck surrounded by pavers, perfect for enjoying your morning coffee or evening sunset. The PRIVATE landscaped back yard is your own oasis, ideal for outdoor gatherings or simply unwinding after a long day. OVER 70k of UPGRADES makes this home more than move-in ready! The convenience of being close to the 417, I-4, Seminole State College, shopping, and dining makes this location truly exceptional. Don't miss the opportunity to make this house your new home! Schedule a viewing and experience the comfort and convenience this property has to offer.
/u.realgeeks.media/homesinorlando/NextHome-Neighborhood-Realty-Logo-Horizontal-OrangeOnWhite-Web-RGB.jpg)
Additional Information
- Taxes
- $1896
- Minimum Lease
- No Minimum
- HOA Fee
- $280
- HOA Payment Schedule
- Annually
- Community Features
- No Deed Restriction
- Property Description
- One Story
- Zoning
- PD
- Interior Layout
- Ceiling Fans(s), Eat-in Kitchen, High Ceilings, Open Floorplan, Stone Counters, Walk-In Closet(s), Window Treatments
- Interior Features
- Ceiling Fans(s), Eat-in Kitchen, High Ceilings, Open Floorplan, Stone Counters, Walk-In Closet(s), Window Treatments
- Floor
- Laminate, Tile
- Appliances
- Dishwasher, Disposal, Ice Maker, Microwave, Range, Refrigerator
- Utilities
- BB/HS Internet Available, Cable Connected, Electricity Connected, Public, Sewer Connected, Water Connected
- Heating
- Central, Electric
- Air Conditioning
- Central Air
- Exterior Construction
- Block, Stucco
- Exterior Features
- Awning(s), French Doors, Sidewalk
- Roof
- Shingle
- Foundation
- Slab
- Pool
- No Pool
- Garage Carport
- 2 Car Garage
- Garage Spaces
- 2
- Pets
- Allowed
- Flood Zone Code
- X
- Parcel ID
- 10-20-30-511-0000-0220
- Legal Description
- LOT 22 STERLING WOODS PB 54 PGS 93 THRU 95
Listing courtesy of KELLER WILLIAMS WINTER PARK. 407-545-6430
Selling Office: PAULETTE JULIEN REAL ESTATE.Mortgage Calculator
StellarMLS is the source of this information via Internet Data Exchange Program. All listing information is deemed reliable but not guaranteed and should be independently verified through personal inspection by appropriate professionals. Listings displayed on this website may be subject to prior sale or removal from sale. Availability of any listing should always be independently verified. Listing information is provided for consumer personal, non-commercial use, solely to identify potential properties for potential purchase. All other use is strictly prohibited and may violate relevant federal and state law. Data last updated on