1526 Cedar Lake Drive, Orlando, FL 32824
- $582,000
- 4
- BD
- 3
- BA
- 2,951
- SqFt










- Sold Price
- $582,000
- List Price
- $599,987
- Status
- Sold
- Days on Market
- 61
- Closing Date
- Jan 10, 2024
- MLS#
- O6146613
- Property Style
- Single Family
- Year Built
- 2005
- Bedrooms
- 4
- Bathrooms
- 3
- Baths Half
- 1
- Living Area
- 2,951
- Lot Size
- 6,911
- Acres
- 0.16
- Total Acreage
- 0 to less than 1/4
- Legal Subdivision Name
- Cedar Bend/Mdw Woods-Ph 01
- MLS Area Major
- Orlando/Taft / Meadow woods
Property Description
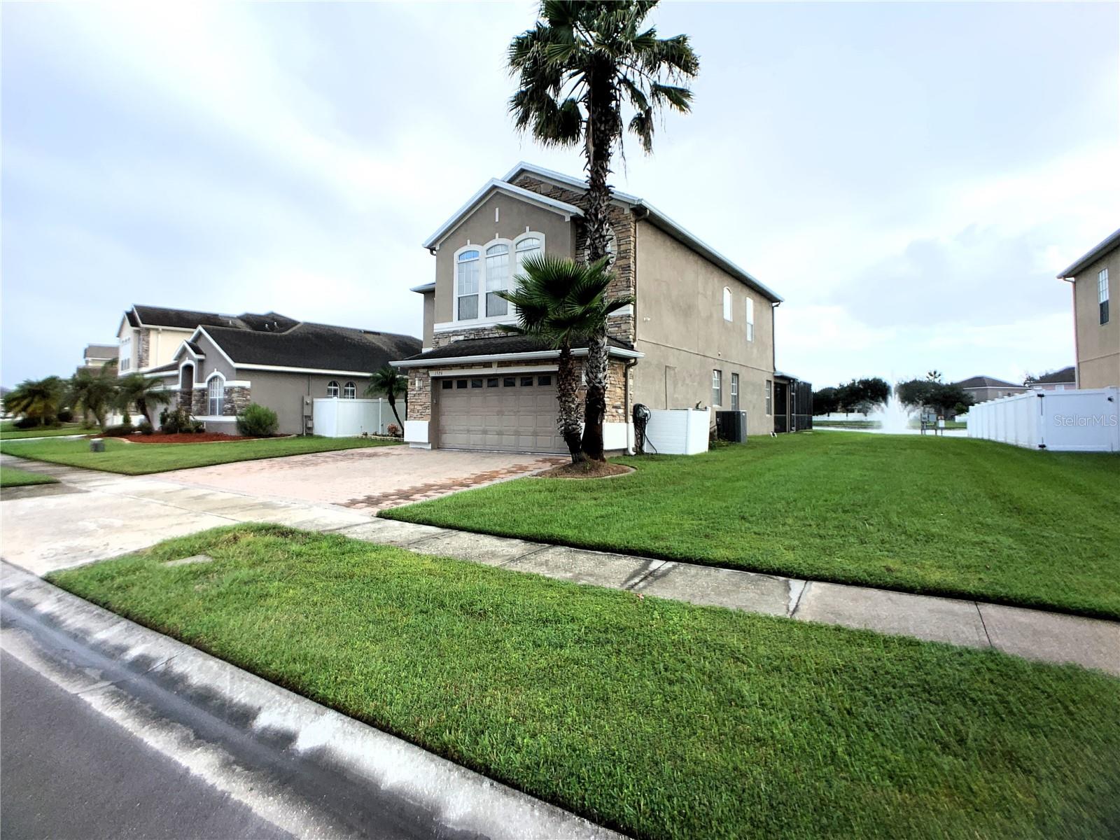
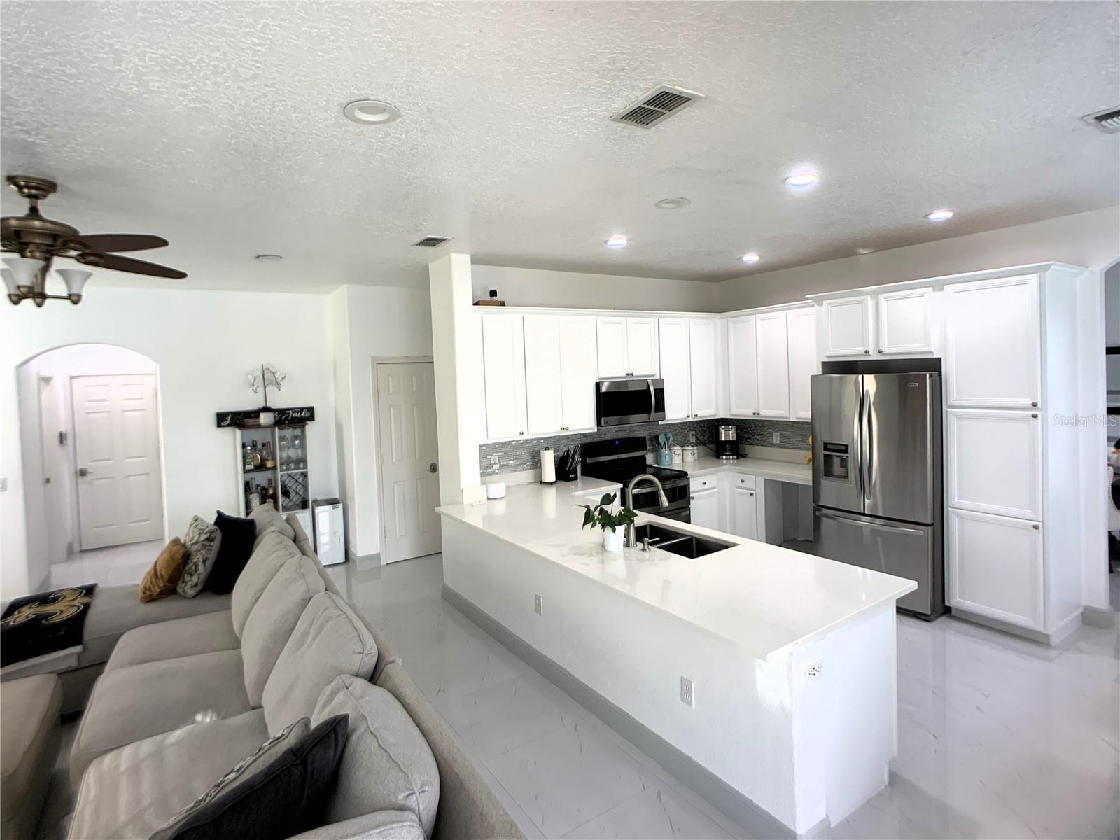
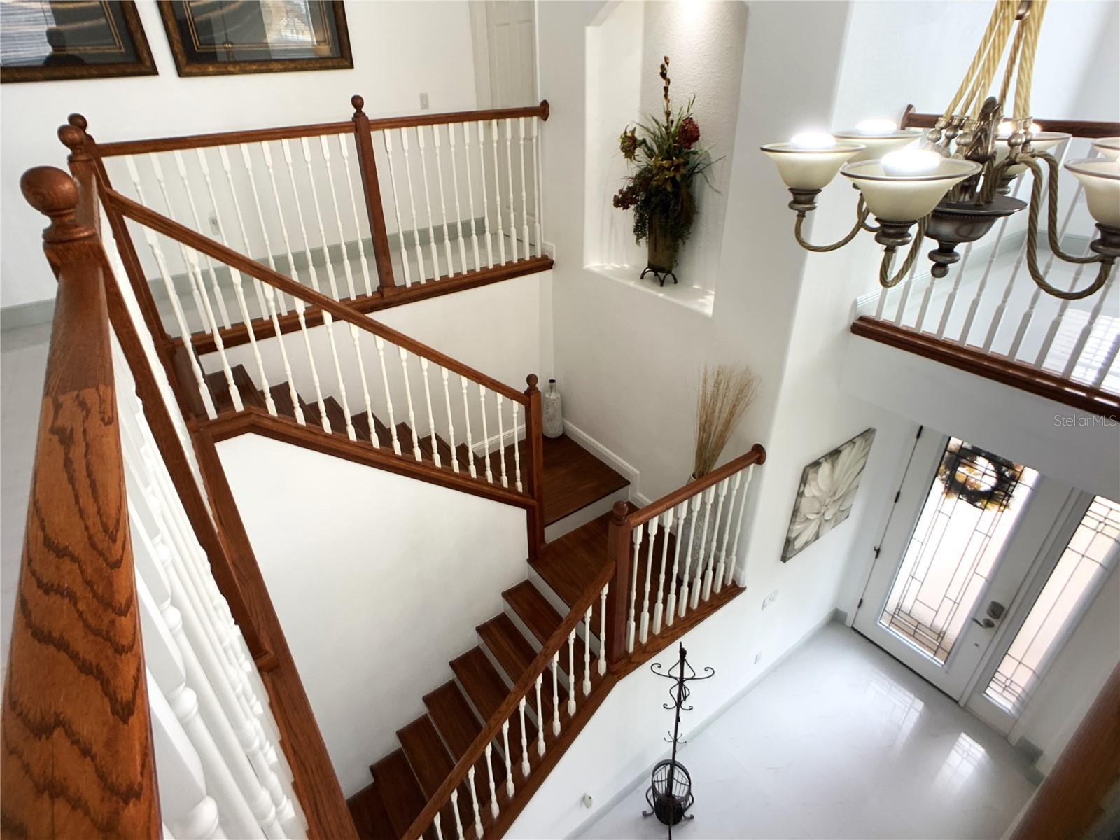
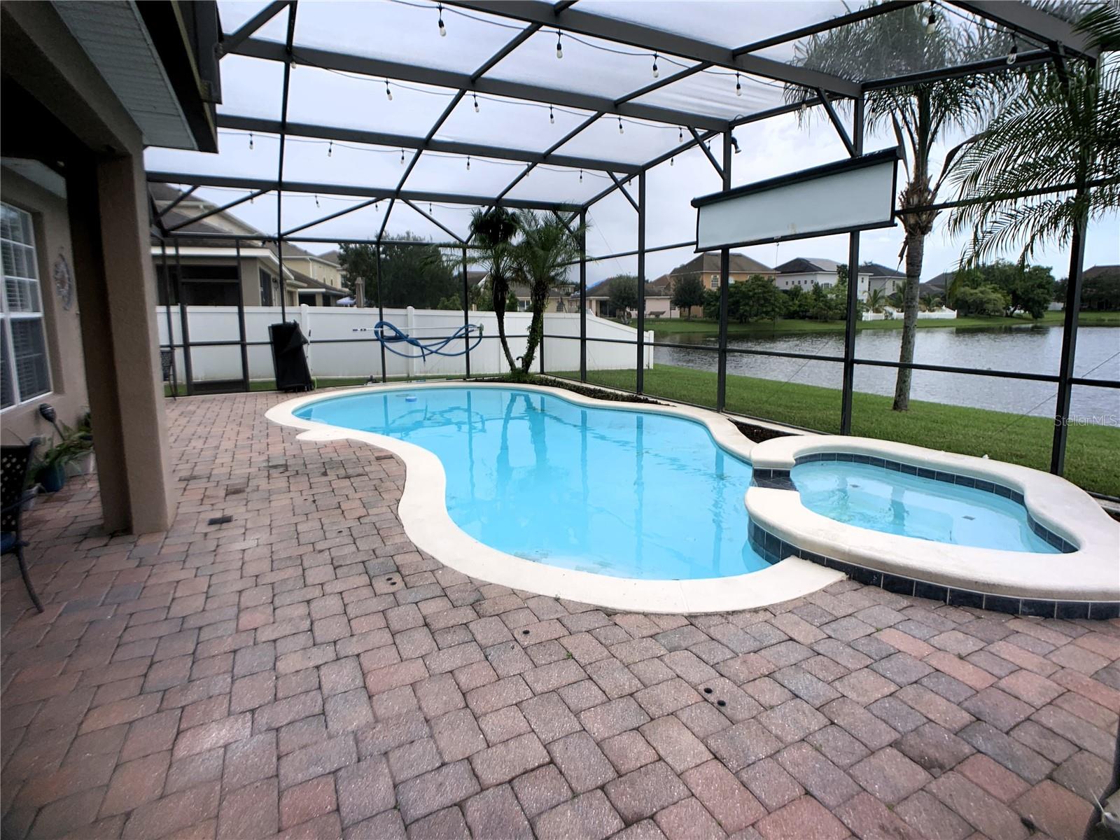
Welcome to your dream home!! This stunning 4-bedroom, 2.5-bathroom, 2,709 sqft, 2-story gem is the epitome of modern living in a tranquil, gated community. As you approach, you'll be captivated by the picturesque curb appeal that sets the tone for what lies within. Step inside, and you'll be greeted by an open floor concept that seamlessly blends elegance and comfort. The heart of this home is a kitchen that will inspire your inner chef. With ample counter space, high-end appliances, and stylish finishes, it's a culinary enthusiast's dream come true. One of the most exquisite features of this property is the private pool and spacious enclosed lanai. Imagine evenings spent with friends and family, overlooking the serene lake, as the sun sets behind the shimmering water—a true paradise for relaxation and entertainment. Living in this secure, gated community offers not only peace of mind but also access to an array of amenities. The clubhouse is designed for your entertainment and relaxation needs, featuring a resort-style pool and a awesome playground. It's a place where memories are made and cherished. Don't miss this opportunity to make your forever home. Experience the perfect blend of luxury, tranquility, and community in one of Orlando's most sought-after neighborhoods. Your dream lifestyle awaits. Contact us today for a private viewing and start living the life you deserve.
/u.realgeeks.media/homesinorlando/NextHome-Neighborhood-Realty-Logo-Horizontal-OrangeOnWhite-Web-RGB.jpg)
Additional Information
- Taxes
- $6673
- Minimum Lease
- No Minimum
- HOA Fee
- $110
- HOA Payment Schedule
- Monthly
- Community Features
- No Deed Restriction
- Property Description
- Two Story
- Zoning
- P-D
- Interior Layout
- PrimaryBedroom Upstairs, Walk-In Closet(s)
- Interior Features
- PrimaryBedroom Upstairs, Walk-In Closet(s)
- Floor
- Ceramic Tile
- Appliances
- Dishwasher, Microwave, Range, Refrigerator
- Utilities
- Electricity Connected, Sewer Connected, Water Connected
- Heating
- Central
- Air Conditioning
- Central Air
- Exterior Construction
- Block, Concrete, Stucco
- Exterior Features
- Lighting, Sprinkler Metered
- Roof
- Shingle
- Foundation
- Slab
- Pool
- Private
- Pool Type
- Gunite, In Ground, Lighting, Screen Enclosure
- Garage Carport
- 2 Car Garage
- Garage Spaces
- 2
- Water View
- Pond
- Pets
- Allowed
- Flood Zone Code
- X
- Parcel ID
- 31-24-30-1736-01-450
- Legal Description
- CEDAR BEND AT MEADOW WOODS - PHASE 1 57/90 LOT 145
Listing courtesy of MARCILLO REAL ESTATE LLC. 407-704-6326
Selling Office: M3 REALTY GROUP LLC.Mortgage Calculator
StellarMLS is the source of this information via Internet Data Exchange Program. All listing information is deemed reliable but not guaranteed and should be independently verified through personal inspection by appropriate professionals. Listings displayed on this website may be subject to prior sale or removal from sale. Availability of any listing should always be independently verified. Listing information is provided for consumer personal, non-commercial use, solely to identify potential properties for potential purchase. All other use is strictly prohibited and may violate relevant federal and state law. Data last updated on