225 Whitesand Court, Casselberry, FL 32707
- $512,500
- 4
- BD
- 2
- BA
- 2,142
- SqFt




- Sold Price
- $512,500
- List Price
- $525,000
- Status
- Sold
- Days on Market
- 10
- Closing Date
- Nov 15, 2023
- MLS#
- O6146489
- Property Style
- Single Family
- Year Built
- 1999
- Bedrooms
- 4
- Bathrooms
- 2
- Living Area
- 2,142
- Lot Size
- 12,805
- Acres
- 0.29
- Total Acreage
- 1/4 to less than 1/2
- Legal Subdivision Name
- Whitesand Cove
- MLS Area Major
- Casselberry
Property Description
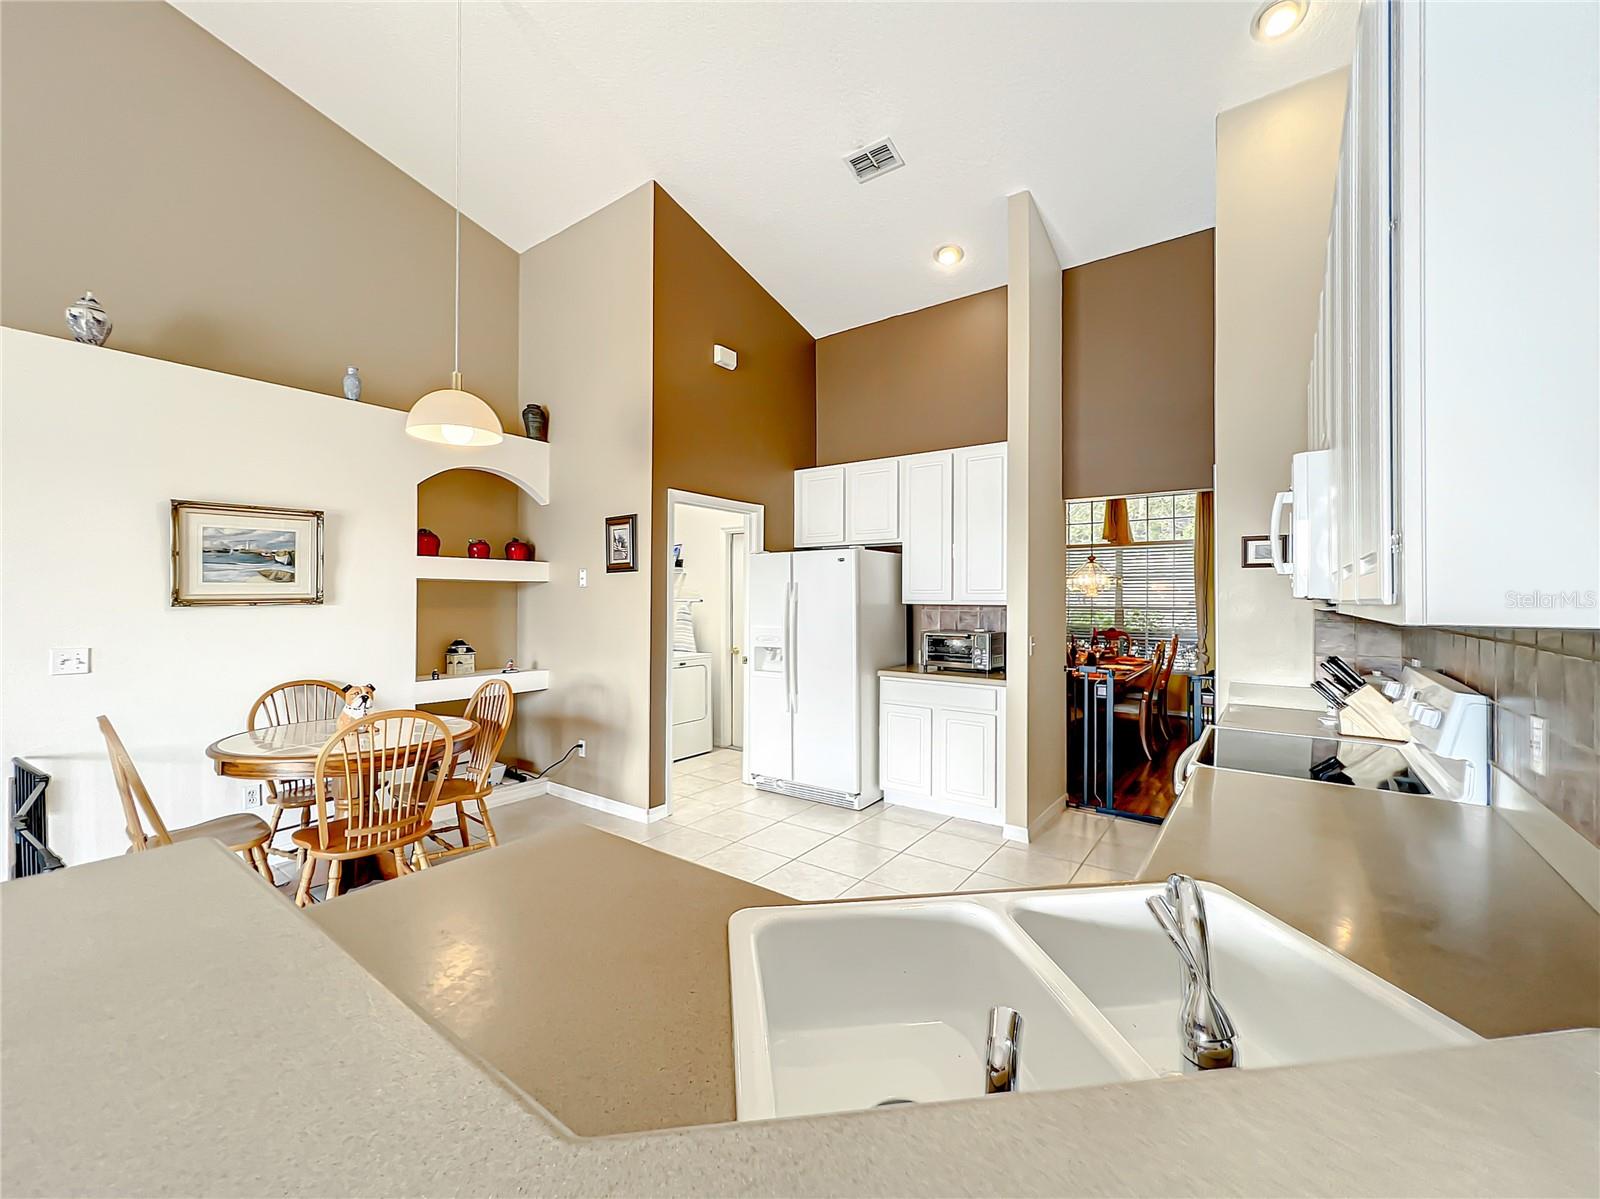
Welcome to the exclusive Whitesand Cove subdivision where you will fall in love with this 4-bedroom, 2-bathroom sparkling pool home situated on a premium 1/3-acre lot with a spectacular pond view. Upon entering, you'll be greeted by a large flex space that could serve as a formal living room, office, or den. There is also a large formal dining area which is perfect for entertaining guests or spending quality time with your loved ones. The gorgeous kitchen has 42” cabinetry, eat-in dining area, nice sized pantry and opens to the large family room with sliding doors that open to the fenced-in yard giving an indoor/outdoor living experience. The appointed outdoor pool seating area has amazing water views with ample space to gather all your friends and family. The master suite has sliding doors that lead to the pool. The master bath has dual vanities, a separate tub, walk in shower and a huge walk-in closet. The 3 guest bedrooms are privately situated on the opposite side of the home located beside a full bathroom that also serves as the pool bath. This centrally located home is a few minutes’ drive to shopping and dining, with easy access to the 417 for central Florida attractions. It boasts Seminole County Schools, close proximity to UCF, Red Bug Lake Park, Lake Jessup, Kraft Azalea Gardens, Oviedo Mall, Altamonte Mall, and more. This property offers the finest Florida living experience. Welcome home!
/u.realgeeks.media/homesinorlando/NextHome-Neighborhood-Realty-Logo-Horizontal-OrangeOnWhite-Web-RGB.jpg)
Additional Information
- Taxes
- $2430
- Minimum Lease
- No Minimum
- HOA Fee
- $33
- HOA Payment Schedule
- Monthly
- Community Features
- Sidewalks, No Deed Restriction
- Property Description
- One Story
- Zoning
- R-1A
- Interior Layout
- Ceiling Fans(s), Eat-in Kitchen, High Ceilings, Master Bedroom Main Floor, Open Floorplan, Solid Wood Cabinets, Split Bedroom, Walk-In Closet(s), Window Treatments
- Interior Features
- Ceiling Fans(s), Eat-in Kitchen, High Ceilings, Master Bedroom Main Floor, Open Floorplan, Solid Wood Cabinets, Split Bedroom, Walk-In Closet(s), Window Treatments
- Floor
- Carpet, Hardwood, Tile
- Appliances
- Dishwasher, Disposal, Electric Water Heater, Exhaust Fan, Microwave, Range, Refrigerator
- Utilities
- Electricity Connected, Sewer Connected, Street Lights, Water Connected
- Heating
- Central
- Air Conditioning
- Central Air
- Exterior Construction
- Block, Stucco
- Exterior Features
- Irrigation System, Lighting, Private Mailbox, Sidewalk, Sliding Doors
- Roof
- Shingle
- Foundation
- Block
- Pool
- Private
- Pool Type
- In Ground, Salt Water
- Garage Carport
- 2 Car Garage
- Garage Spaces
- 2
- Pets
- Allowed
- Flood Zone Code
- X & A
- Parcel ID
- 14-21-30-515-0000-0260
- Legal Description
- LOT 26 WHITESAND COVE PB 48 PG 65
Listing courtesy of LOKATION. 954-545-5583
Selling Office: ONE OAK REALTY CORP.Mortgage Calculator
StellarMLS is the source of this information via Internet Data Exchange Program. All listing information is deemed reliable but not guaranteed and should be independently verified through personal inspection by appropriate professionals. Listings displayed on this website may be subject to prior sale or removal from sale. Availability of any listing should always be independently verified. Listing information is provided for consumer personal, non-commercial use, solely to identify potential properties for potential purchase. All other use is strictly prohibited and may violate relevant federal and state law. Data last updated on