6065 Masters Boulevard, Orlando, FL 32819
- $2,400,000
- 5
- BD
- 5
- BA
- 5,509
- SqFt














- Sold Price
- $2,400,000
- List Price
- $2,550,000
- Status
- Sold
- Days on Market
- 128
- Closing Date
- Mar 18, 2024
- MLS#
- O6146427
- Property Style
- Single Family
- Architectural Style
- Traditional
- Year Built
- 2004
- Bedrooms
- 5
- Bathrooms
- 5
- Baths Half
- 1
- Living Area
- 5,509
- Lot Size
- 20,327
- Acres
- 0.47
- Total Acreage
- 1/4 to less than 1/2
- Legal Subdivision Name
- Bay Hill Sec 07
- MLS Area Major
- Orlando/Bay Hill/Sand Lake
Property Description
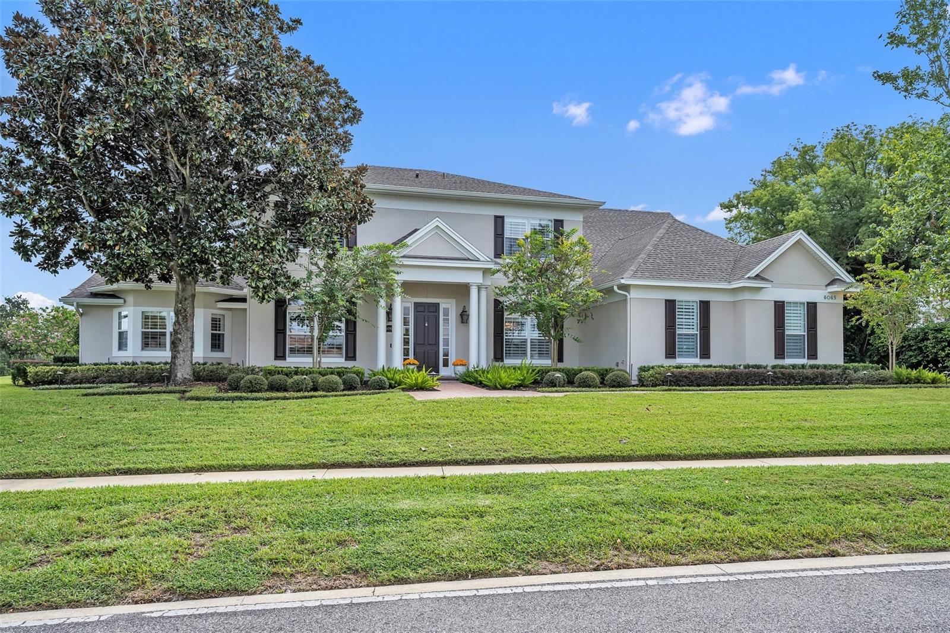
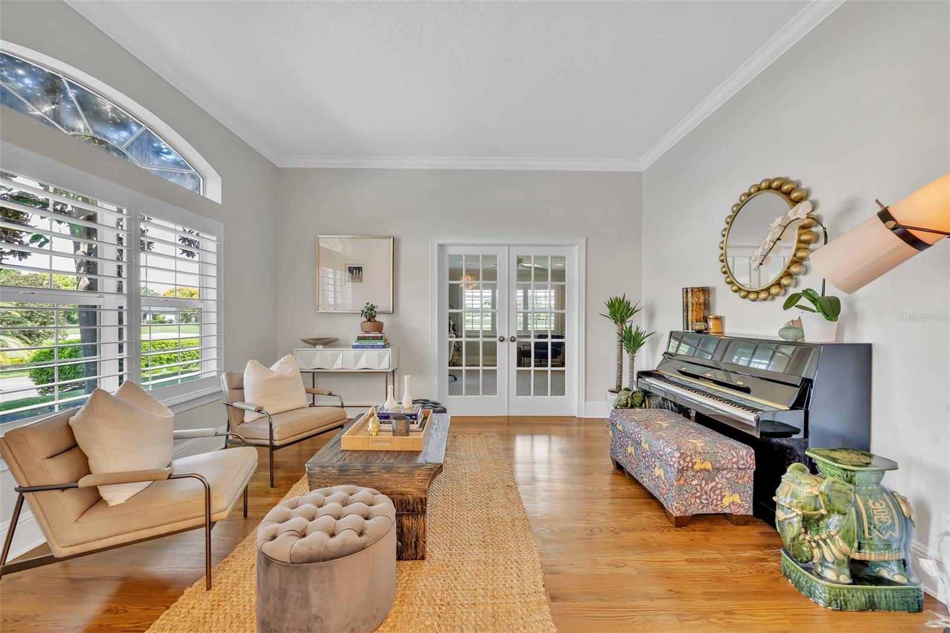
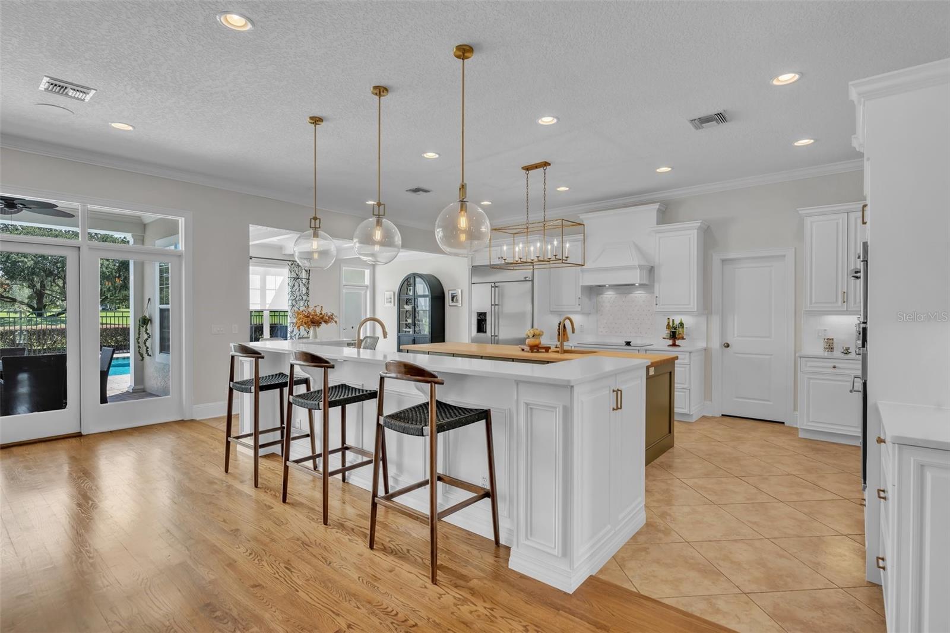
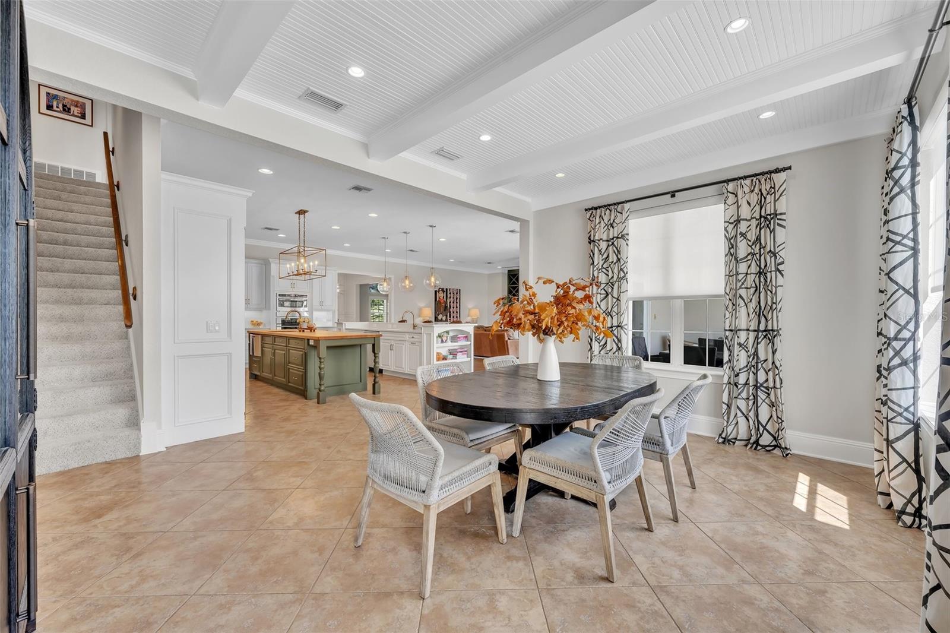
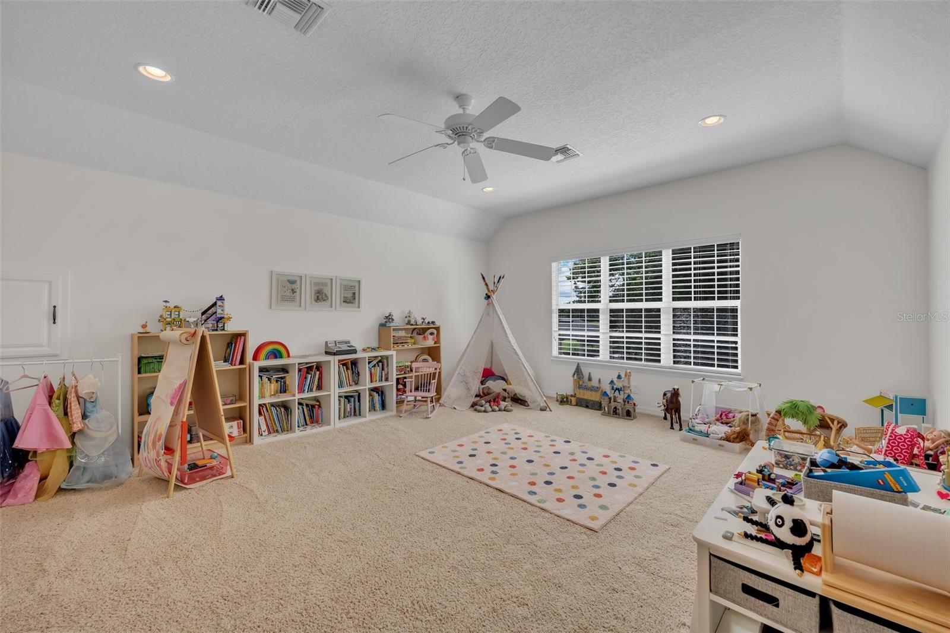
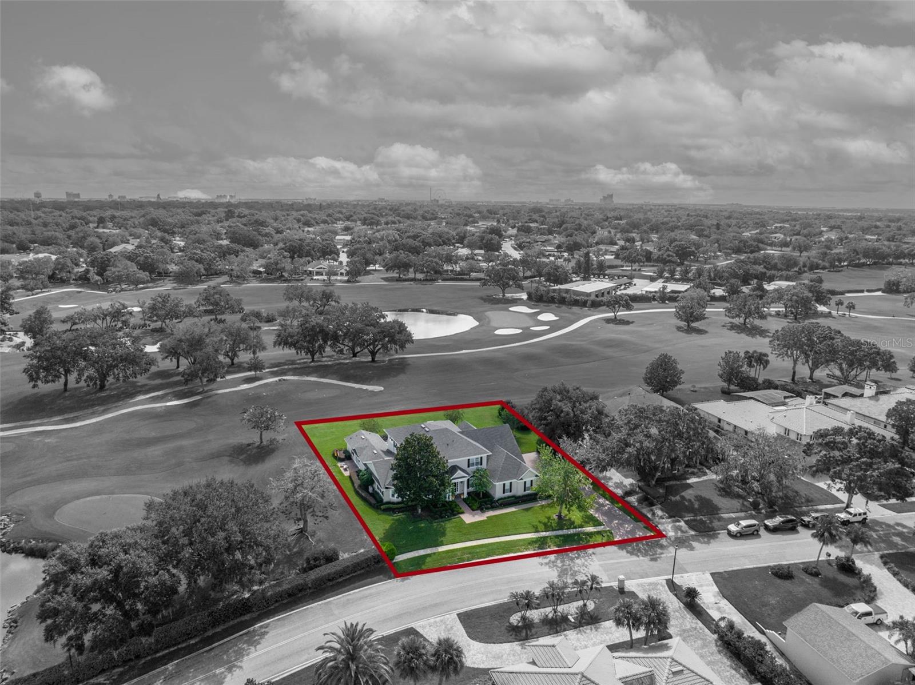
IMPROVED PRICE! Welcome to a TRULY EXCEPTIONAL CUSTOM HOME in the heart of the sought-after community of BAY HILL featuring Magnificent and Expansive Golf Course Views! Situated on an almost 1/2 acre lot overlooking the 8th Hole of the Champion Course at the Exclusive Arnold Palmer’s Bay Hill Club and Lodge, this Estate Home offers elegant touches and major upgrades throughout. Totally rebuilt in 2004, this Stunning HOME is truly a Showplace featuring 5 bedrooms and 4.5 baths with over 5500 square feet of thoughtfully laid out living space. As you step inside, you will immediately notice the attention to detail with the gorgeous wood floors and custom millwork. The chef-inspired kitchen boasts tons of Custom cabinets, a walk-in pantry, a wood block prep island, a convenient breakfast bar, and of course all top-of-the-line SS appliances to make entertaining and meal prep a dream. Overlooking this exceptional kitchen is the spacious family room family offering a classic beverage bar and custom bookshelves all overlooking the stunning backyard and pool area that features a SALT Water Pool, an expansive deck and patio, and even an outdoor shower, which will certainly be the perfect place to relax and unwind with Family and Friends. Amazingly, there are captivating views from almost every window of this remarkable home that is flooded with natural light and ambiance. Also, tucked away on the first floor is the elegant primary suite featuring a NEW spa-inspired bath that offers double sinks, Custom cabinetry and tile, a large walk-in shower, a luxurious soak tub, and a Water Closet. This exquisite owner’s retreat also enjoys a quiet sitting area, a private patio, and an expansive new custom walk-in closet that will truly impress. Rounding out the first floor is a comfortable and quiet study with custom bookshelves, a guest suite, a laundry room with tons of storage cabinets and even a laundry chute, a convenient mud room, and of course, an elegant dining and living room to entertain in style. Upstairs are 3 well-appointed bedrooms, 2 full baths, and a large play and game room all surrounded by an enormous media loft that offers a great space to gather the FAMILY on Movie night or Football Sunday with a wet bar that opens up to a truly fantastic rear Balcony with plenty of space to entertain and take in the Magnificant jaw-dropping VIEWS of the Championship Golf Course! Other amenities include a large 3-car garage, tons of closet space, all NEW lighting, plantation shutters, and a freshly painted Exterior! Enjoy Florida living at its finest with HOA member privileges to the Butler Chain of Lakes Marina and Boat Ramp, 24-hour Security, and access to a playground and a dog park. An OPTIONAL Membership to the Bay Hill Club and Lodge features many amenities including the 27 Hole Champion Course, Fitness Center, Tennis Courts, Pool, and Fine Dining. This extraordinary home effortlessly blends timeless LUXURY, breathtaking views, and an excellent location near Orlando’s well-acclaimed restaurant row, shopping, dining, and Orlando’s famed attractions. Zoned for some of the best public schools in the area. Just a short drive to Orlando International Airport and to Orlando’s bustling downtown, make this a prime location. Don't miss your chance to own this exquisite piece of BAY HILL PARADISE.
/u.realgeeks.media/homesinorlando/NextHome-Neighborhood-Realty-Logo-Horizontal-OrangeOnWhite-Web-RGB.jpg)
Additional Information
- Taxes
- $23227
- Minimum Lease
- 8-12 Months
- HOA Fee
- $890
- HOA Payment Schedule
- Annually
- Maintenance Includes
- Common Area Taxes
- Location
- In County, Landscaped, Near Marina, On Golf Course, Oversized Lot, Sidewalk, Paved
- Community Features
- Deed Restrictions, Dog Park, Golf, Playground, Sidewalks, Golf Community, Security
- Property Description
- Two Story
- Zoning
- R-1AA
- Interior Layout
- Built-in Features, Ceiling Fans(s), Crown Molding, Dry Bar, Eat-in Kitchen, High Ceilings, Kitchen/Family Room Combo, Open Floorplan, Solid Surface Counters, Solid Wood Cabinets, Split Bedroom, Walk-In Closet(s), Wet Bar, Window Treatments
- Interior Features
- Built-in Features, Ceiling Fans(s), Crown Molding, Dry Bar, Eat-in Kitchen, High Ceilings, Kitchen/Family Room Combo, Open Floorplan, Solid Surface Counters, Solid Wood Cabinets, Split Bedroom, Walk-In Closet(s), Wet Bar, Window Treatments
- Floor
- Carpet, Tile, Wood
- Appliances
- Bar Fridge, Built-In Oven, Convection Oven, Cooktop, Dishwasher, Disposal, Dryer, Electric Water Heater, Exhaust Fan, Microwave, Refrigerator, Washer, Wine Refrigerator
- Utilities
- Electricity Connected, Sewer Connected, Street Lights, Underground Utilities
- Heating
- Central, Electric
- Air Conditioning
- Central Air, Zoned
- Exterior Construction
- Stucco, Wood Frame
- Exterior Features
- Balcony, French Doors, Irrigation System, Lighting, Outdoor Shower, Rain Gutters, Sidewalk
- Roof
- Shingle
- Foundation
- Slab
- Pool
- Private
- Pool Type
- Deck, Gunite, In Ground, Lighting, Outside Bath Access, Salt Water
- Garage Carport
- 3 Car Garage
- Garage Spaces
- 3
- Garage Features
- Driveway, Garage Door Opener, Garage Faces Side, Golf Cart Parking, Ground Level
- Elementary School
- Dr. Phillips Elem
- Middle School
- Southwest Middle
- High School
- Dr. Phillips High
- Fences
- Fenced
- Water View
- Pond
- Pets
- Allowed
- Flood Zone Code
- X
- Parcel ID
- 28-23-28-0539-02-640
- Legal Description
- BAY HILL SECTION 7 3/125 LOT 264
Listing courtesy of FANNIE HILLMAN & ASSOCIATES. 407-644-1234
Selling Office: STELLAR NON-MEMBER OFFICE.Mortgage Calculator
StellarMLS is the source of this information via Internet Data Exchange Program. All listing information is deemed reliable but not guaranteed and should be independently verified through personal inspection by appropriate professionals. Listings displayed on this website may be subject to prior sale or removal from sale. Availability of any listing should always be independently verified. Listing information is provided for consumer personal, non-commercial use, solely to identify potential properties for potential purchase. All other use is strictly prohibited and may violate relevant federal and state law. Data last updated on