11531 Claymont Circle, Windermere, FL 34786
- $937,500
- 4
- BD
- 4
- BA
- 2,944
- SqFt






- Sold Price
- $937,500
- List Price
- $997,000
- Status
- Sold
- Days on Market
- 21
- Closing Date
- Jan 09, 2024
- MLS#
- O6146408
- Property Style
- Single Family
- Year Built
- 2005
- Bedrooms
- 4
- Bathrooms
- 4
- Living Area
- 2,944
- Lot Size
- 11,517
- Acres
- 0.26
- Total Acreage
- 1/4 to less than 1/2
- Legal Subdivision Name
- Keenes Pointe Ut 04 Sec 31 48 82
- MLS Area Major
- Windermere
Property Description
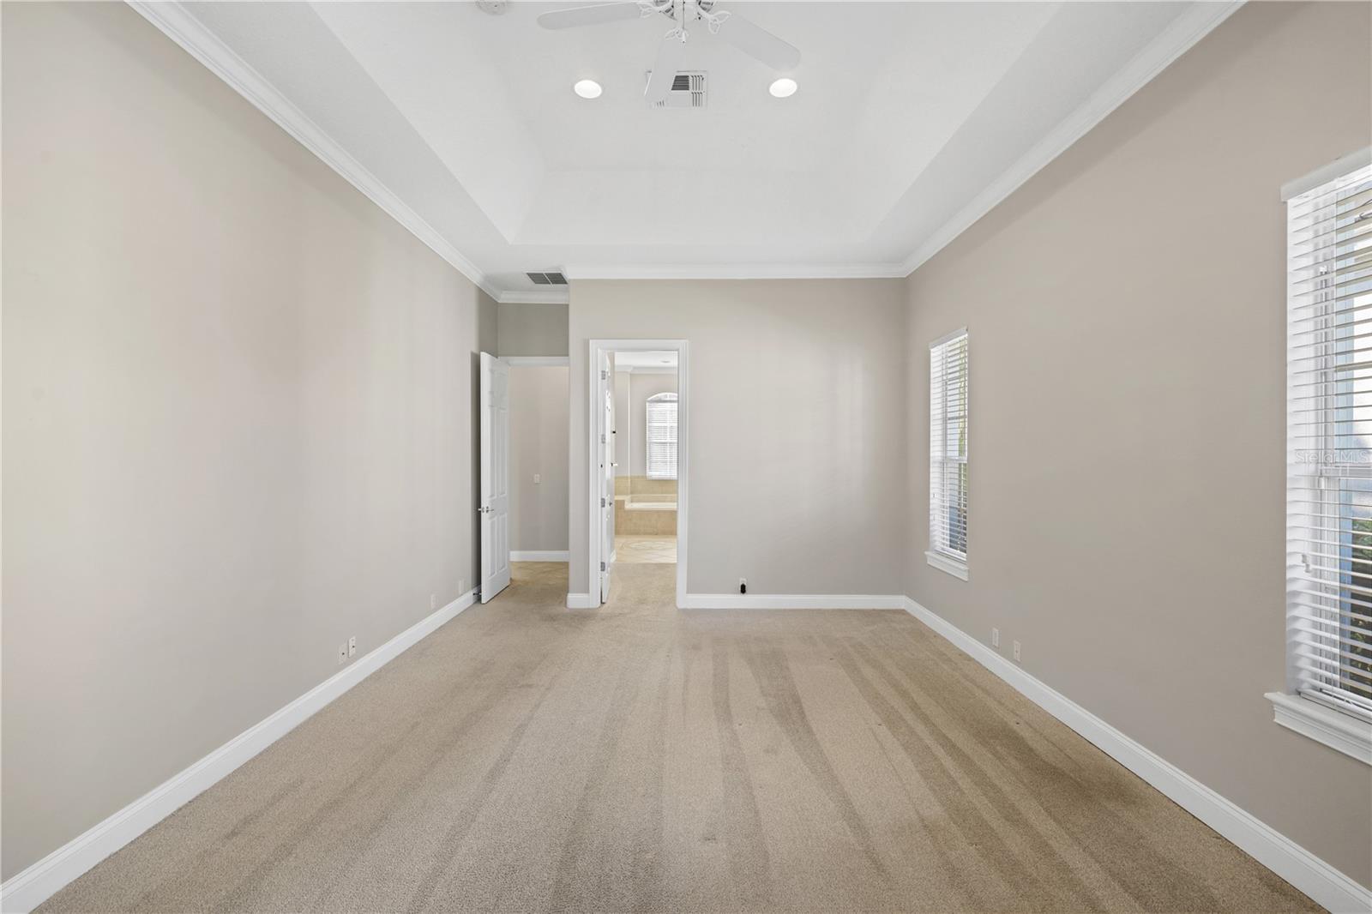
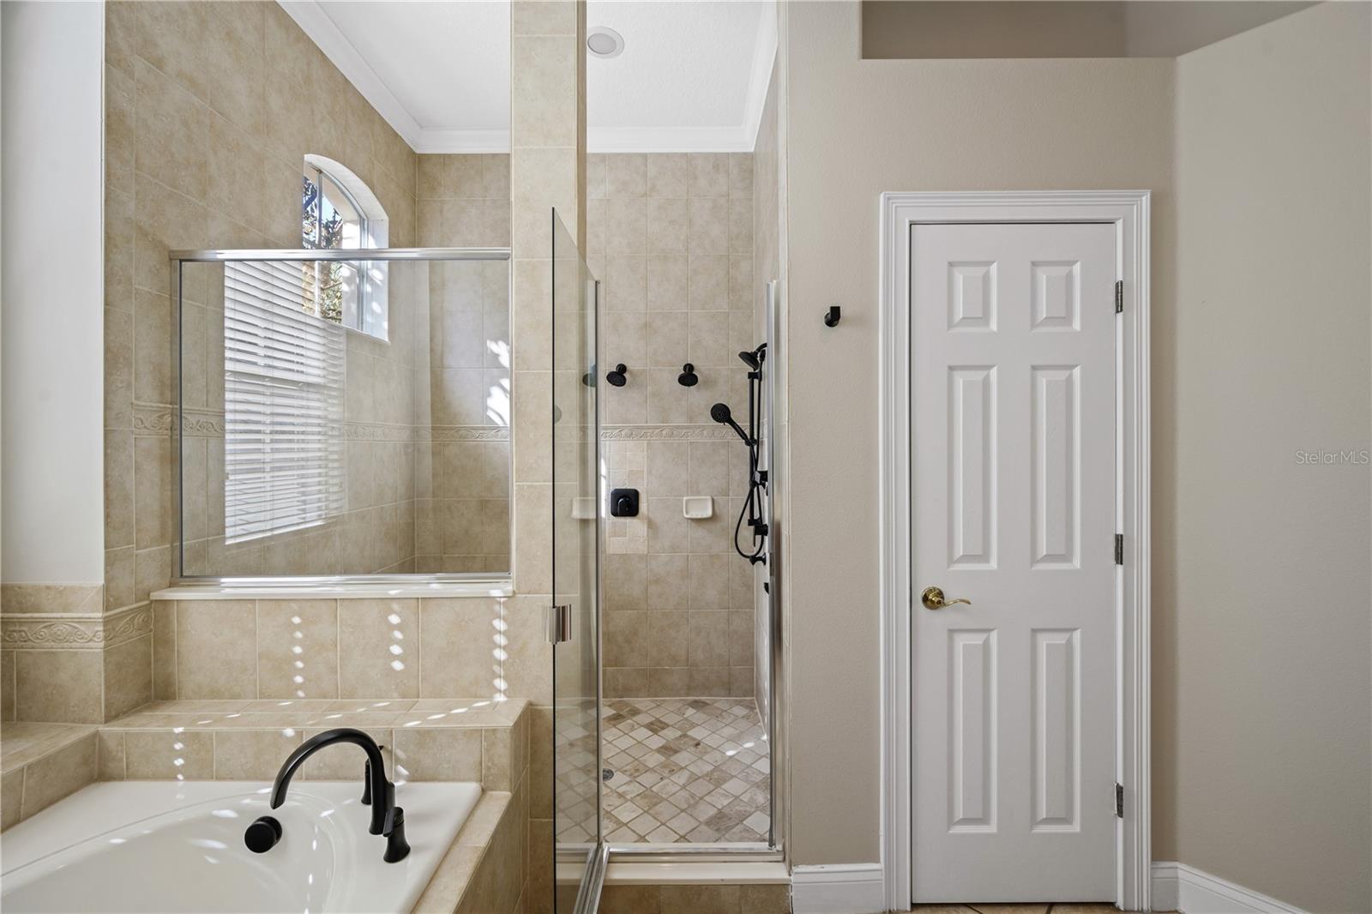
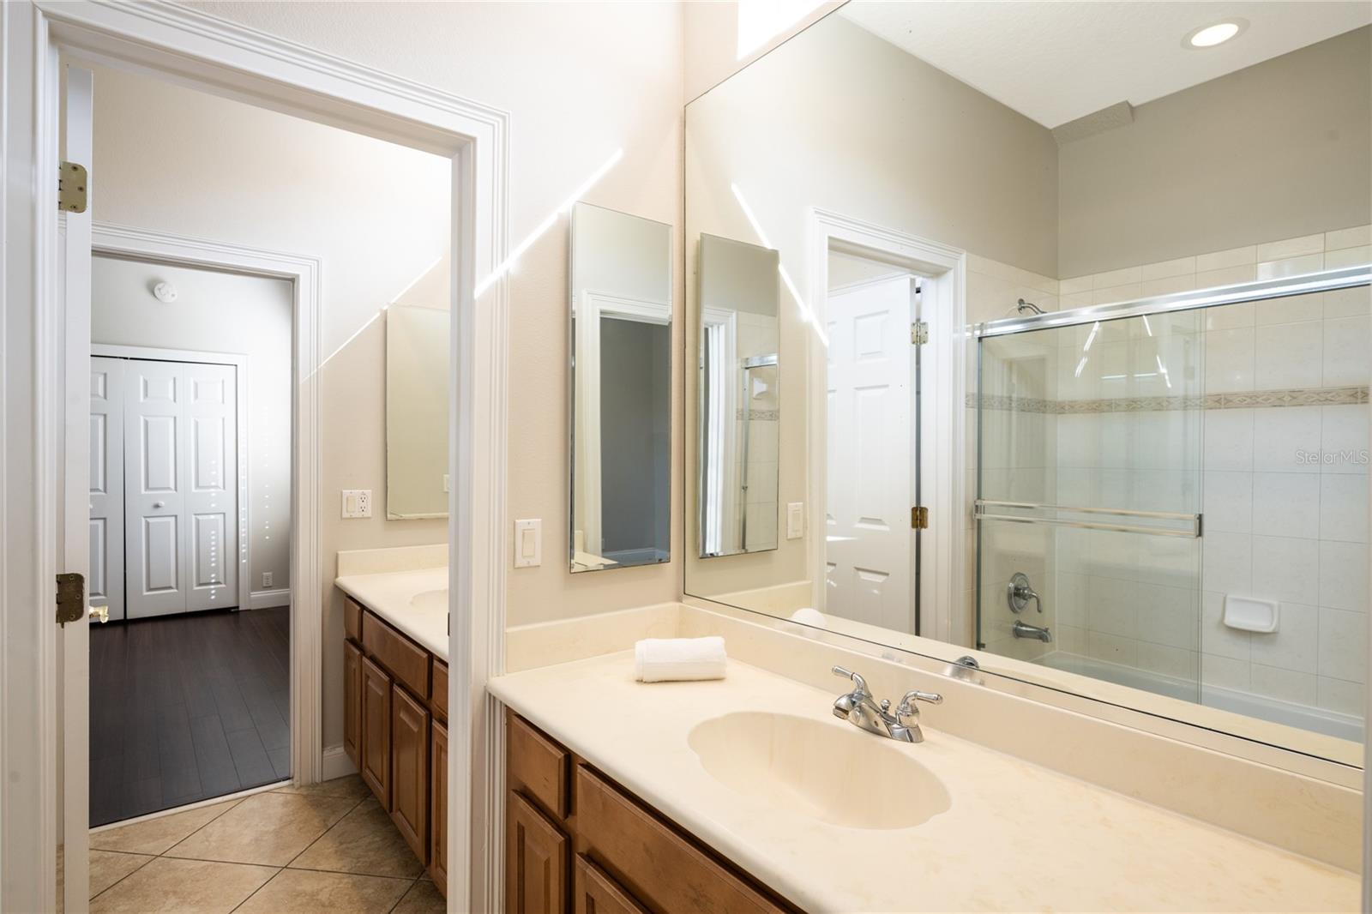
Charming, updated and meticulously maintained, this 4BR/4 FULL Bath PLUS BONUS ROOM home located right next to a beautiful park in Keene’s Pointe is calling your name! Enjoy the serenity of this guard gated, golf course and country club community. This flexible split floor plan features all 4 bedrooms downstairs with the primary suite on one side of the house and on the other side you will find a deluxe, upgraded Jack and Jill bedroom layout with double vanities, and the 4th bedroom with full bath located at the rear of the house with a private entrance door that leads out to a large serene backyard. Upstairs you will find a generously sized bonus room with a privacy door and FULL bathroom across the hall. The bonus room overlooks the adjacent park and could make a great 5th bedroom, home office, or playroom. Updates to the home include a new roof in 2018, recently new Stainless-Steel appliances, family room TV/home theatre set up is a motorized projection screen that retracts into a long compact rectangular box on the top of the wall. Owners have updated plumbing fixtures and bathroom appointments, state of the art landscape lighting, ethernet and smart features throughout, as well as new light fixtures and other automated systems. Recently painted interior, new AC mechanicals, tankless water heater and updated primary Bathroom give a sense of newness all around. This home has a very flexible floor plan and plus you can see Disney fireworks every night from your own front door! Located near to the recently enlarged County Road 535 entrance to Keene’s Pointe, it is convenient to all major highways, just minutes from Disney and a wide variety of shopping opportunities and essential service providers right nearby. As a resident, you have the option of joining the Golden Bear Country Club as either a golf or social member in order to use the fitness center, tennis courts, pool, restaurant, and golf facilities. Initiation Fee and monthly dues would be required.
/u.realgeeks.media/homesinorlando/NextHome-Neighborhood-Realty-Logo-Horizontal-OrangeOnWhite-Web-RGB.jpg)
Additional Information
- Taxes
- $7499
- Minimum Lease
- 6 Months
- HOA Fee
- $3,028
- HOA Payment Schedule
- Annually
- Maintenance Includes
- Guard - 24 Hour, Common Area Taxes, Management, Private Road, Recreational Facilities, Security
- Location
- Corner Lot, In County, Near Golf Course, Sidewalk, Paved, Private
- Community Features
- Clubhouse, Boat Ramp, Deed Restrictions, Fitness Center, Gated Community - Guard, Golf Carts OK, Golf, Lake, Park, Playground, Sidewalks, Water Access, Waterfront, Golf Community, Security
- Property Description
- Two Story
- Zoning
- SFR
- Interior Layout
- Cathedral Ceiling(s), Ceiling Fans(s), Central Vaccum, Crown Molding, High Ceilings, Kitchen/Family Room Combo, Primary Bedroom Main Floor, Open Floorplan, Split Bedroom, Stone Counters, Vaulted Ceiling(s), Walk-In Closet(s), Window Treatments
- Interior Features
- Cathedral Ceiling(s), Ceiling Fans(s), Central Vaccum, Crown Molding, High Ceilings, Kitchen/Family Room Combo, Primary Bedroom Main Floor, Open Floorplan, Split Bedroom, Stone Counters, Vaulted Ceiling(s), Walk-In Closet(s), Window Treatments
- Floor
- Carpet, Ceramic Tile, Laminate
- Appliances
- Cooktop, Dishwasher, Disposal, Dryer, Gas Water Heater, Microwave, Refrigerator, Washer
- Utilities
- Cable Available, Electricity Available, Natural Gas Available, Street Lights, Underground Utilities
- Heating
- Central, Electric
- Air Conditioning
- Central Air, Zoned
- Exterior Construction
- Block, Stucco
- Exterior Features
- French Doors, Irrigation System, Lighting, Rain Gutters, Sidewalk
- Roof
- Shingle
- Foundation
- Slab
- Pool
- No Pool
- Garage Carport
- 2 Car Garage
- Garage Spaces
- 2
- Garage Features
- Driveway, Garage Door Opener
- Garage Dimensions
- 20x22
- Elementary School
- Windermere Elem
- Middle School
- Bridgewater Middle
- High School
- Windermere High School
- Pets
- Allowed
- Flood Zone Code
- X
- Parcel ID
- 31-23-28-4077-06-990
- Legal Description
- Keenes Pointe UT 4(Sec 31) 48/82 Lot 699
Listing courtesy of KEENE'S POINTE REALTY. 407-876-8879
Selling Office: B LIVE COMMERCIAL AND RESIDENTIAL REAL ESTATE.Mortgage Calculator
StellarMLS is the source of this information via Internet Data Exchange Program. All listing information is deemed reliable but not guaranteed and should be independently verified through personal inspection by appropriate professionals. Listings displayed on this website may be subject to prior sale or removal from sale. Availability of any listing should always be independently verified. Listing information is provided for consumer personal, non-commercial use, solely to identify potential properties for potential purchase. All other use is strictly prohibited and may violate relevant federal and state law. Data last updated on