125 Crown Point Circle Unit 125, Longwood, FL 32779
- $250,000
- 2
- BD
- 3
- BA
- 1,606
- SqFt




- Sold Price
- $250,000
- List Price
- $259,500
- Status
- Sold
- Days on Market
- 77
- Closing Date
- Jan 25, 2024
- MLS#
- O6146406
- Property Style
- Condo
- Year Built
- 1982
- Bedrooms
- 2
- Bathrooms
- 3
- Baths Half
- 1
- Living Area
- 1,606
- Lot Size
- 792
- Acres
- 0.02
- Total Acreage
- 0 to less than 1/4
- Building Name
- 125
- Legal Subdivision Name
- Crown Point By The Springs
- MLS Area Major
- Longwood/Wekiva Springs
Property Description
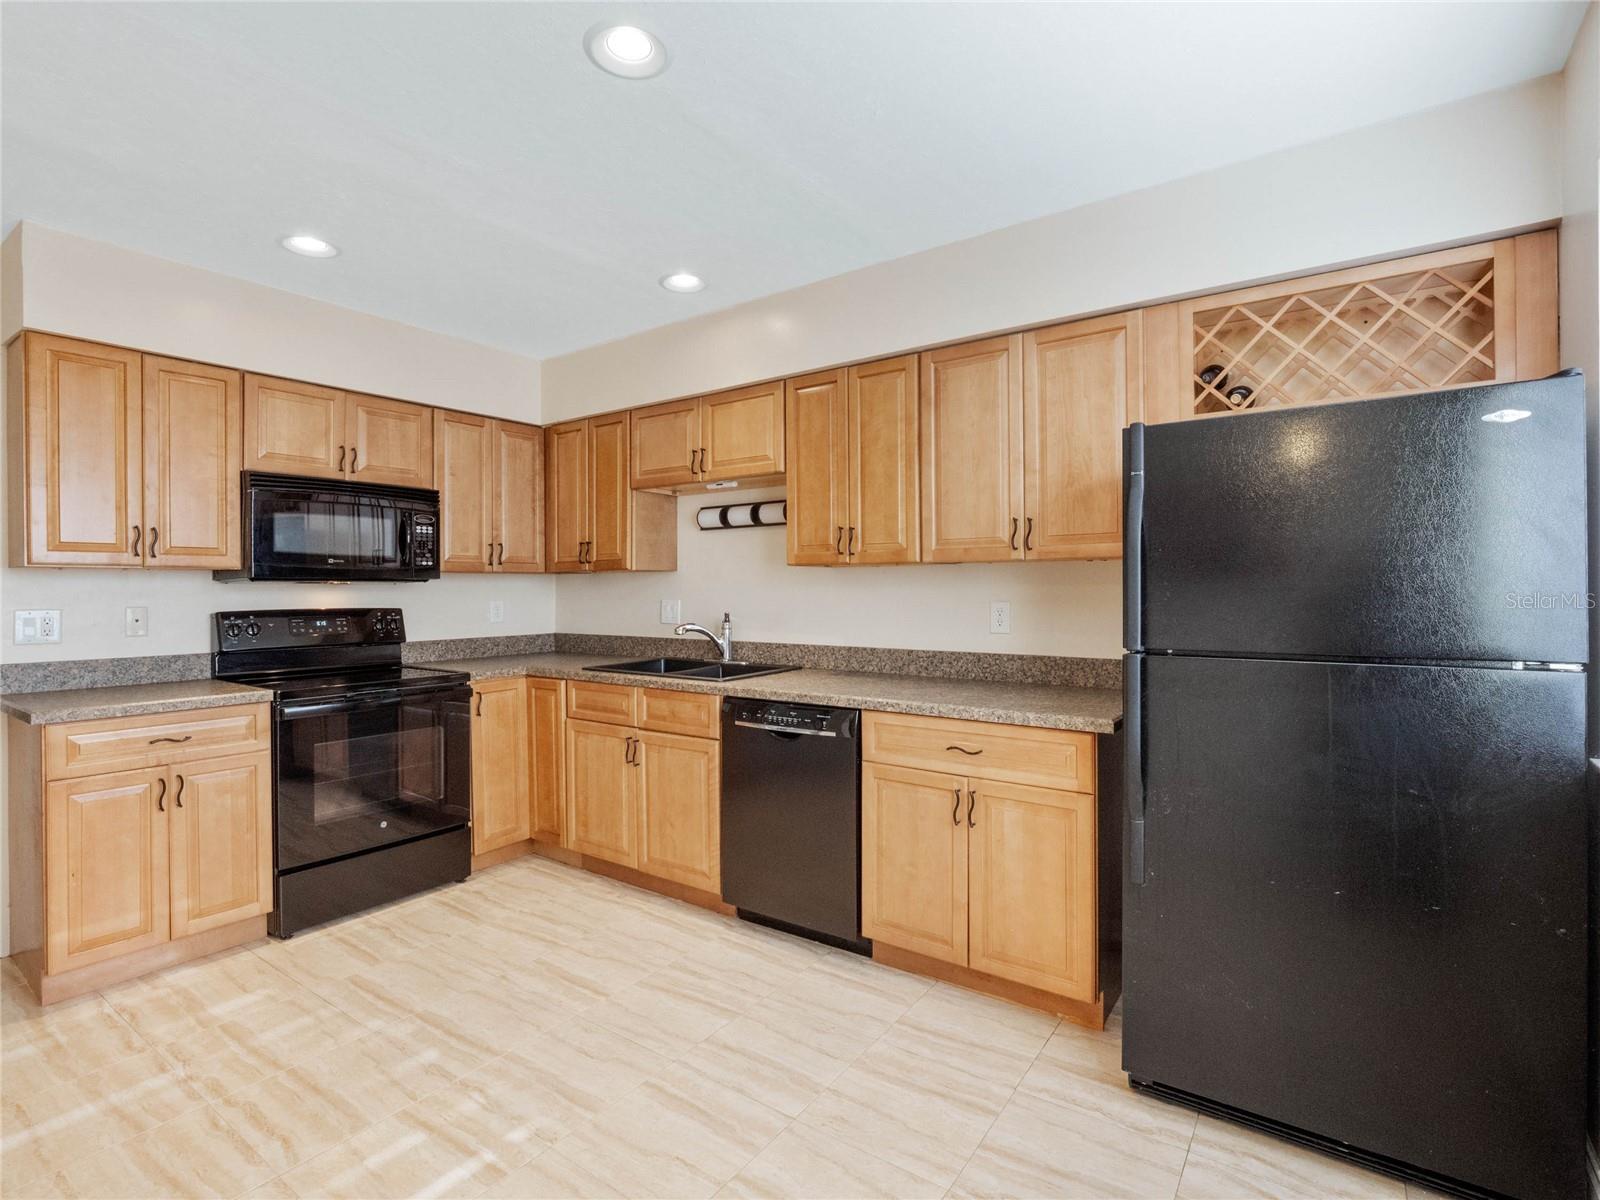
Welcome home to 125 Crown Point Circle! This charming 2 bedroom 2 and half bath condo is located in the quaint community of Crown Point by the Springs in Longwood. The condo offers a comfortable and spacious layout that includes vaulted ceilings, bamboo floors on the first floor and plenty of natural light . The first level boasts a large eat-in kitchen with brand new range and disposal, living room that overlooks the outdoor patio with double level windows that provide plenty of natural lighting along with a wood burning fireplace. Off the living room you will find the dining room and french doors leading to a cozy den/family room with brand new carpeting. In the den/family room you will find access to the outdoor patio where you can dine alfresco while enjoying a peaceful wooded backdrop. It's the perfect place for entertaining, meditating or bird watching! The second floor features the primary bedroom with an organized walk-in closet, bathroom with brand new shower and a large modernized deck that overlooks the peaceful woods. Also, you will find the second bedroom and a full size bathroom. The condo offers two parking spaces that includes one space under a carport. In addition, enjoy two outdoor storage closets with plenty of space for your storage needs. The homeowner's association (HOA) takes care of several maintenance aspects, including water, grounds, and exterior upkeep. As a resident, you'll have access to the community clubhouse and pool, which are perfect for relaxation, entertaining and socializing. Convenience is key with this condo's prime location. Within walking distance, you'll find grocery stores, restaurants, and shopping. If you need to commute, I-4 is less than a mile away, providing easy access to nearby areas. Cranes Roost Park and Altamonte Mall are 3 miles away, offering a plethora of shopping, dining, and entertainment options. Schedule a tour today, this beautiful condo will not last long.
/u.realgeeks.media/homesinorlando/NextHome-Neighborhood-Realty-Logo-Horizontal-OrangeOnWhite-Web-RGB.jpg)
Additional Information
- Taxes
- $2181
- Minimum Lease
- 8-12 Months
- Hoa Fee
- $562
- HOA Payment Schedule
- Monthly
- Maintenance Includes
- Pool, Escrow Reserves Fund, Maintenance Structure, Maintenance Grounds, Sewer, Trash, Water
- Location
- In County, Near Public Transit, Sidewalk, Paved
- Community Features
- Buyer Approval Required, Pool, No Deed Restriction
- Property Description
- Two Story
- Zoning
- RES
- Interior Layout
- Cathedral Ceiling(s), Ceiling Fans(s), Eat-in Kitchen, High Ceilings, Open Floorplan, Solid Surface Counters, Vaulted Ceiling(s)
- Interior Features
- Cathedral Ceiling(s), Ceiling Fans(s), Eat-in Kitchen, High Ceilings, Open Floorplan, Solid Surface Counters, Vaulted Ceiling(s)
- Floor
- Carpet, Ceramic Tile, Wood
- Appliances
- Dishwasher, Disposal, Electric Water Heater, Microwave, Range, Refrigerator
- Utilities
- Cable Available, Cable Connected, Electricity Available, Electricity Connected, Public, Street Lights
- Heating
- Central
- Air Conditioning
- Central Air
- Fireplace
- Yes
- Exterior Construction
- Block, Stucco
- Exterior Features
- Balcony, Sidewalk
- Roof
- Shingle
- Foundation
- Slab
- Pool
- Community
- Garage Carport
- 2 Car Carport
- Elementary School
- Sabal Point Elementary
- Middle School
- Rock Lake Middle
- High School
- Lyman High
- Pets
- Allowed
- Max Pet Weight
- 35
- Pet Size
- Small (16-35 Lbs.)
- Floor Number
- 1
- Flood Zone Code
- X
- Parcel ID
- 03-21-29-531-2000-0020
- Legal Description
- LEG UNIT 2 BLDG 200 CROWN POINT BY THE SPRINGS ORB 1307 PG 859
Listing courtesy of KELLER WILLIAMS REALTY AT THE PARKS. 407-629-4420
Selling Office: KELLER WILLIAMS CLASSIC.Mortgage Calculator
StellarMLS is the source of this information via Internet Data Exchange Program. All listing information is deemed reliable but not guaranteed and should be independently verified through personal inspection by appropriate professionals. Listings displayed on this website may be subject to prior sale or removal from sale. Availability of any listing should always be independently verified. Listing information is provided for consumer personal, non-commercial use, solely to identify potential properties for potential purchase. All other use is strictly prohibited and may violate relevant federal and state law. Data last updated on