1270 Arlington Place, Winter Park, FL 32789
- $1,400,000
- 3
- BD
- 4
- BA
- 2,964
- SqFt










- Sold Price
- $1,400,000
- List Price
- $1,450,000
- Status
- Sold
- Days on Market
- 66
- Closing Date
- Jan 12, 2024
- MLS#
- O6146315
- Property Style
- Single Family
- Architectural Style
- Contemporary
- Year Built
- 2017
- Bedrooms
- 3
- Bathrooms
- 4
- Living Area
- 2,964
- Lot Size
- 6,407
- Acres
- 0.15
- Total Acreage
- 0 to less than 1/4
- Legal Subdivision Name
- Virginia Heights
- MLS Area Major
- Winter Park
Property Description
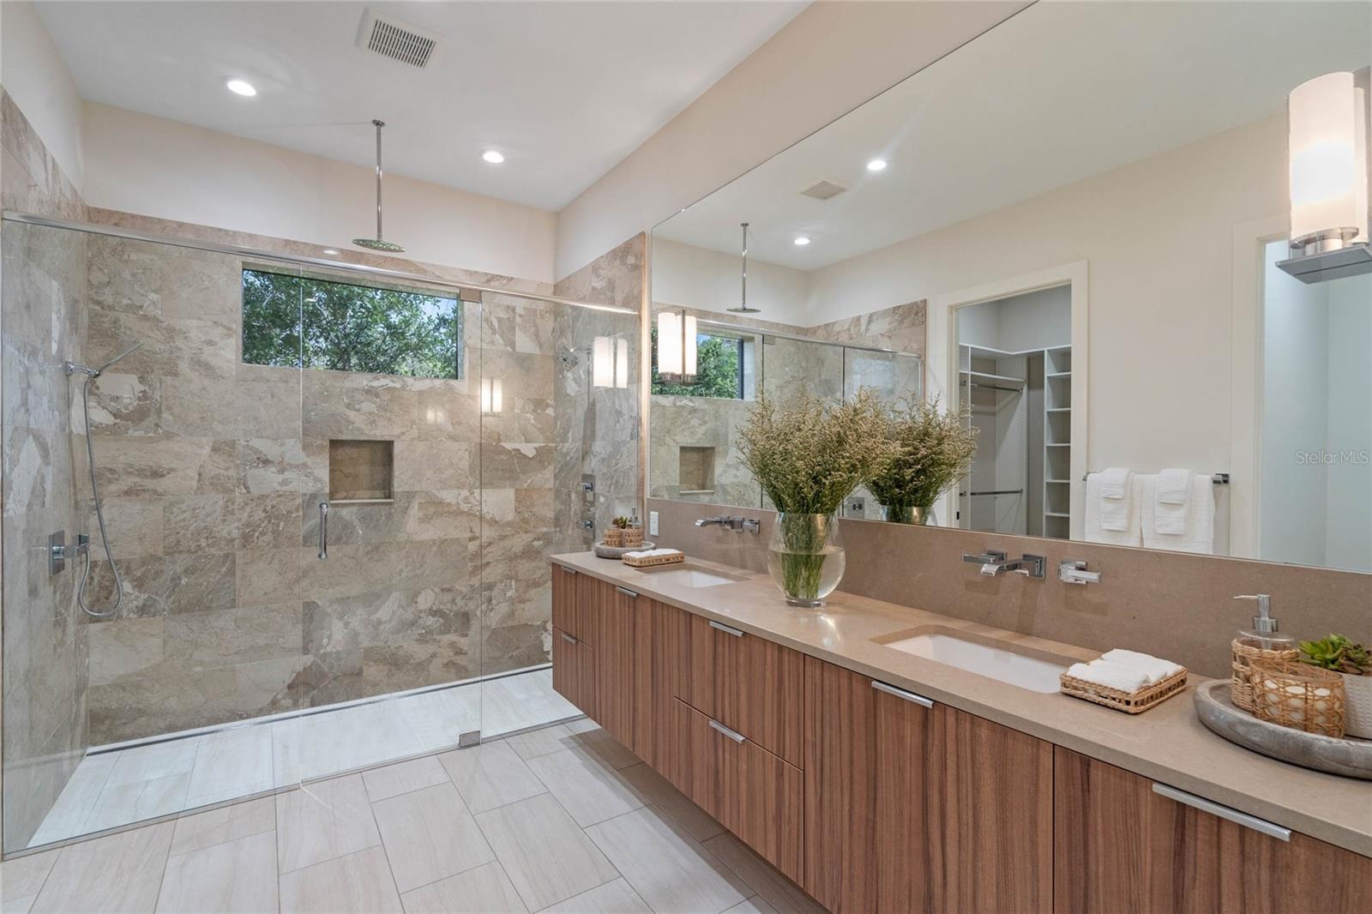
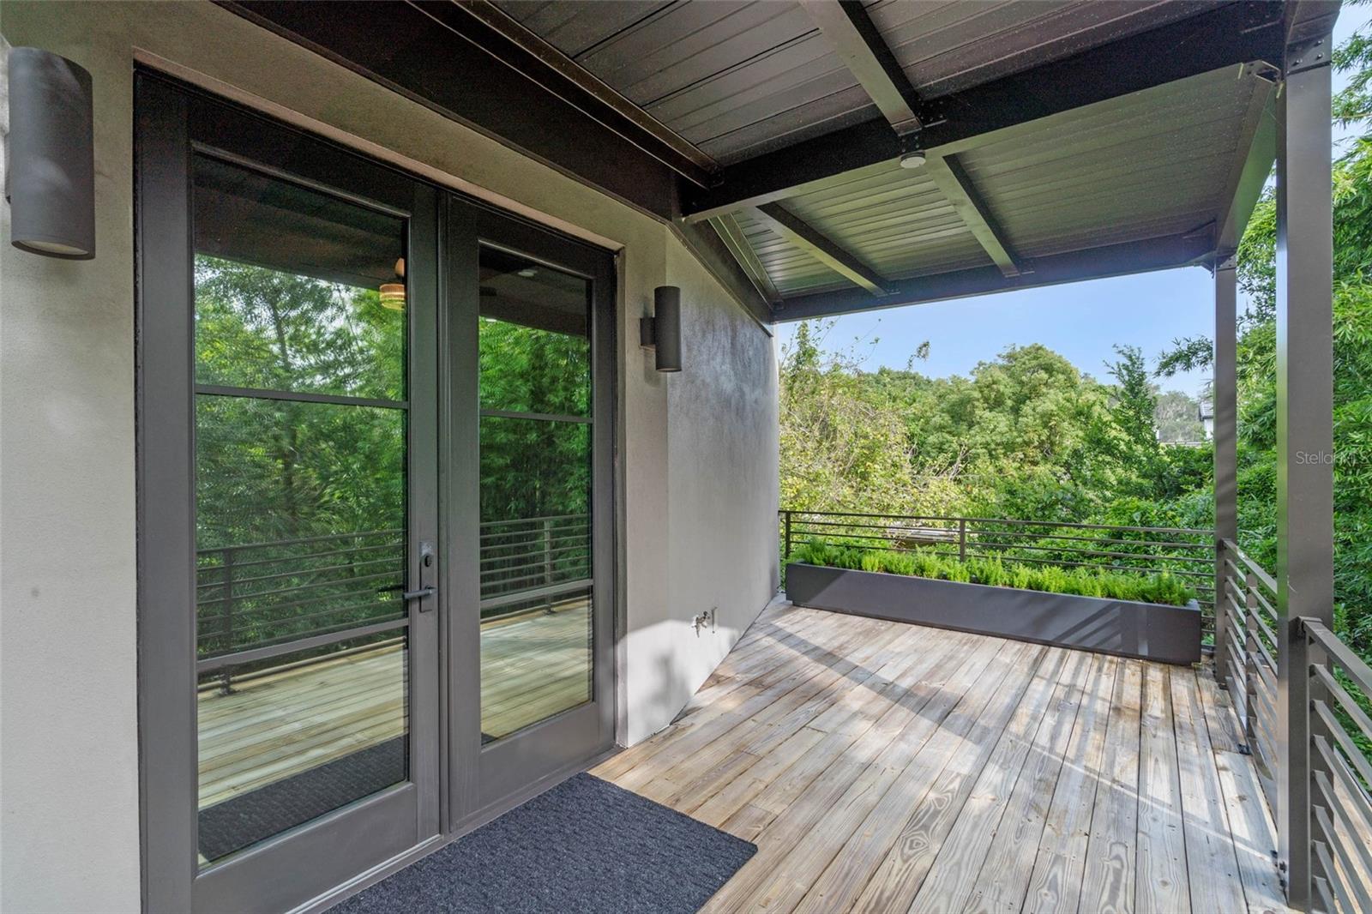
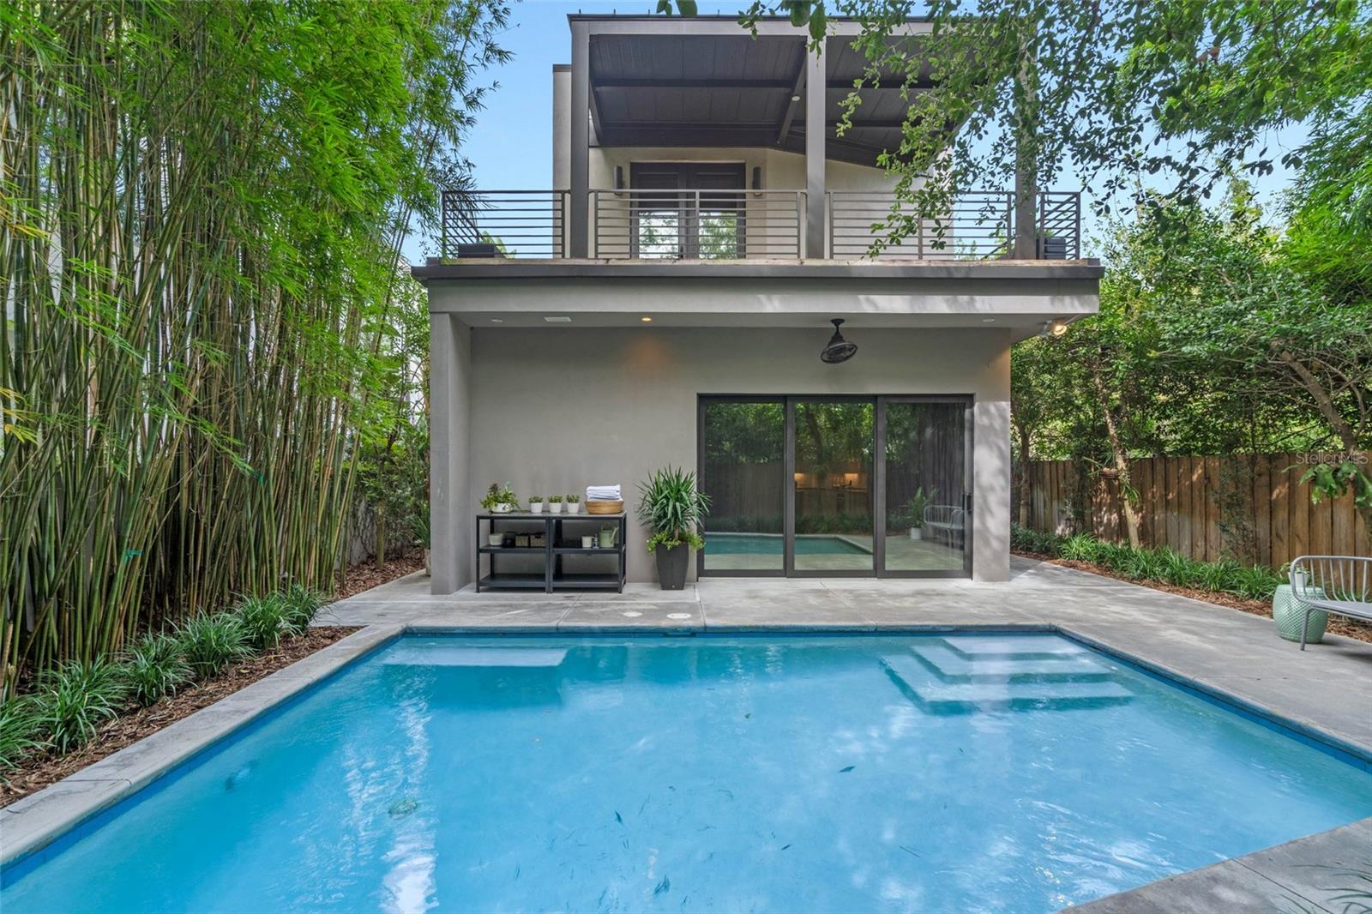

Welcome to the heart of Winter Park, where luxury & modern living converge in this exceptional single-family home, located one half-mile from the iconic restaurants & retail lining Park Avenue. Approach the property via a long paver driveway, providing ample parking space for guests. The exterior boasts a striking combination of layered materials, including stucco, brick & metal that creates a bold yet inviting facade. Large format glass windows, glass doors and even a glass garage door flood the home with natural light & offer a seamless feeling of connection to the outdoors. As you enter the home, you will be greeted by a stunning 2-story foyer that sets the tone for the dramatic elegance that awaits within. The main living areas on the first floor are open to one another & were designed for both comfort & style, featuring wide plank natural hue wood flooring, neutral color paint, tall baseboards, remote controlled window treatments, modern lighting, a striking black metal stairway railing & a gas-fueled fireplace w/ dramatic floor to ceiling surround upon which is a flat screen television is mounted. The kitchen is a masterpiece, with white cabinets illuminated by under-cabinet lighting, a substantial island with a waterfall edge counter-top and seating for five, a white marble backsplash, under-mount, double barrel sink with extendable faucet as well as GE Monogram stainless steel appliances, including a natural gas range & under counter microwave. Tall windows & glass doors continue throughout, blurring the boundaries between indoors & out. The collapsible sliding glass door at the rear of the home seamlessly opens the living spaces to the exterior. The backyard was thoughtfully plumbed for a summer kitchen & offers a cocktail pool, an outdoor shower & deck for lounging. The mature landscaping ensures privacy and tranquility. The second floor boasts three spacious bedrooms, each with an en-suite bathroom, abundant natural light, custom closet organization, tall ceilings and quality finishes selected within a neutral palette. The convenience of a second-floor laundry room with LG Signature all-in-one washer and dryer, cabinetry consistent with the kitchen & a stainless sink should not be overlooked. The primary suite at the rear of the home is a true retreat, featuring a spacious bathroom w/ a glass-enclosed dual head shower, a private water closet, two clothing closets w/ customization & a floating warm wood vanity for storage, double sinks, expansive mirror w/ built-in modern light fixtures & more. Modern recessed lighting, a fan w/ light kit, plush neutral carpet & a wall-mounted television complete the space. The primary suite offers direct access to a rear deck with ample space for comfortable seating, perfect for enjoying the private backyard view. This exceptional home includes an attached two-car tandem garage with the potential to convert part into additional interior living space, such as a downstairs office or 4th bedroom which would be adjacent to the full downstairs bathroom. Architectural design by Michael Wenrich, developed by Reid Berman, interior design by Steel Street Studios and built by Jim Winters, this home reflects a level of quality, craftsmanship and design that is truly unmatched. With only one owner, it has been lovingly maintained & is ready to welcome its next fortunate resident to experience the epitome of modern, luxury living. Don't miss the opportunity to make this exceptional property your own.
/u.realgeeks.media/homesinorlando/NextHome-Neighborhood-Realty-Logo-Horizontal-OrangeOnWhite-Web-RGB.jpg)
Additional Information
- Taxes
- $13184
- Minimum Lease
- 7 Months
- Location
- City Limits, Level, Paved
- Community Features
- Park, Tennis Courts, No Deed Restriction
- Property Description
- Two Story
- Zoning
- R-2
- Interior Layout
- Built-in Features, Eat-in Kitchen, High Ceilings, In Wall Pest System, Kitchen/Family Room Combo, Living Room/Dining Room Combo, PrimaryBedroom Upstairs, Open Floorplan, Pest Guard System, Solid Surface Counters, Solid Wood Cabinets, Thermostat, Walk-In Closet(s)
- Interior Features
- Built-in Features, Eat-in Kitchen, High Ceilings, In Wall Pest System, Kitchen/Family Room Combo, Living Room/Dining Room Combo, PrimaryBedroom Upstairs, Open Floorplan, Pest Guard System, Solid Surface Counters, Solid Wood Cabinets, Thermostat, Walk-In Closet(s)
- Floor
- Tile, Wood
- Appliances
- Built-In Oven, Convection Oven, Dishwasher, Disposal, Dryer, Microwave, Range, Range Hood, Refrigerator, Washer
- Utilities
- BB/HS Internet Available, Cable Available, Cable Connected, Electricity Connected, Public, Sewer Connected, Water Connected
- Heating
- Central
- Air Conditioning
- Central Air
- Fireplace Description
- Family Room, Gas
- Exterior Construction
- Block, Metal Siding, Stucco, Wood Frame
- Exterior Features
- Balcony, Irrigation System, Lighting, Outdoor Shower, Rain Gutters, Sliding Doors, Sprinkler Metered, Storage
- Roof
- Membrane
- Foundation
- Slab
- Pool
- Private
- Pool Type
- In Ground, Salt Water
- Garage Carport
- 2 Car Garage
- Garage Spaces
- 2
- Garage Features
- Driveway, Garage Door Opener, On Street, Tandem
- Garage Dimensions
- 13x38
- Elementary School
- Audubon Park K8
- Middle School
- Audubon Park K-8
- High School
- Winter Park High
- Fences
- Board, Fenced, Masonry, Wood
- Pets
- Allowed
- Flood Zone Code
- X
- Parcel ID
- 07-22-30-8910-04-031
- Legal Description
- VIRGINIA HEIGHTS REPLAT J/28 A PORTION OF LOTS 3 & 4 BLK 4 DESC: BEG AT THE NW CORNER LOT 3 TH N18-11-49W 22.5 FT TH S89-51-17E 149.31 FT TH S18-35-29E 44.89 FTTH N89-55-51W 149.57 FT TH N18-11-49W 22.5 FT TO THE POB
Listing courtesy of KELLY PRICE & COMPANY LLC. 407-645-4321
Selling Office: HOMETRUST REALTY GROUP.Mortgage Calculator
StellarMLS is the source of this information via Internet Data Exchange Program. All listing information is deemed reliable but not guaranteed and should be independently verified through personal inspection by appropriate professionals. Listings displayed on this website may be subject to prior sale or removal from sale. Availability of any listing should always be independently verified. Listing information is provided for consumer personal, non-commercial use, solely to identify potential properties for potential purchase. All other use is strictly prohibited and may violate relevant federal and state law. Data last updated on