3014 Fairway Lane, Orlando, FL 32804
- $530,000
- 3
- BD
- 2
- BA
- 1,444
- SqFt



- Sold Price
- $530,000
- List Price
- $599,000
- Status
- Sold
- Days on Market
- 15
- Closing Date
- Nov 27, 2023
- MLS#
- O6146301
- Property Style
- Single Family
- Architectural Style
- Traditional
- Year Built
- 1948
- Bedrooms
- 3
- Bathrooms
- 2
- Living Area
- 1,444
- Lot Size
- 7,125
- Acres
- 0.16
- Total Acreage
- 0 to less than 1/4
- Legal Subdivision Name
- Golfview
- MLS Area Major
- Orlando/College Park
Property Description
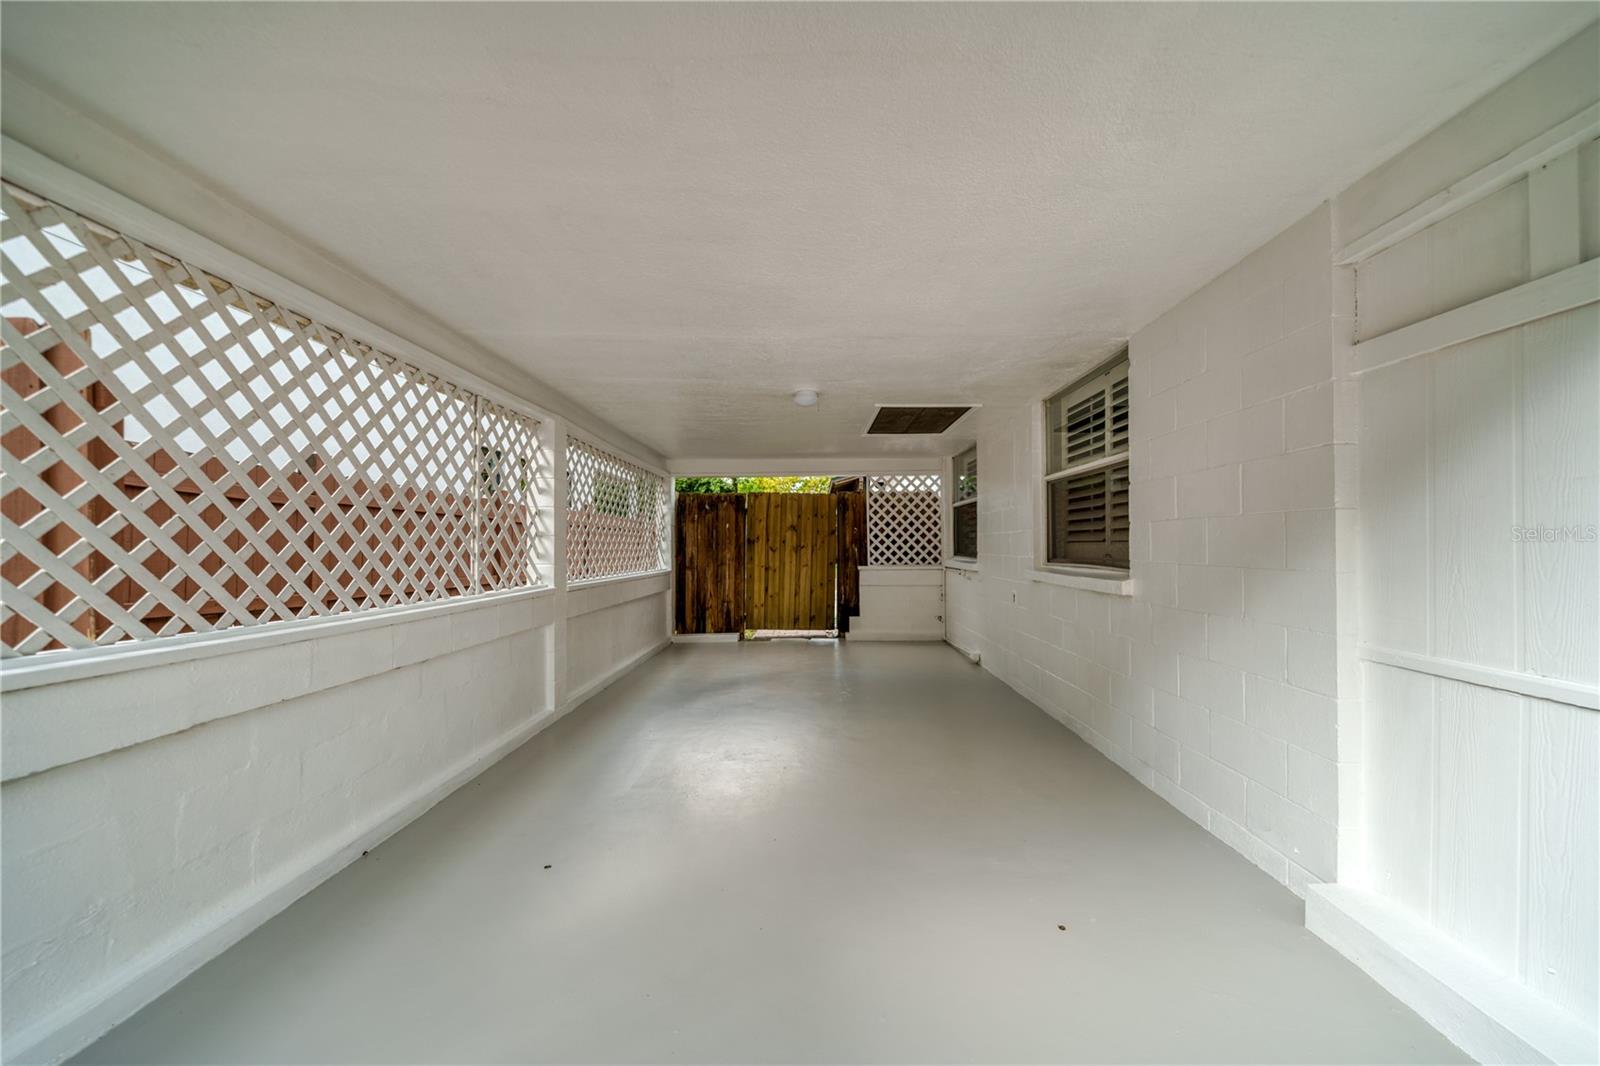
Welcome to your dream home! This stunning 3-bedroom, 2-bathroom residence offers the perfect blend of comfort and luxury, with a prime location that directly faces the picturesque 14th green of Dubsdread golf course. As you step inside, you'll be greeted by an open and inviting floor plan that seamlessly connects the spacious living area with the dining room and kitchen creating an ideal space for both entertaining and everyday living. The kitchen features stainless steel appliances and ample cabinet space, making meal preparation a joy. The master bedroom boasts serene views of the large backyard, a walk-in closet and an en-suite bathroom with a soaking tub. Two additional bedrooms provide plenty of space for family or guests, and a second full bathroom ensures convenience and privacy. Relax in your backyard oasis or on the comfort of your own patio as you watch the sunset . This home also offers an oversized carport with a privacy door providing both storage and convenience. With its ideal location, luxurious amenities, and breathtaking views, this 3-bedroom, 2-bathroom golf course-facing home is an opportunity you won't want to miss. Come experience the perfect blend of tranquility and modern living in this beautiful property. Call today to schedule your private tour!
/u.realgeeks.media/homesinorlando/NextHome-Neighborhood-Realty-Logo-Horizontal-OrangeOnWhite-Web-RGB.jpg)
Additional Information
- Taxes
- $3302
- Minimum Lease
- 8-12 Months
- Location
- Landscaped, Near Golf Course, Paved
- Community Features
- Street Lights, No Deed Restriction
- Property Description
- One Story
- Zoning
- R-3B/T/W
- Interior Layout
- Ceiling Fans(s), Kitchen/Family Room Combo, Primary Bedroom Main Floor, Open Floorplan, Solid Wood Cabinets, Split Bedroom, Thermostat, Walk-In Closet(s), Window Treatments
- Interior Features
- Ceiling Fans(s), Kitchen/Family Room Combo, Primary Bedroom Main Floor, Open Floorplan, Solid Wood Cabinets, Split Bedroom, Thermostat, Walk-In Closet(s), Window Treatments
- Floor
- Ceramic Tile, Laminate
- Appliances
- Dishwasher, Disposal, Dryer, Electric Water Heater, Exhaust Fan, Microwave, Range, Refrigerator, Washer
- Utilities
- Cable Connected, Electricity Connected, Sewer Connected, Water Connected
- Heating
- Central, Electric
- Air Conditioning
- Central Air, Mini-Split Unit(s)
- Exterior Construction
- Block
- Exterior Features
- Other
- Roof
- Shingle
- Foundation
- Block
- Pool
- No Pool
- Garage Carport
- 1 Car Carport
- Garage Features
- Covered, Driveway
- Elementary School
- Princeton Elem
- Middle School
- College Park Middle
- High School
- Edgewater High
- Fences
- Wood
- Flood Zone Code
- X
- Parcel ID
- 11-22-29-3056-04-370
- Legal Description
- GOLFVIEW H/119 LOT 37 BLK D
Listing courtesy of ANNE ROGERS REALTY GROUP INC. 407-649-4141
Selling Office: STELLAR NON-MEMBER OFFICE.Mortgage Calculator
StellarMLS is the source of this information via Internet Data Exchange Program. All listing information is deemed reliable but not guaranteed and should be independently verified through personal inspection by appropriate professionals. Listings displayed on this website may be subject to prior sale or removal from sale. Availability of any listing should always be independently verified. Listing information is provided for consumer personal, non-commercial use, solely to identify potential properties for potential purchase. All other use is strictly prohibited and may violate relevant federal and state law. Data last updated on