815 Santee Terre Lane, Winter Garden, FL 34787
- $710,000
- 5
- BD
- 3
- BA
- 2,891
- SqFt




- Sold Price
- $710,000
- List Price
- $710,000
- Status
- Sold
- Days on Market
- 5
- Closing Date
- Nov 10, 2023
- MLS#
- O6146299
- Property Style
- Single Family
- Year Built
- 2004
- Bedrooms
- 5
- Bathrooms
- 3
- Living Area
- 2,891
- Lot Size
- 10,625
- Acres
- 0.24
- Total Acreage
- 0 to less than 1/4
- Legal Subdivision Name
- Westfield
- MLS Area Major
- Winter Garden/Oakland
Property Description
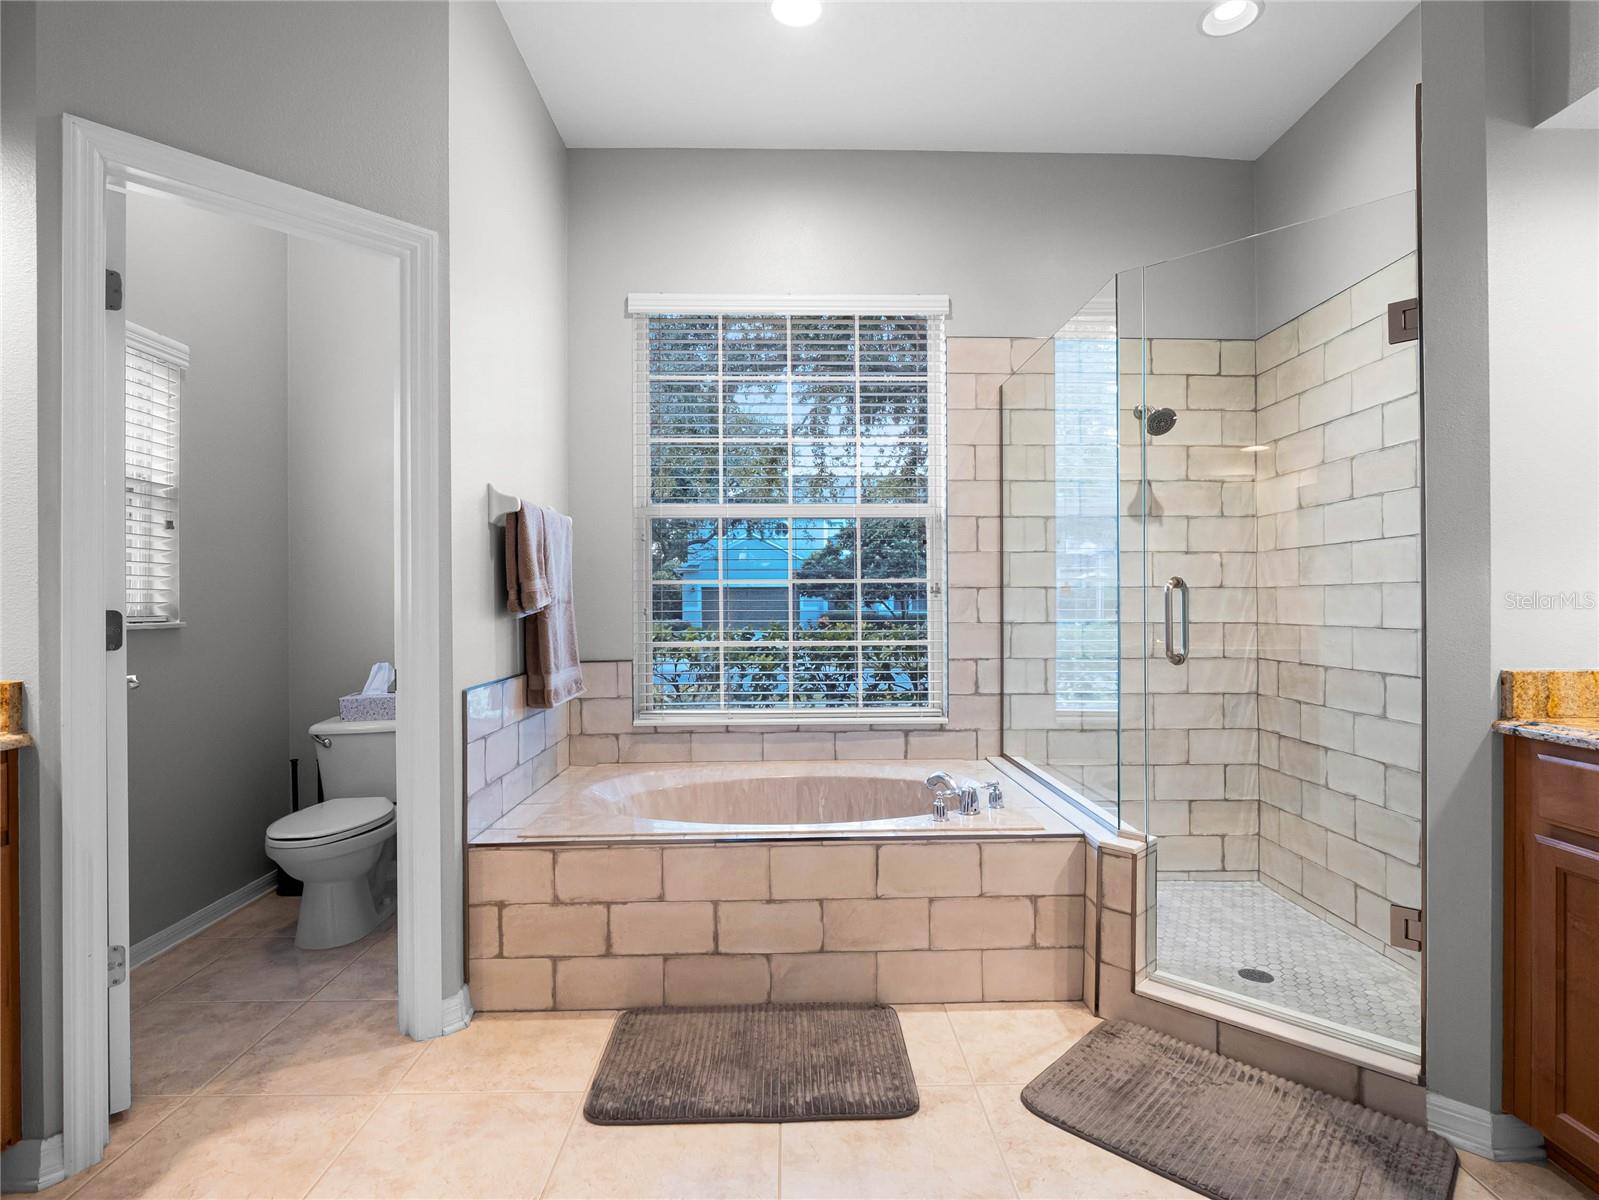
FIRST TIME FOR SALE BY THE ORIGINAL OWNER. 5 bed with BONUS ROOM, screened POOL, 3 car garage , NEW ROOF in 2021 and new water heater. Over 2800 sq ft in a timeless floor plan with primarily one story living and BONUS room above the 3-car garage. Open kitchen to family room, high ceilings, large formal living and dining room area and spacious owners suite. Almost 1/4 acre lot and large covered lanai overlooking your screened pool. Westfield Lakes is ideally located minutes from countless shopping and dining options in every direction, 20 minutes to Downtown Orlando or Disney. 429, 408 and Florida Turnpike ramps minutes from your front door ! Sought after schools K-12 including Lake Whitney Elementary. Foundations academy and Windermere Preparatory School Campuses a short commute as well. Hard to find a home that checks all these must have boxes at this price point in the heart of Winter Garden...move quick.
/u.realgeeks.media/homesinorlando/NextHome-Neighborhood-Realty-Logo-Horizontal-OrangeOnWhite-Web-RGB.jpg)
Additional Information
- Taxes
- $3885
- Minimum Lease
- 8-12 Months
- HOA Fee
- $355
- HOA Payment Schedule
- Semi-Annually
- Community Features
- No Deed Restriction
- Property Description
- Two Story
- Zoning
- R-1
- Interior Layout
- Ceiling Fans(s), Kitchen/Family Room Combo, Living Room/Dining Room Combo, Master Bedroom Main Floor, Solid Surface Counters, Solid Wood Cabinets, Split Bedroom, Walk-In Closet(s)
- Interior Features
- Ceiling Fans(s), Kitchen/Family Room Combo, Living Room/Dining Room Combo, Master Bedroom Main Floor, Solid Surface Counters, Solid Wood Cabinets, Split Bedroom, Walk-In Closet(s)
- Floor
- Carpet, Ceramic Tile, Wood
- Appliances
- Dishwasher, Microwave, Range, Refrigerator
- Utilities
- BB/HS Internet Available, Cable Connected, Electricity Connected, Public, Sewer Connected, Water Connected
- Heating
- Central, Electric
- Air Conditioning
- Central Air
- Exterior Construction
- Block, Stucco, Wood Frame
- Exterior Features
- Irrigation System
- Roof
- Shingle
- Foundation
- Slab
- Pool
- Private
- Pool Type
- Gunite, In Ground, Screen Enclosure
- Garage Carport
- 3 Car Garage
- Garage Spaces
- 3
- Garage Features
- Garage Door Opener
- Elementary School
- Lake Whitney Elem
- Middle School
- Sunridge Middle
- High School
- West Orange High
- Pets
- Allowed
- Flood Zone Code
- X
- Parcel ID
- 36-22-27-9191-04-104
- Legal Description
- WESTFIELD III- PHASE B 53/95 LOT 104 BLKD
Listing courtesy of RE/MAX PRIME PROPERTIES. 407-347-4512
Selling Office: EXP REALTY LLC.Mortgage Calculator
StellarMLS is the source of this information via Internet Data Exchange Program. All listing information is deemed reliable but not guaranteed and should be independently verified through personal inspection by appropriate professionals. Listings displayed on this website may be subject to prior sale or removal from sale. Availability of any listing should always be independently verified. Listing information is provided for consumer personal, non-commercial use, solely to identify potential properties for potential purchase. All other use is strictly prohibited and may violate relevant federal and state law. Data last updated on