9108 Floribunda Drive, Orlando, FL 32818
- $415,000
- 3
- BD
- 2
- BA
- 1,830
- SqFt








- Sold Price
- $415,000
- List Price
- $415,000
- Status
- Sold
- Days on Market
- 1
- Closing Date
- Oct 26, 2023
- MLS#
- O6146281
- Property Style
- Single Family
- Architectural Style
- Ranch
- Year Built
- 1986
- Bedrooms
- 3
- Bathrooms
- 2
- Living Area
- 1,830
- Lot Size
- 9,335
- Acres
- 0.21
- Total Acreage
- 0 to less than 1/4
- Legal Subdivision Name
- Rose Hill Ph 02
- MLS Area Major
- Orlando/Hiawassee/Pine Hills
Property Description
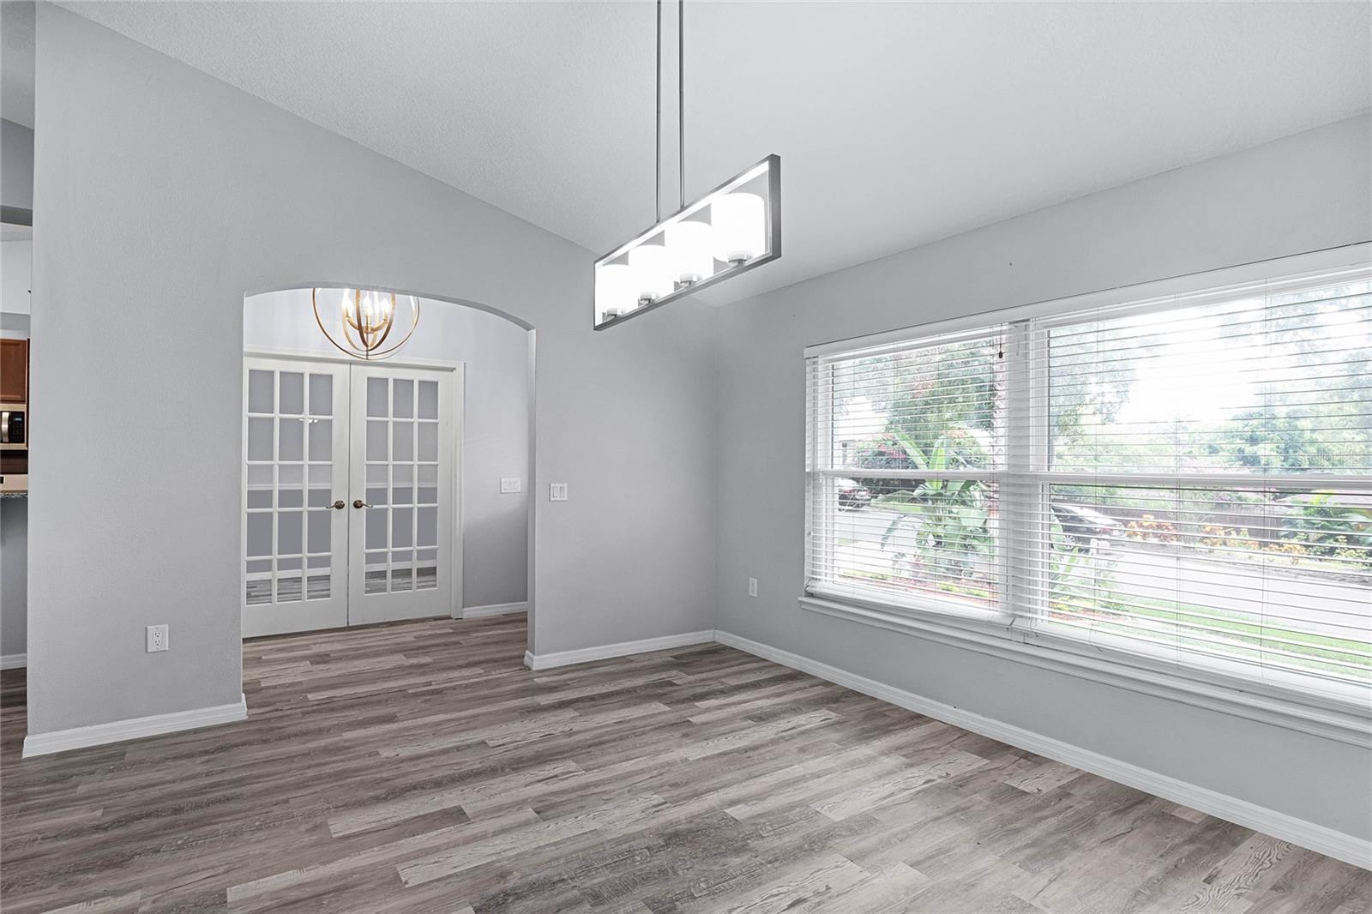
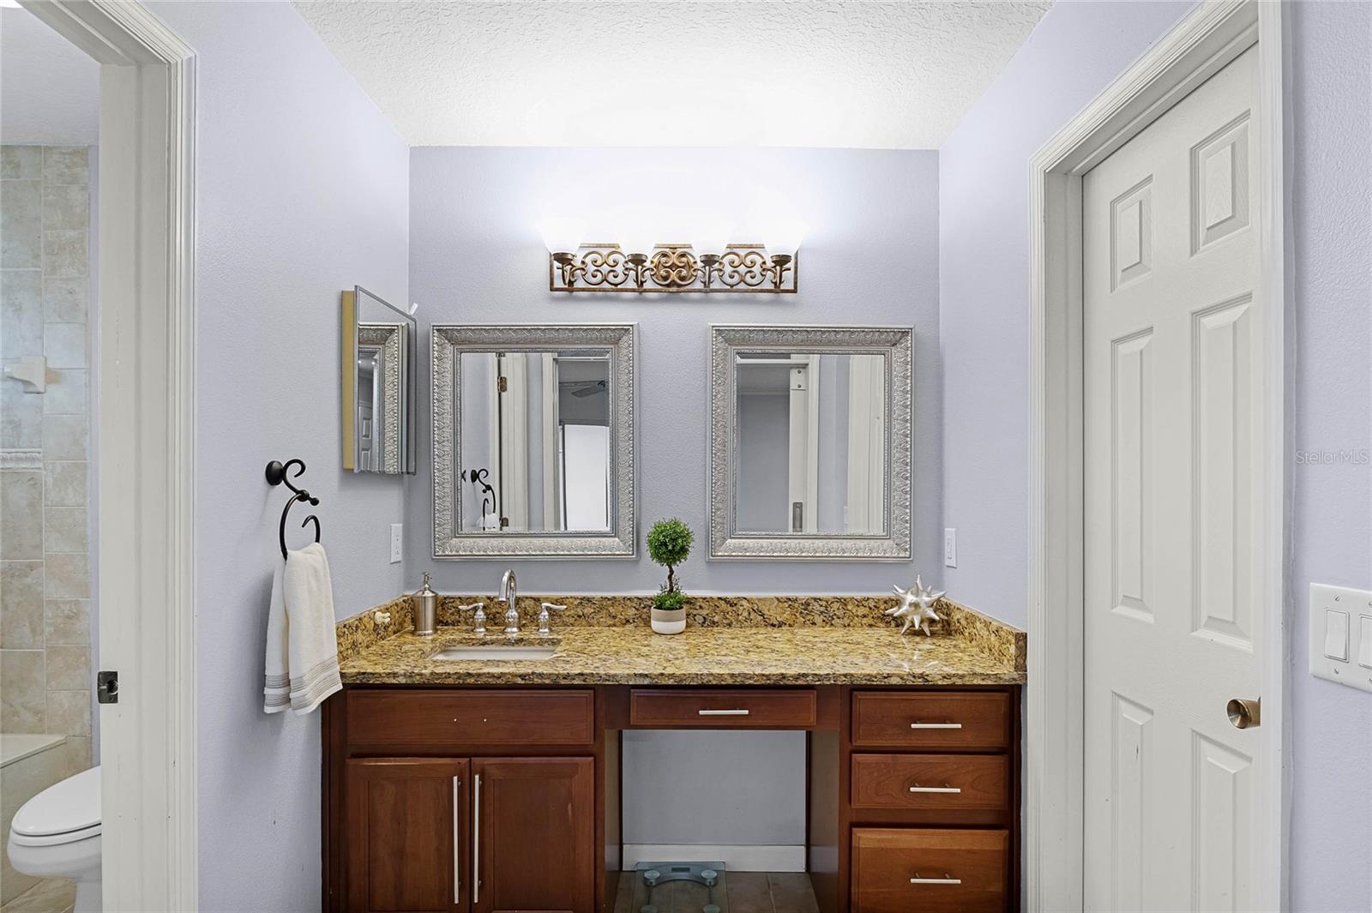
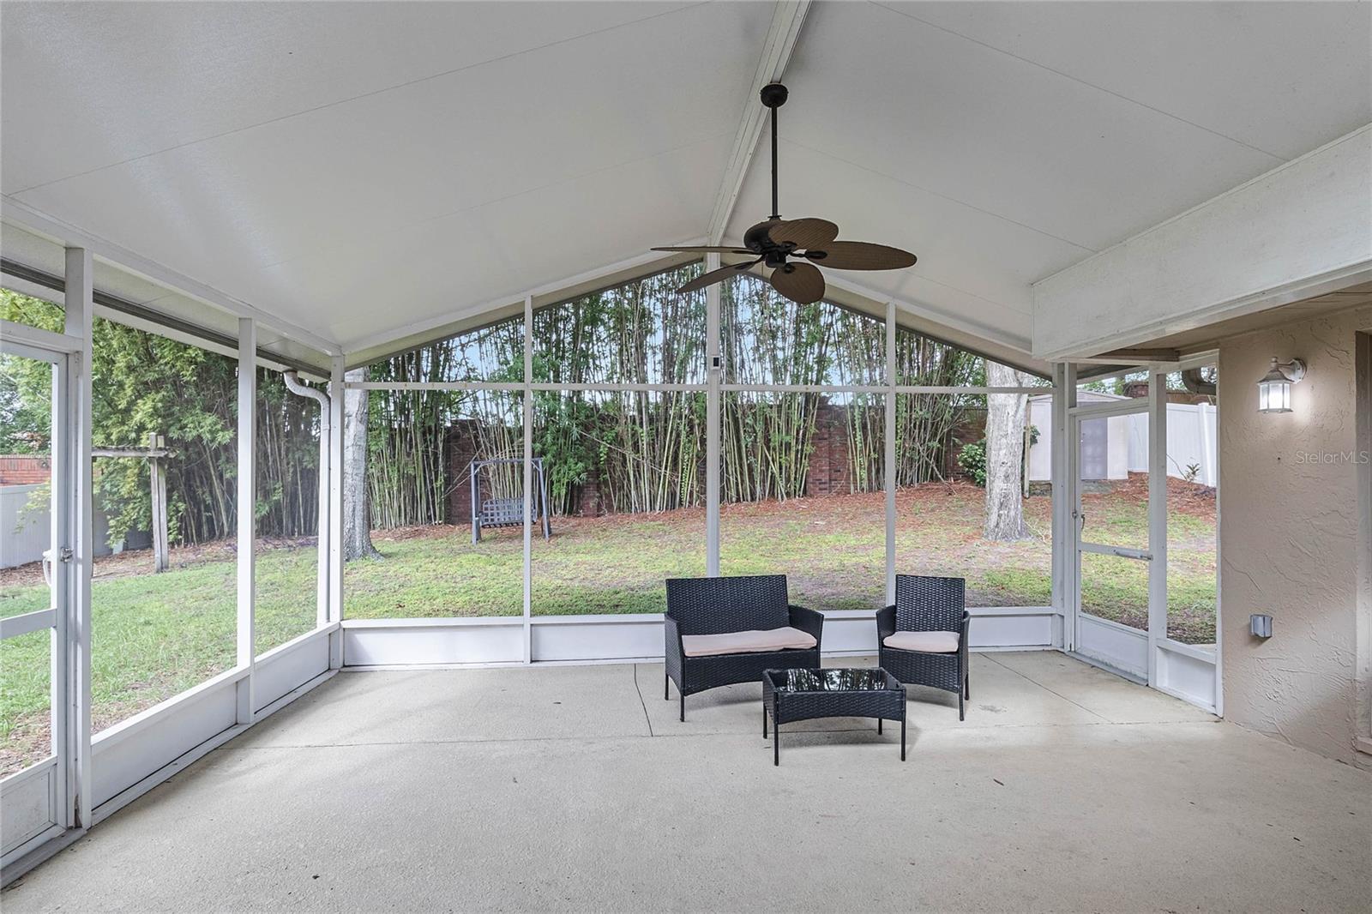
One or more photo(s) has been virtually staged. Step into luxury and comfort in this meticulously maintained 3-bedroom, 2-bathroom home with a dedicated office space, all on one level. A freshly painted exterior and recently refreshed interior create an inviting atmosphere from the moment you arrive. With a brand-new roof, updated double pane windows, and modernized plumbing, this home offers peace of mind and efficiency. Step inside to discover luxury vinyl plank floors gracefully uniting the living spaces, illuminated by tastefully updated light fixtures. The kitchen seamlessly melds with the family room, featuring beautiful wood cabinetry, granite countertops, stainless steel appliances, a subway tile backsplash, and a breakfast bar. Adjacent to this culinary haven is a delightful dinette area, its bay window framing picturesque views of the lanai and expansive backyard. The family room takes center stage with its vaulted ceiling, woodburning fireplace, and a single French door leading to the oversized screened lanai - the perfect backdrop for gatherings. The primary suite is a private sanctuary with two glass barn doors granting access to an updated bathroom, boasting a single sink vanity with a makeup area, granite countertop, and an ample walk-in closet. Two additional bedrooms grace the other side of the house, sharing a second updated bathroom, complete with a single sink vanity adorned with granite. Functional amenities continue with an interior laundry room offering built-in cabinetry and a front-load washer and dryer. The 2-car garage features built-in cabinets and a tankless water heater. Peace of mind and convenience are paramount, with a Ring alarm system featuring 2 smart keypads, window and door sensors and a rear exterior camera. This prime location provides easy access to major highways such as the 408, 429, and the Turnpike. You'll also appreciate the proximity to Orlando Health hospital, as well as a wide array of dining and shopping options. For those seeking entertainment, Disney and Universal attractions are just a short 20-minute drive away. Don't miss your chance to make this beautifully updated and thoughtfully maintained home your own.
/u.realgeeks.media/homesinorlando/NextHome-Neighborhood-Realty-Logo-Horizontal-OrangeOnWhite-Web-RGB.jpg)
Additional Information
- Taxes
- $3170
- Minimum Lease
- 7 Months
- HOA Fee
- $225
- HOA Payment Schedule
- Annually
- Location
- Sidewalk, Paved
- Community Features
- No Deed Restriction
- Property Description
- One Story
- Zoning
- R-1A
- Interior Layout
- Ceiling Fans(s), Crown Molding, Eat-in Kitchen, High Ceilings, Kitchen/Family Room Combo, Open Floorplan, Solid Wood Cabinets, Split Bedroom, Stone Counters, Thermostat, Walk-In Closet(s)
- Interior Features
- Ceiling Fans(s), Crown Molding, Eat-in Kitchen, High Ceilings, Kitchen/Family Room Combo, Open Floorplan, Solid Wood Cabinets, Split Bedroom, Stone Counters, Thermostat, Walk-In Closet(s)
- Floor
- Carpet, Luxury Vinyl, Tile
- Appliances
- Dishwasher, Disposal, Dryer, Microwave, Range, Refrigerator, Tankless Water Heater, Washer
- Utilities
- Cable Available, Electricity Connected, Public, Water Connected
- Heating
- Central, Electric, Heat Pump
- Air Conditioning
- Central Air
- Fireplace Description
- Family Room, Wood Burning
- Exterior Construction
- Block, Brick, Stucco, Wood Siding
- Exterior Features
- French Doors, Private Mailbox, Sidewalk
- Roof
- Shingle
- Foundation
- Slab
- Pool
- No Pool
- Garage Carport
- 2 Car Garage
- Garage Spaces
- 2
- Garage Features
- Driveway, Garage Door Opener
- Garage Dimensions
- 23x20
- Elementary School
- Ocoee Elem
- Middle School
- Ocoee Middle
- High School
- Ocoee High
- Fences
- Fenced, Masonry, Vinyl
- Pets
- Allowed
- Flood Zone Code
- X
- Parcel ID
- 21-22-28-7667-00-190
- Legal Description
- ROSE HILL PHASE 2 16/34 LOT 19
Listing courtesy of COLDWELL BANKER REALTY. 407-352-1040
Selling Office: PREMIER SOTHEBYS INT'L REALTY.Mortgage Calculator
StellarMLS is the source of this information via Internet Data Exchange Program. All listing information is deemed reliable but not guaranteed and should be independently verified through personal inspection by appropriate professionals. Listings displayed on this website may be subject to prior sale or removal from sale. Availability of any listing should always be independently verified. Listing information is provided for consumer personal, non-commercial use, solely to identify potential properties for potential purchase. All other use is strictly prohibited and may violate relevant federal and state law. Data last updated on