4079 Cardinal Glen Place, Oviedo, FL 32765
- $860,000
- 5
- BD
- 4
- BA
- 3,236
- SqFt






- Sold Price
- $860,000
- List Price
- $880,200
- Status
- Sold
- Days on Market
- 25
- Closing Date
- Dec 07, 2023
- MLS#
- O6146178
- Property Style
- Single Family
- Architectural Style
- Contemporary
- Year Built
- 1997
- Bedrooms
- 5
- Bathrooms
- 4
- Living Area
- 3,236
- Lot Size
- 15,188
- Acres
- 0.35
- Total Acreage
- 1/4 to less than 1/2
- Legal Subdivision Name
- Cardinal Glen
- MLS Area Major
- Oviedo
Property Description
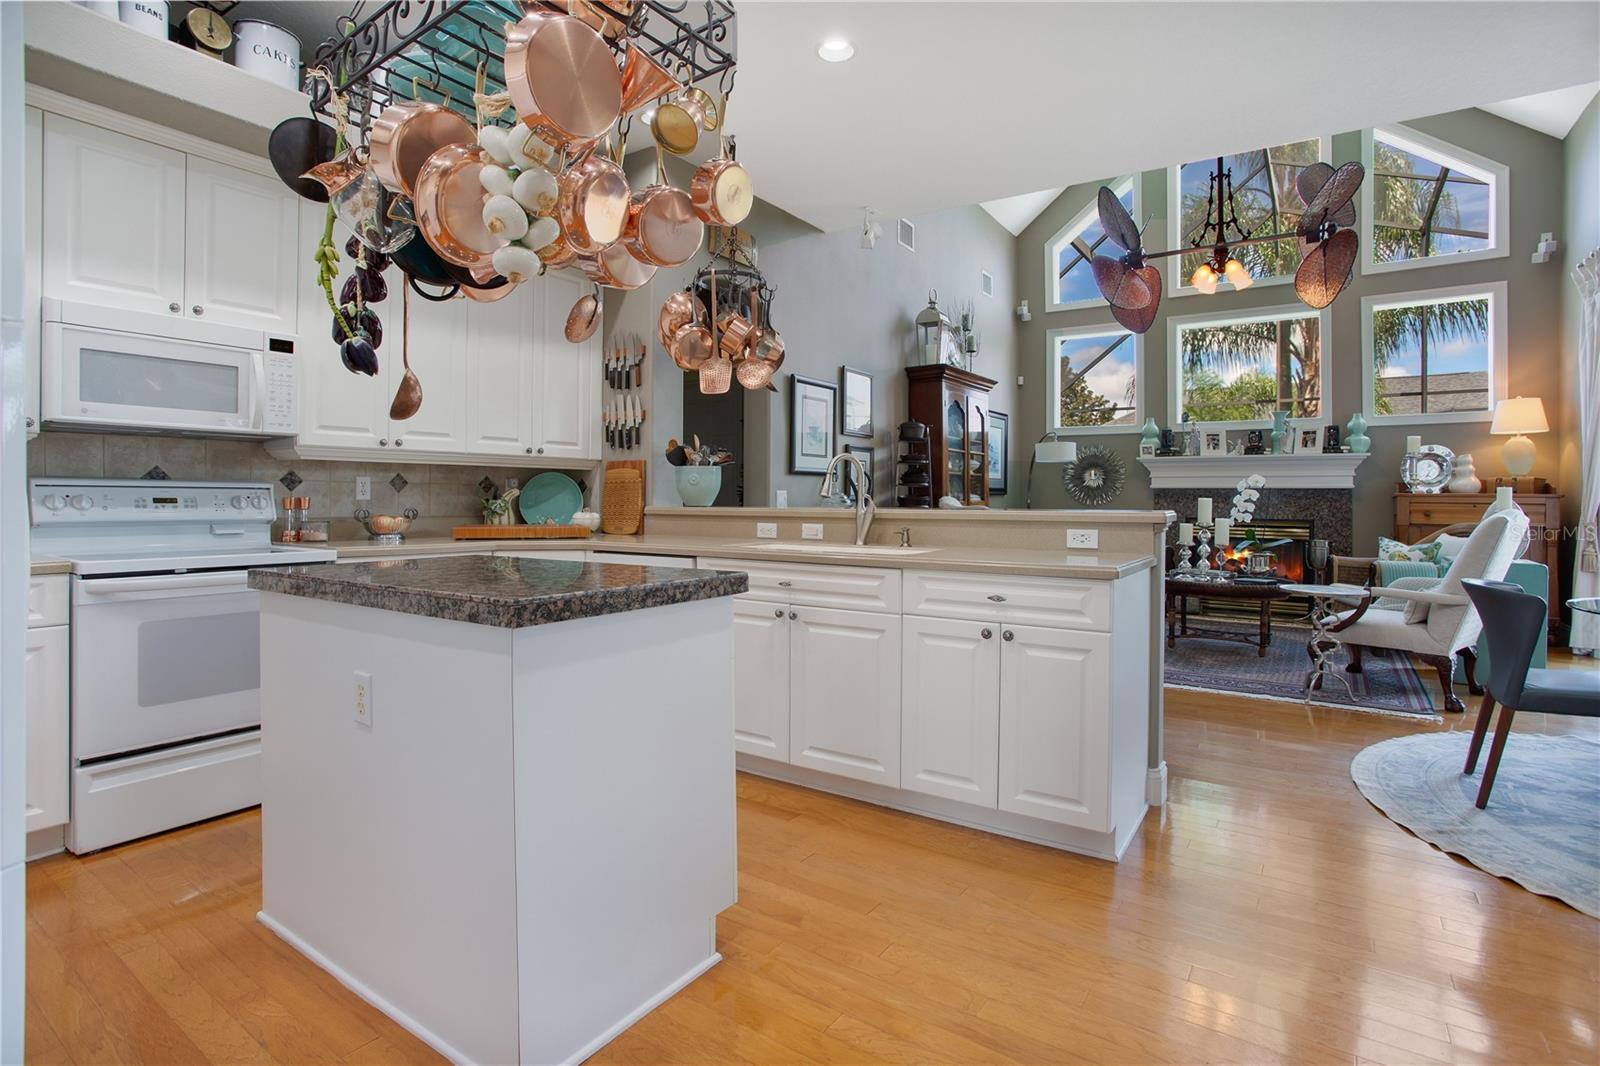
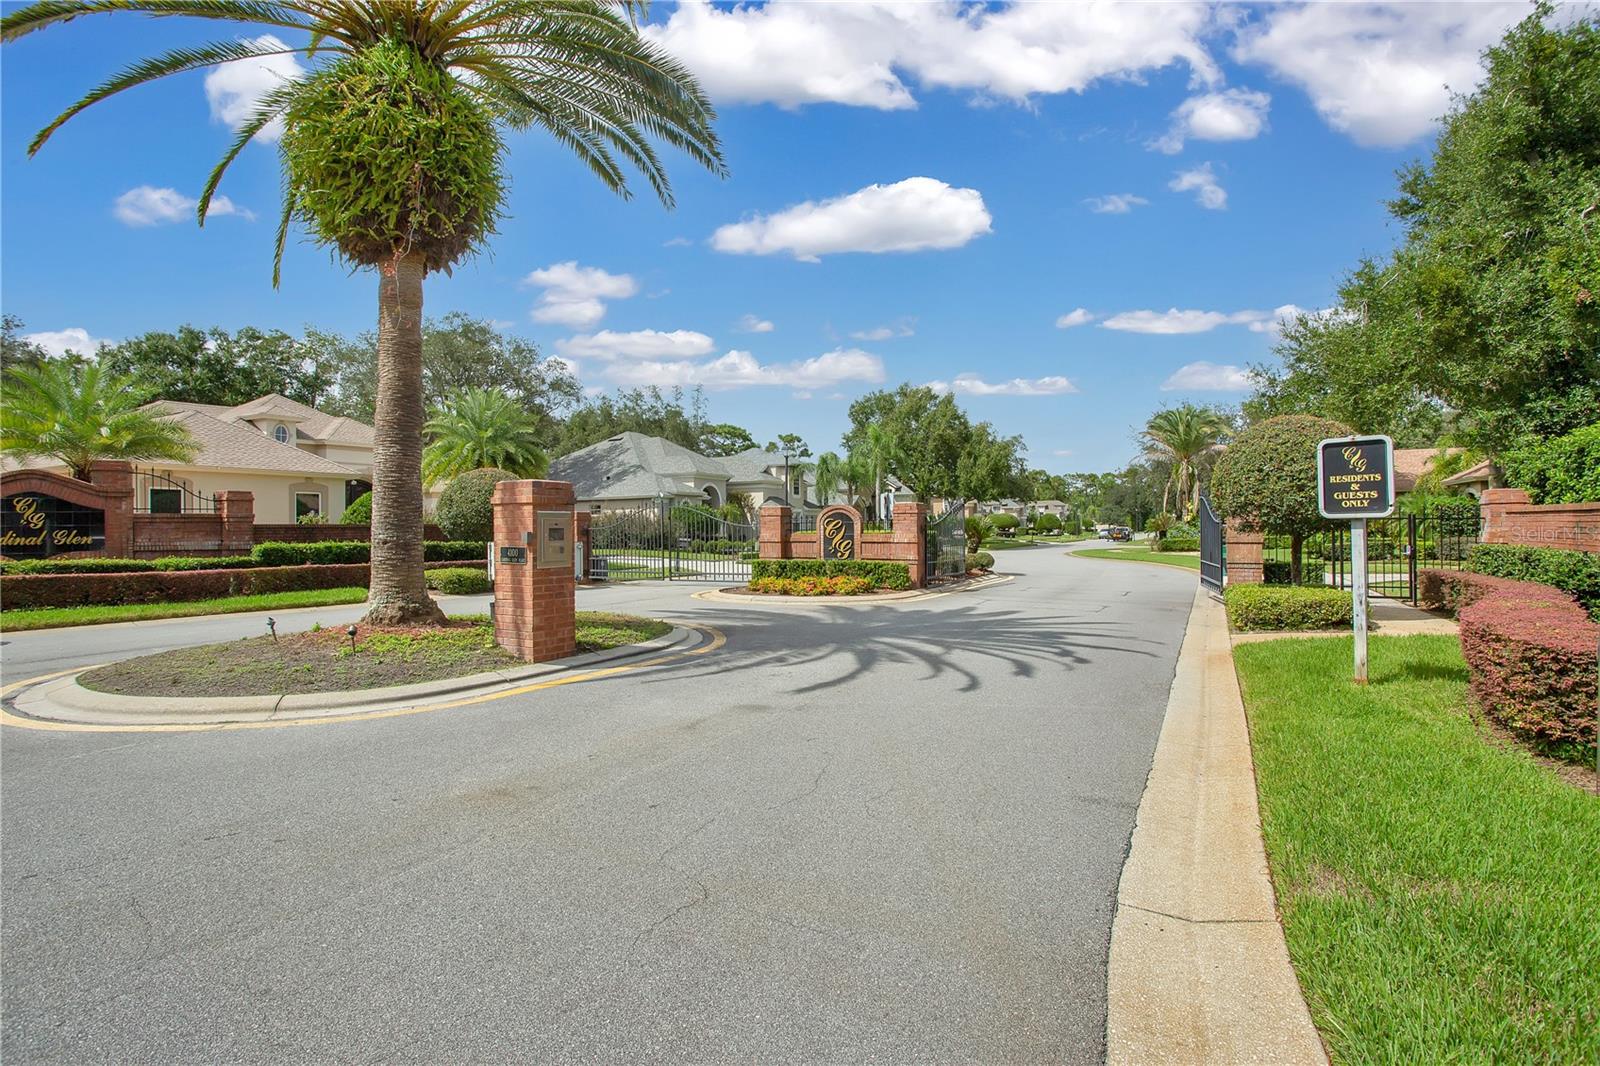
Welcome to your dream home, nestled in a cul-de-sac in the quiet, gated community of Cardinal Glen in Oviedo, FL. This magnificent five-bedroom, four-bathroom residence with a three-car garage, and a refreshing pool is situated on over a third of an acre of meticulously landscaped grounds, offering an enticing blend of luxury and comfort. As you approach the property, you'll immediately be captivated by its remarkable curb appeal, featuring lush, manicured landscaping and a stunning brick paver walkway, offering a warm welcome from the moment you arrive. Upon entering, the grandeur of this home becomes evident with high coffered ceilings, beautiful hardwood floors, and an abundance of natural light that bathes the interiors in a warm, inviting glow. The spacious open concept design effortlessly guides you through the living spaces, making it perfect for hosting friends and family. The heart of the home revolves around the kitchen, complete with a convenient breakfast bar, walk-in pantry, and a cozy breakfast nook. One of the many highlights of this home is the impressive primary bedroom suite. This retreat offers a sanctuary of comfort with direct access to the covered lanai and inviting pool area. Additional features include plantation shutters, a tray ceiling, a sitting area, a generously sized walk-in closet, and an en-suite bathroom that will truly impress. The en-suite boasts a spacious soaking tub, dual sinks with a dedicated vanity space, a private water closet, and a framed glass shower. Privacy is paramount with the split floor plan, providing separation between the primary suite and three additional guest bedrooms located on the opposite side of the home. But the real gem awaits upstairs – the fifth bedroom with its own en suite, offering the ultimate in privacy and relaxation. The entertainment space extends seamlessly outdoors to the expansive covered lanai adorned with brick pavers, overlooking the screened-in sparkling pool and spa. It's the perfect spot to unwind after a long day or to host gatherings with friends and family. Beyond the pool area, you'll find ample yard space for gardening, playing, or simply savoring the beauty of nature. *** The roof was replaced in 2017, 2 new A/C's in 2019, 2 new water heaters in 2019, pool resurfaced recently, back patio & pool deck replaced with pavers as well as the long front walkway, new front door and pool door, pest control tubes in walls renewed every 3 months, home exterior re-painted in 2023, home has hurricane screens, and Solar Gard on the family room windows!!*** This home is strategically situated, offering easy access to all that Oviedo, Tuskawilla, Winter Springs, Winter Park, UCF, and Orlando have to offer. Major conveniences like the Orlando Sanford International Airport, OIA, VCC East Campus, SSC, Lockheed Martin, Siemens, SR 417, and 408 are all just minutes away, making this location truly ideal. Don't miss the opportunity to make this exceptional property your own. Schedule your private showing today and experience the epitome of luxurious living! VIEW THE DIGITAL WALK-THRU VIDEO - LINK ABOVE!
/u.realgeeks.media/homesinorlando/NextHome-Neighborhood-Realty-Logo-Horizontal-OrangeOnWhite-Web-RGB.jpg)
Additional Information
- Taxes
- $4390
- Minimum Lease
- 7 Months
- HOA Fee
- $743
- HOA Payment Schedule
- Semi-Annually
- Maintenance Includes
- Management
- Location
- Cul-De-Sac, Landscaped, Sidewalk, Paved, Private
- Community Features
- Deed Restrictions, Gated Community - No Guard, Irrigation-Reclaimed Water, Sidewalks
- Property Description
- Two Story
- Zoning
- R-1AA
- Interior Layout
- Ceiling Fans(s), Coffered Ceiling(s), Eat-in Kitchen, High Ceilings, In Wall Pest System, Kitchen/Family Room Combo, Master Bedroom Main Floor, Open Floorplan, Split Bedroom, Thermostat, Tray Ceiling(s), Walk-In Closet(s), Window Treatments
- Interior Features
- Ceiling Fans(s), Coffered Ceiling(s), Eat-in Kitchen, High Ceilings, In Wall Pest System, Kitchen/Family Room Combo, Master Bedroom Main Floor, Open Floorplan, Split Bedroom, Thermostat, Tray Ceiling(s), Walk-In Closet(s), Window Treatments
- Floor
- Carpet, Ceramic Tile, Wood
- Appliances
- Dishwasher, Disposal, Dryer, Electric Water Heater, Microwave, Range, Refrigerator, Washer
- Utilities
- BB/HS Internet Available, Cable Available, Cable Connected, Electricity Available, Electricity Connected, Fire Hydrant, Phone Available, Public, Sewer Connected, Sprinkler Meter, Street Lights, Underground Utilities, Water Available, Water Connected
- Heating
- Central, Electric
- Air Conditioning
- Central Air, Zoned
- Fireplace Description
- Family Room, Gas
- Exterior Construction
- Concrete, Stucco
- Exterior Features
- French Doors, Irrigation System, Private Mailbox, Rain Gutters, Sidewalk, Sliding Doors, Sprinkler Metered
- Roof
- Shingle
- Foundation
- Slab
- Pool
- Private
- Pool Type
- Deck, Gunite, In Ground, Lighting, Screen Enclosure, Self Cleaning, Tile
- Garage Carport
- 3 Car Garage
- Garage Spaces
- 3
- Garage Features
- Driveway, Garage Door Opener, Garage Faces Side, Oversized
- Garage Dimensions
- 21x31
- Elementary School
- Evans Elementary
- Middle School
- Tuskawilla Middle
- High School
- Lake Howell High
- Pets
- Allowed
- Flood Zone Code
- X
- Parcel ID
- 33-21-31-505-0000-0110
- Legal Description
- LOT 11 CARDINAL GLEN PB 50 PGS 30 & 31
Listing courtesy of CHARLES RUTENBERG REALTY ORLANDO. 407-622-2122
Selling Office: ERA GRIZZARD REAL ESTATE.Mortgage Calculator
StellarMLS is the source of this information via Internet Data Exchange Program. All listing information is deemed reliable but not guaranteed and should be independently verified through personal inspection by appropriate professionals. Listings displayed on this website may be subject to prior sale or removal from sale. Availability of any listing should always be independently verified. Listing information is provided for consumer personal, non-commercial use, solely to identify potential properties for potential purchase. All other use is strictly prohibited and may violate relevant federal and state law. Data last updated on