9325 Royal Estates Boulevard, Orlando, FL 32836
- $1,390,000
- 4
- BD
- 4
- BA
- 4,199
- SqFt




- Sold Price
- $1,390,000
- List Price
- $1,390,000
- Status
- Sold
- Days on Market
- 16
- Closing Date
- Nov 17, 2023
- MLS#
- O6145972
- Property Style
- Single Family
- Architectural Style
- Craftsman
- Year Built
- 2016
- Bedrooms
- 4
- Bathrooms
- 4
- Living Area
- 4,199
- Lot Size
- 14,308
- Acres
- 0.33
- Total Acreage
- 1/4 to less than 1/2
- Legal Subdivision Name
- Royal Legacy Estates
- MLS Area Major
- Orlando/Dr. Phillips/Bay Vista
Property Description
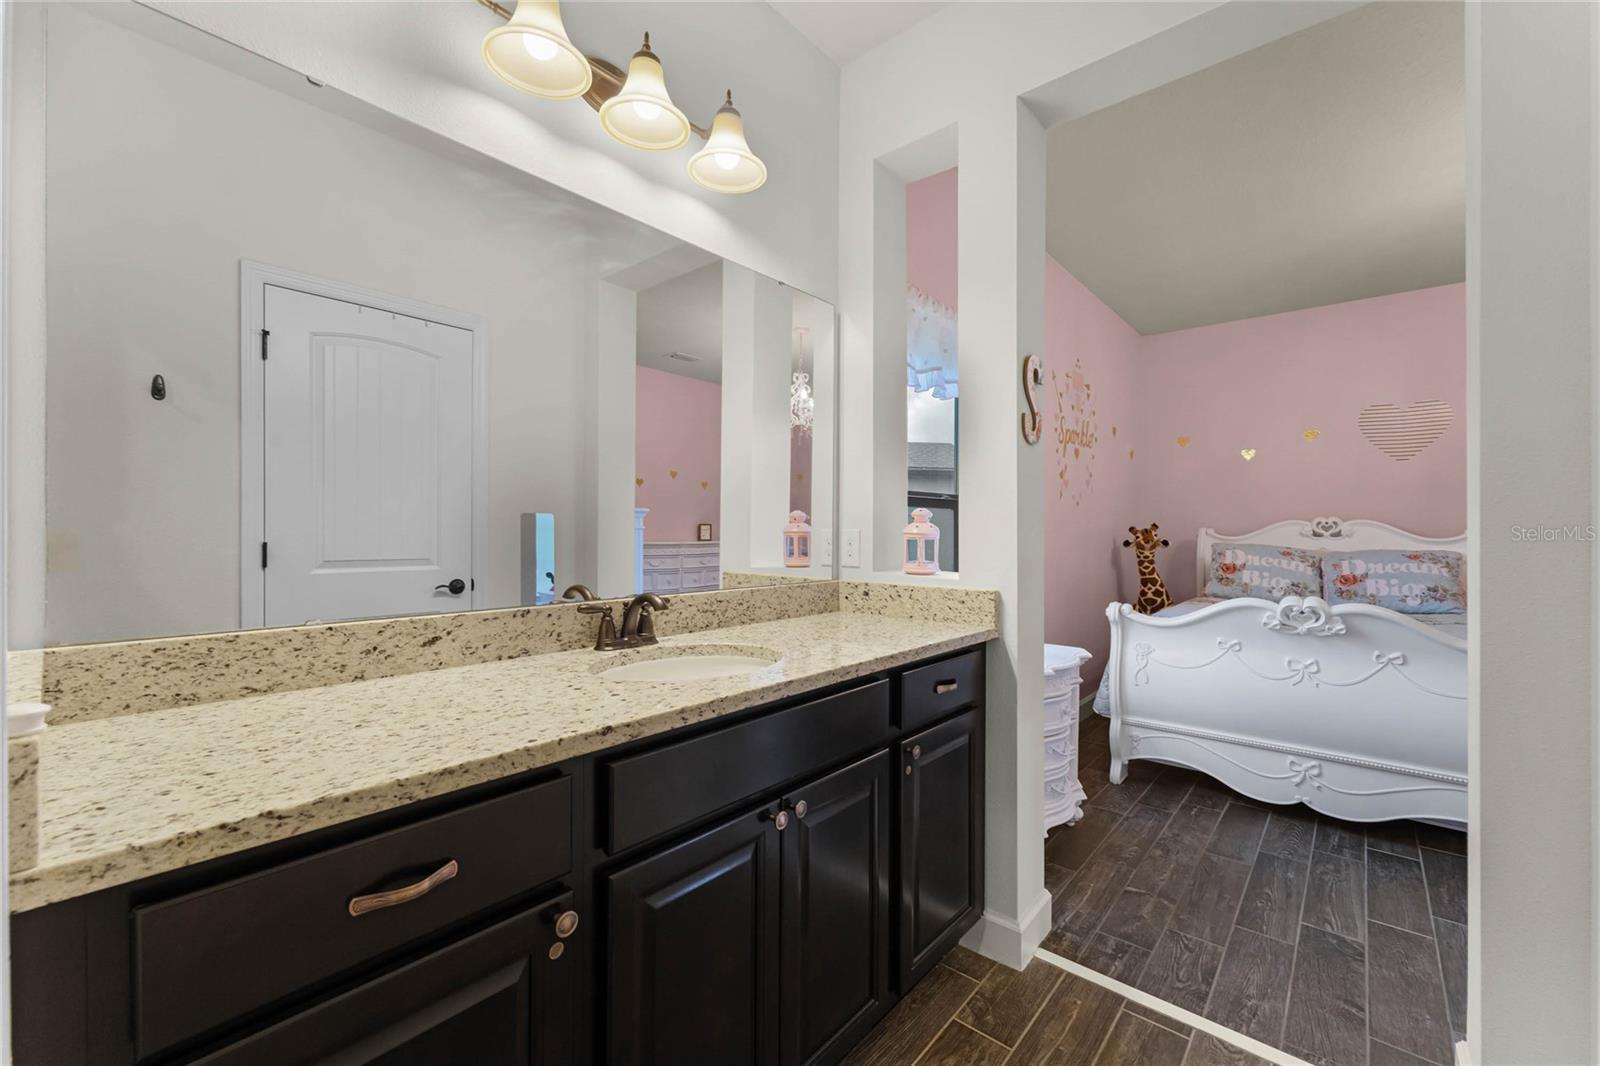
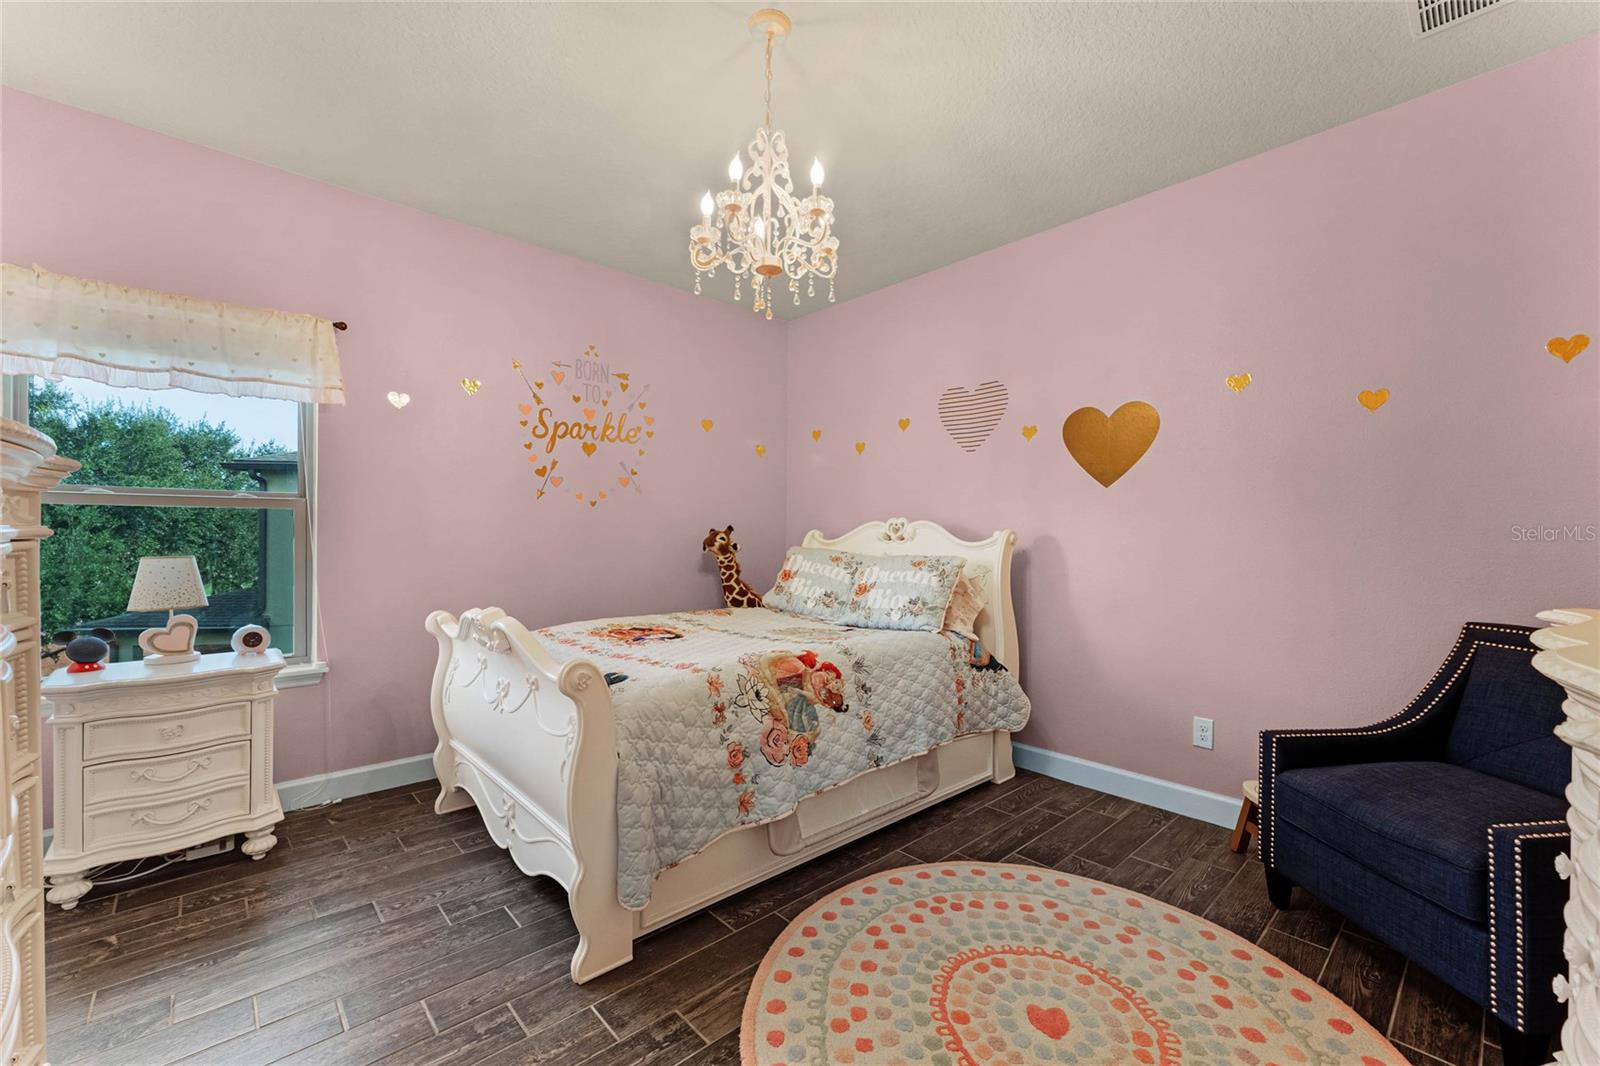
Witness the enchantment of Disney from this prime corner lot with mesmerizing firework displays from the Magic Kingdom. Framed by mature trees, the community stands as the final beacon before the embrace of the forest preserve. This luxurious 2017-built masterpiece by Pulte Homes is strategically positioned with traffic running in the opposite direction, making commutes a breeze. The home boasts tray ceilings, custom crown molding, wood-look tile, cherry wood stairs, and an expansive 12” ceiling height. State-of-the-art technology is interwoven throughout, with Nest smart devices, LED energy-saving can lights, and UV air purifiers. The kitchen is the heart of the home, complete with soft-close cabinets accented with copper hardware, a grand granite island, and stainless steel appliances. Bathrooms radiate luxury, especially with the 2023 upgrades which include a master walk-in shower detailed in custom marble and a seamlessly finished guest bathroom. Dive into the home’s sprawling resort style pool surrounded by custom rockwork, featuring a swim-up bar, rain shower, waterfall, and enchanting LED bubblers, all crowned by a 15ft water slide. Every splash in the 20,000-gallon app-controlled pool, with its solar heating, feels like a dip in a luxurious lagoon. Adjacent is the gas-heated quad jet spa, topped with a cascading waterfall of its own. Entertainment is elevated under an elegant pergola that sits beneath a durable, maintenance-free aluminum roof, all enhanced by the top-tier Klipsch surround sound system. Surrounding this oasis is impeccable landscaping, including towering palm trees and gleaming river rock and a specially crafted playground, set upon commercial-grade rubber mulch. LLumar-tinted windows cut energy bills by a significant 25%. An electric car charging setup, with a 240v plug and a new electrical panel, speaks to modern needs. A fresh exterior paint in 2022, sealed for a decade of vibrancy, ensures lasting beauty, while the 3-car garage boasts storage solutions. Included with the home is the gym set up with commercial-grade gym flooring and treadmill. On the upper level, you’ll find an expansive primary suite, taking over an entire wing and paired with a tranquil retreat room. Each bedroom complements its space with walk-in closets, while the Jack and Jill bathroom blends functionality and luxury through its granite finishes. This is not just a home—it's a breathtaking resort experience. With Disney's magic on your doorstep, every moment feels like living a dream.
/u.realgeeks.media/homesinorlando/NextHome-Neighborhood-Realty-Logo-Horizontal-OrangeOnWhite-Web-RGB.jpg)
Additional Information
- Taxes
- $7711
- Minimum Lease
- 1-2 Years
- HOA Fee
- $159
- HOA Payment Schedule
- Monthly
- Maintenance Includes
- Pool
- Location
- Corner Lot, In County, Sidewalk, Paved
- Community Features
- Playground, Pool, Waterfront, No Deed Restriction
- Property Description
- Two Story
- Zoning
- P-D
- Interior Layout
- Ceiling Fans(s), Crown Molding, Eat-in Kitchen, High Ceilings, Master Bedroom Upstairs, Open Floorplan, Solid Wood Cabinets, Stone Counters, Tray Ceiling(s), Walk-In Closet(s)
- Interior Features
- Ceiling Fans(s), Crown Molding, Eat-in Kitchen, High Ceilings, Master Bedroom Upstairs, Open Floorplan, Solid Wood Cabinets, Stone Counters, Tray Ceiling(s), Walk-In Closet(s)
- Floor
- Tile, Wood
- Appliances
- Dishwasher, Dryer, Microwave, Range, Refrigerator, Washer
- Utilities
- BB/HS Internet Available, Electricity Connected, Public
- Heating
- Central
- Air Conditioning
- Central Air
- Exterior Construction
- Concrete, Stucco
- Exterior Features
- French Doors, Lighting
- Roof
- Shingle
- Foundation
- Slab
- Pool
- Community, Private
- Pool Type
- In Ground, Other, Screen Enclosure, Solar Heat
- Garage Carport
- 3 Car Garage
- Garage Spaces
- 3
- Elementary School
- Castleview Elementary
- Middle School
- Horizon West Middle School
- High School
- Windermere High School
- Fences
- Fenced, Masonry, Other
- Pets
- Allowed
- Flood Zone Code
- X
- Parcel ID
- 01-24-27-7141-01-570
- Legal Description
- ROYAL LEGACY ESTATES TRACT M REPLAT 87/8LOT 157
Listing courtesy of KELLER WILLIAMS ELITE PARTNERS III REALTY. 321-527-5111
Selling Office: LA ROSA REALTY, LLC.Mortgage Calculator
StellarMLS is the source of this information via Internet Data Exchange Program. All listing information is deemed reliable but not guaranteed and should be independently verified through personal inspection by appropriate professionals. Listings displayed on this website may be subject to prior sale or removal from sale. Availability of any listing should always be independently verified. Listing information is provided for consumer personal, non-commercial use, solely to identify potential properties for potential purchase. All other use is strictly prohibited and may violate relevant federal and state law. Data last updated on