149 Carmel Bay Drive, Sanford, FL 32771
- $335,000
- 3
- BD
- 2
- BA
- 1,465
- SqFt




- Sold Price
- $335,000
- List Price
- $350,000
- Status
- Sold
- Days on Market
- 100
- Closing Date
- Feb 02, 2024
- MLS#
- O6145940
- Property Style
- Single Family
- Year Built
- 2001
- Bedrooms
- 3
- Bathrooms
- 2
- Living Area
- 1,465
- Lot Size
- 11,761
- Acres
- 0.27
- Total Acreage
- 1/4 to less than 1/2
- Legal Subdivision Name
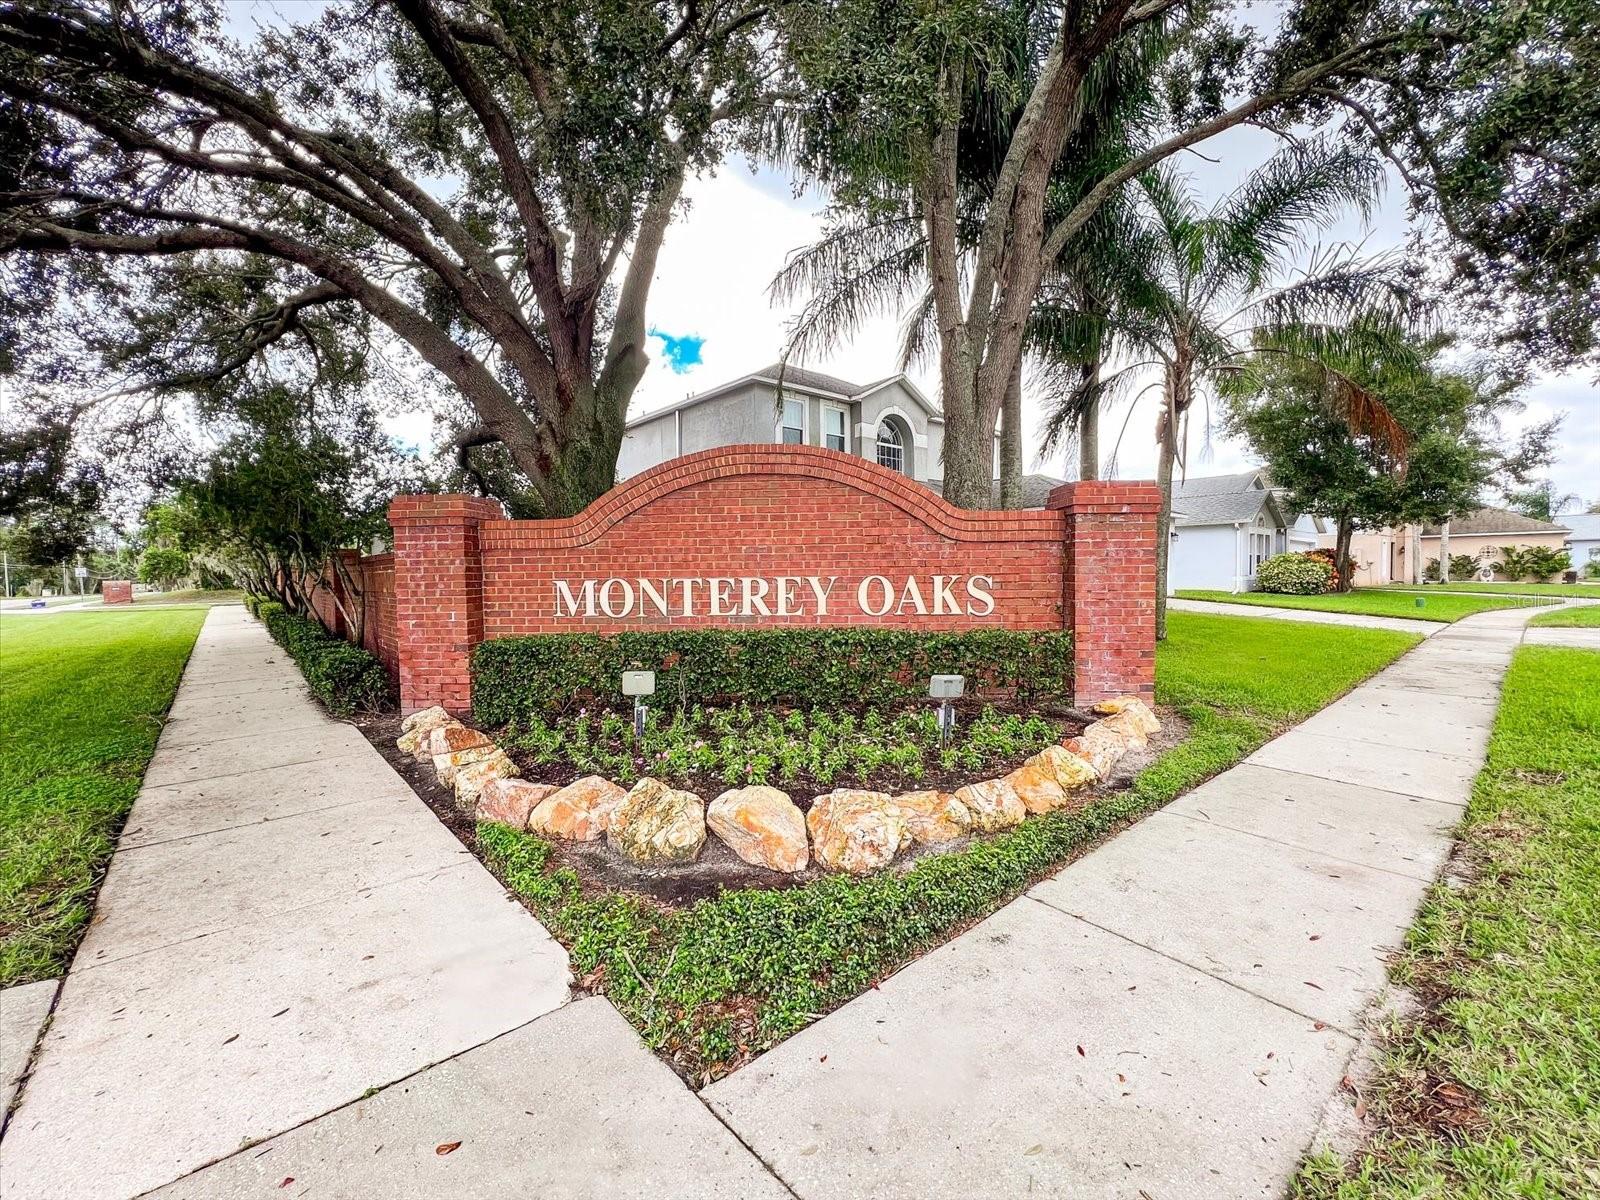
- Monterey Oaks Ph 2 Rep
- MLS Area Major
- Sanford/Lake Forest
Property Description
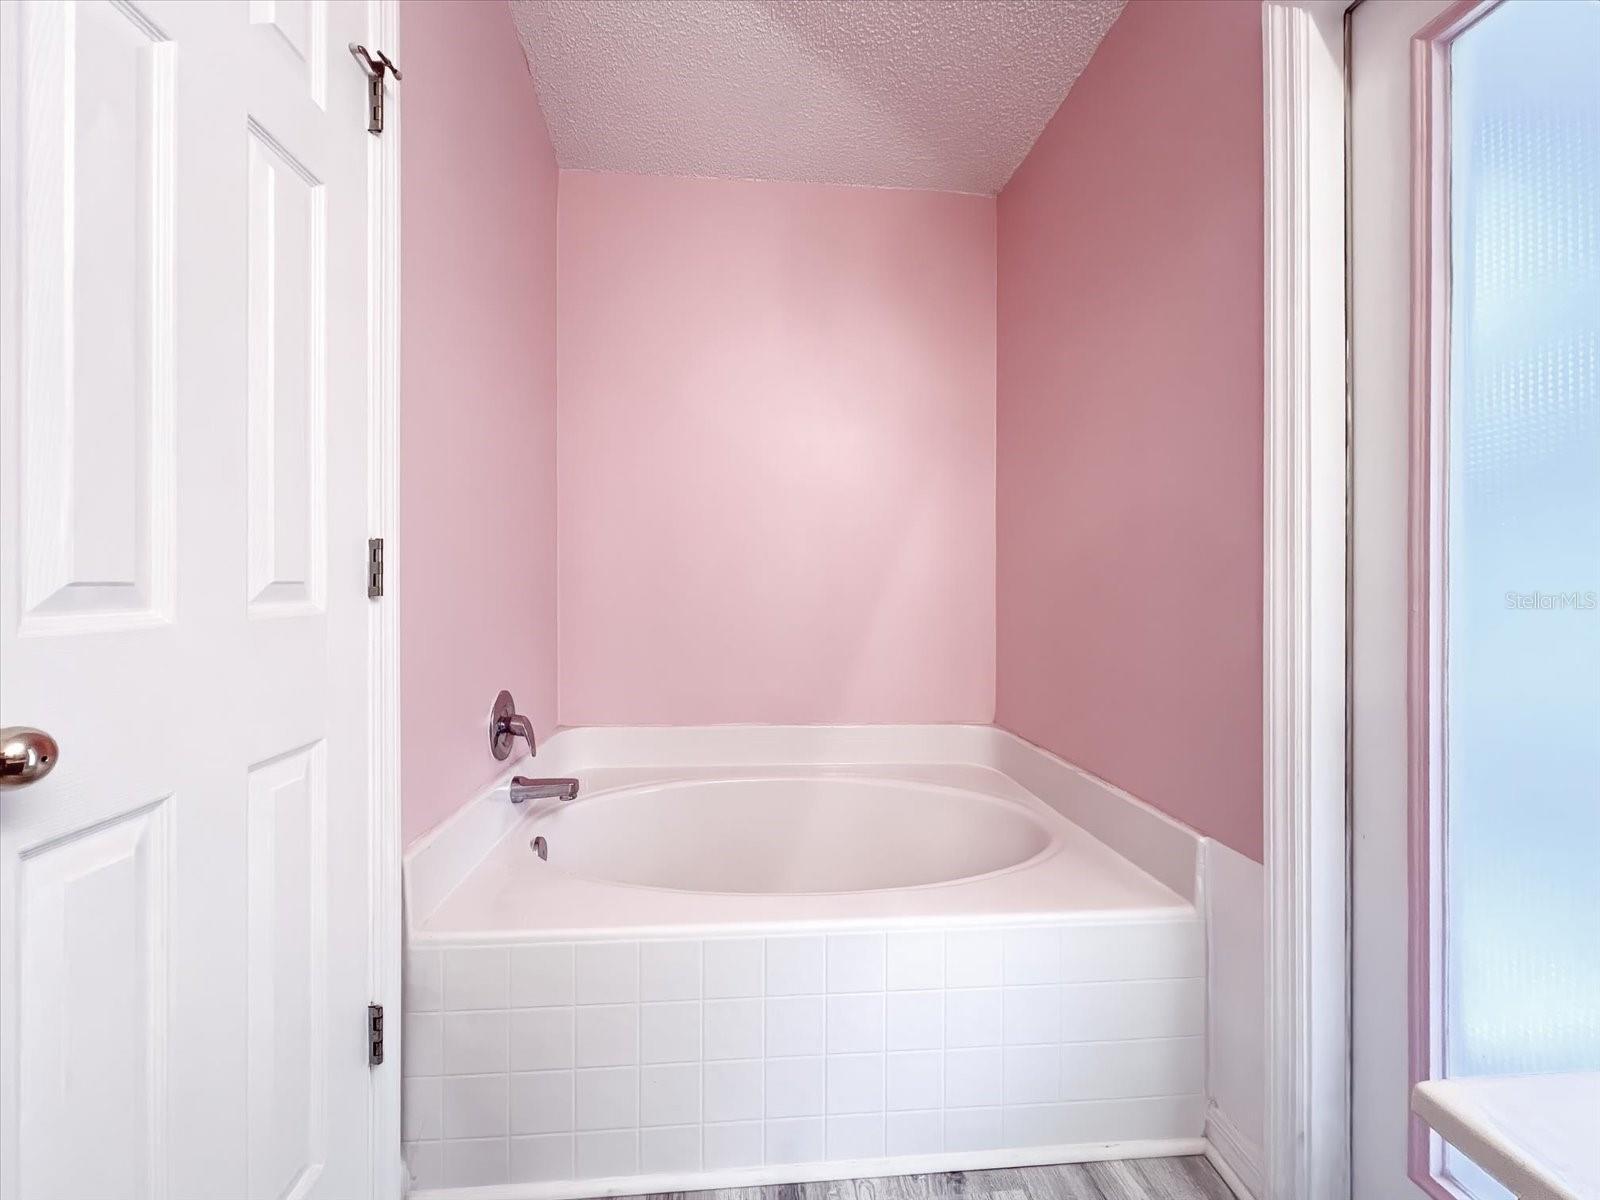
One or more photo(s) has been virtually staged. Located in a Cul-de-sac, corner lot on Conservation, this 3 Bedroom 2 Bath home features a welcoming atmosphere and a thoughtfully designed floor plan that maximizes space and comfort. The open floor plan gives ample room for living and entertainment. Upon entering, you'll be greeted by an inviting Living and Dining area with plenty of natural sunlight and a family room, Kitchen with Breakfast Nook and Split Bedrooms. The Large Master Bedroom incudes a Spacious walk-in closet and features a Master Bath with a Separate Shower and Garden Tub and private access to the Porch. Outside, you'll find an expansive Covered and Screened in Porch where you can enjoy nature views while sipping your morning coffee or hosting gatherings with family and friends. There’s room for guests to park on the extra long driveway, too! The Roof and A/C were both replaced in 2014. This house has lots of opportunities to add your own touch and call it HOME! Easy access to Historic Downtown Sanford, the Sanford Airport, the Central Florida Zoo, Lake Mary, I4 and the 417 to take you to the beach, shopping or anywhere in Orlando. Only 30 minutes from world renown New Smyrna Beach and Daytona Beach! Stop searching and schedule your showing today!
/u.realgeeks.media/homesinorlando/NextHome-Neighborhood-Realty-Logo-Horizontal-OrangeOnWhite-Web-RGB.jpg)
Additional Information
- Taxes
- $1171
- Minimum Lease
- 8-12 Months
- HOA Payment Schedule
- Annually
- Community Features
- No Deed Restriction
- Property Description
- One Story
- Zoning
- PD
- Interior Layout
- Cathedral Ceiling(s), Ceiling Fans(s), Eat-in Kitchen, High Ceilings, Living Room/Dining Room Combo
- Interior Features
- Cathedral Ceiling(s), Ceiling Fans(s), Eat-in Kitchen, High Ceilings, Living Room/Dining Room Combo
- Floor
- Carpet, Ceramic Tile
- Appliances
- Dishwasher, Range, Refrigerator
- Utilities
- BB/HS Internet Available, Cable Available, Electricity Connected
- Heating
- Central
- Air Conditioning
- Central Air
- Exterior Construction
- Block
- Exterior Features
- Irrigation System, Sidewalk
- Roof
- Shingle
- Foundation
- Block, Slab
- Pool
- No Pool
- Garage Carport
- 2 Car Garage
- Garage Spaces
- 2
- Garage Features
- Garage Door Opener
- Pets
- Allowed
- Flood Zone Code
- x
- Parcel ID
- 33-19-30-519-0000-0470
- Legal Description
- LOT 47 MONTEREY OAKS PH 2 REPLAT PB 58 PGS 22-23
Listing courtesy of CHARLES RUTENBERG REALTY ORLANDO. 407-622-2122
Selling Office: WEMERT GROUP REALTY LLC.Mortgage Calculator
StellarMLS is the source of this information via Internet Data Exchange Program. All listing information is deemed reliable but not guaranteed and should be independently verified through personal inspection by appropriate professionals. Listings displayed on this website may be subject to prior sale or removal from sale. Availability of any listing should always be independently verified. Listing information is provided for consumer personal, non-commercial use, solely to identify potential properties for potential purchase. All other use is strictly prohibited and may violate relevant federal and state law. Data last updated on