2563 Fifeshire Drive, Winter Park, FL 32792
- $720,000
- 4
- BD
- 3
- BA
- 2,332
- SqFt


- Sold Price
- $720,000
- List Price
- $749,900
- Status
- Sold
- Days on Market
- 54
- Closing Date
- Jan 09, 2024
- MLS#
- O6145922
- Property Style
- Single Family
- Architectural Style
- Florida, Traditional
- Year Built
- 1961
- Bedrooms
- 4
- Bathrooms
- 3
- Living Area
- 2,332
- Lot Size
- 9,292
- Acres
- 0.21
- Total Acreage
- 0 to less than 1/4
- Legal Subdivision Name
- Brookshire Heights 2nd Add
- MLS Area Major
- Winter Park/Aloma
Property Description
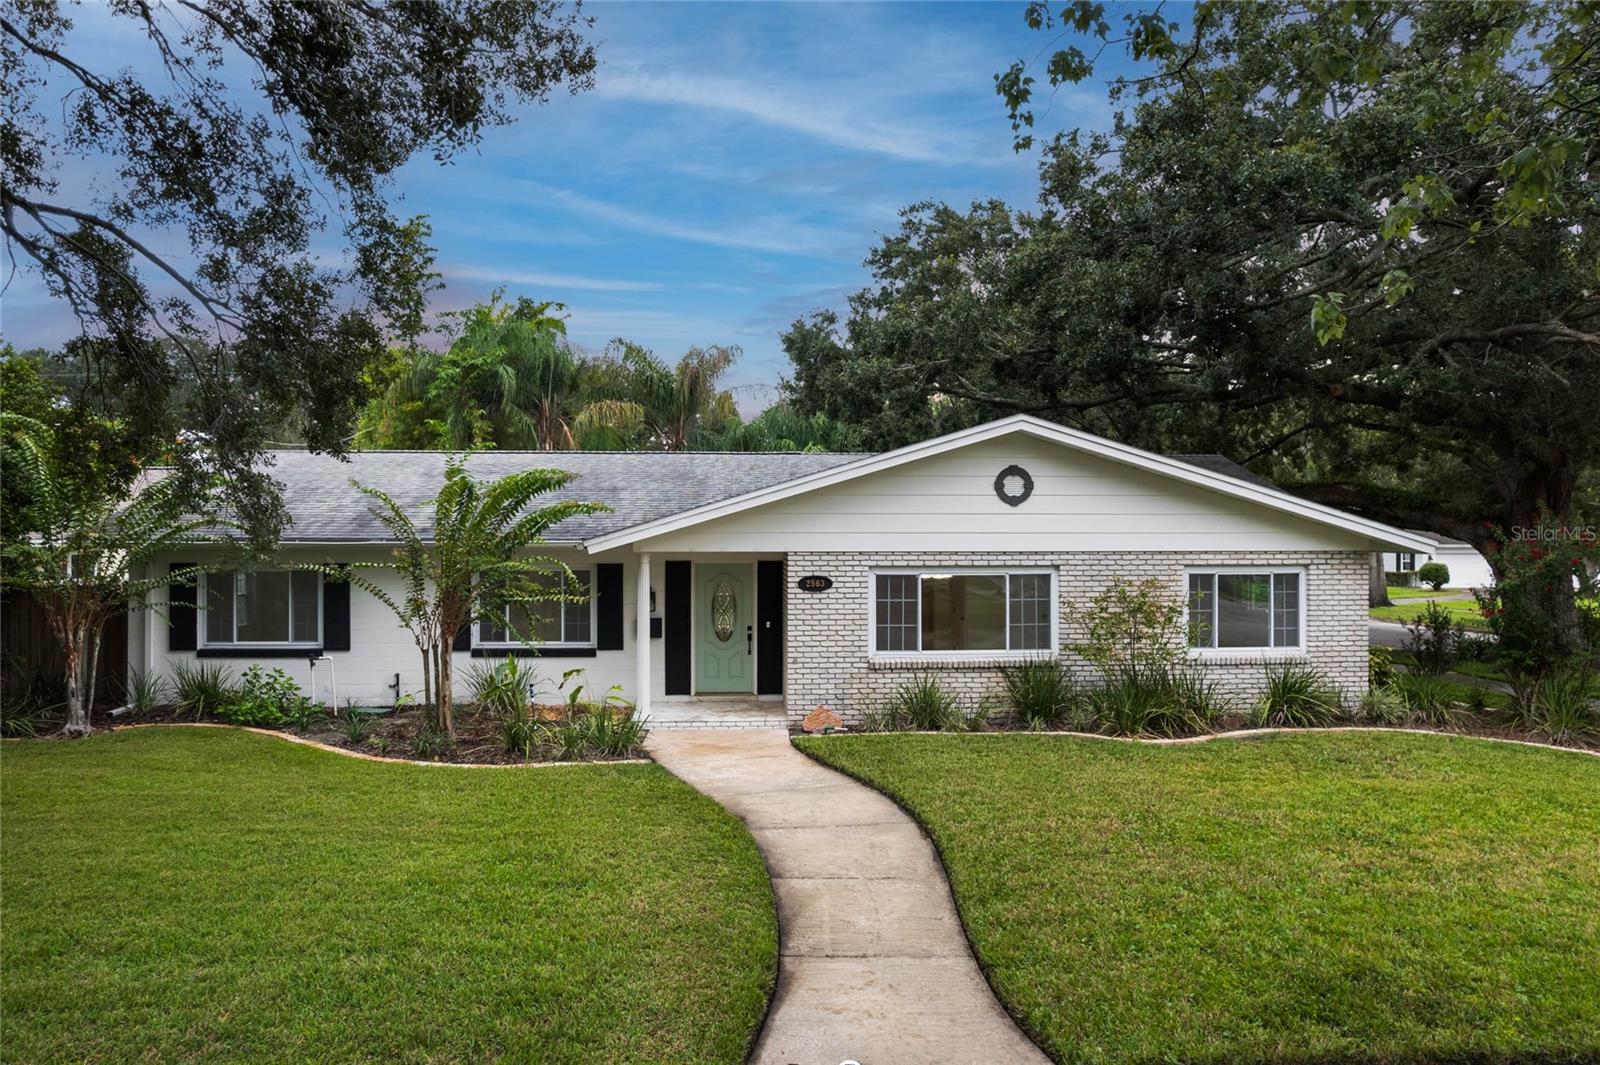
Stunning Winter Park Estate Home! This 4-bedroom, 3-bathroom, 2332 sqft property is located on a corner lot with a large backyard for your enjoyment. Outside your front door is the Cady Way Trail which is perfect for your morning jog or bike ride. The home has been NEWLY remodeled, which features NEW stunning and well-designed bathrooms, NEW luxury vinyl floors in most of the home, terrazzo floors, and kitchen finishes, with a fresh, contemporary look, and NEW Stove and Dishwasher. The owner retreat is as spacious as it is stunning, with a large ensuite bathroom, a NEW walk-in shower with double shower heads, and NEW double vanities. It's in the coveted Winter Park School District and has been recently updated with a NEW electrical panel, plumbing in 2022, and ACs replaced in 2017. The roof was replaced in 2013. The home is located in Winter Park, a charming city known for its picturesque parks, shopping, excellent schools, and convenient access to highways. It's also close to two popular areas, Park Ave and Baldwin Park, which offer a variety of dining, shopping, and entertainment options. Schedule your showing today!
/u.realgeeks.media/homesinorlando/NextHome-Neighborhood-Realty-Logo-Horizontal-OrangeOnWhite-Web-RGB.jpg)
Additional Information
- Taxes
- $6540
- Minimum Lease
- 7 Months
- Location
- Corner Lot, City Limits, Landscaped, Sidewalk, Paved
- Community Features
- No Deed Restriction
- Property Description
- One Story
- Zoning
- R-1A
- Interior Layout
- Built-in Features
- Interior Features
- Built-in Features
- Floor
- Luxury Vinyl, Terrazzo
- Appliances
- Dishwasher, Microwave, Range, Refrigerator
- Utilities
- BB/HS Internet Available, Electricity Connected
- Heating
- Electric
- Air Conditioning
- Central Air
- Exterior Construction
- Block
- Exterior Features
- French Doors, Irrigation System, Private Mailbox, Sidewalk
- Roof
- Shingle
- Foundation
- Slab
- Pool
- No Pool
- Garage Carport
- 2 Car Garage
- Garage Spaces
- 2
- Garage Features
- Garage Door Opener, Garage Faces Side, On Street
- Garage Dimensions
- 23x23
- Elementary School
- Brookshire Elem
- Middle School
- Glenridge Middle
- High School
- Winter Park High
- Fences
- Fenced
- Pets
- Allowed
- Flood Zone Code
- X
- Parcel ID
- 09-22-30-0942-01-100
- Legal Description
- BROOKSHIRE HEIGHTS 2ND ADDITION Y/85 LOT10 BLK A
Listing courtesy of BALDWIN PARK REALTY LLC. 407-986-9800
Selling Office: FANNIE HILLMAN & ASSOCIATES.Mortgage Calculator
StellarMLS is the source of this information via Internet Data Exchange Program. All listing information is deemed reliable but not guaranteed and should be independently verified through personal inspection by appropriate professionals. Listings displayed on this website may be subject to prior sale or removal from sale. Availability of any listing should always be independently verified. Listing information is provided for consumer personal, non-commercial use, solely to identify potential properties for potential purchase. All other use is strictly prohibited and may violate relevant federal and state law. Data last updated on