5118 Coddington Street, Orlando, FL 32812
- $399,000
- 3
- BD
- 2
- BA
- 1,672
- SqFt




- Sold Price
- $399,000
- List Price
- $399,000
- Status
- Sold
- Days on Market
- 31
- Closing Date
- Dec 18, 2023
- MLS#
- O6145869
- Property Style
- Single Family
- Architectural Style
- Other
- Year Built
- 1991
- Bedrooms
- 3
- Bathrooms
- 2
- Living Area
- 1,672
- Lot Size
- 6,600
- Acres
- 0.15
- Total Acreage
- 0 to less than 1/4
- Legal Subdivision Name
- Conway Landings
- MLS Area Major
- Orlando/Conway / Belle Isle
Property Description
**BACK ON THE MARKET DUE TO BUYER'S FINANCING** Walk up to your CHARMING home in the heart of Conway and take in the character of its UNIQUE DESIGN. As you enter through the glass-insert front door, you are greeted with well-kept laminate flooring throughout the main living area. The open flow into the kitchen, which has 2023 APPLIANCES, allows for peaceful entertaining. A large dining space overlooks your screened-in patio which opens out to your fully fenced backyard, while still having a serene view of the rear pond. The MASTER SUITE sits in the back of the home providing the perfect split floor plan. The MASTER BATH has recently been re-plumbed while all the doors throughout the home have been replaced and upgraded with new hardware. The two guest rooms share a partially renovated full bathroom, while the home features a 2023 ROOF, a 2022 WATER HEATER, a 2021 A/C and HANDLER. A large oak corners the lot providing beautiful shade. High walkability to Barber Park and A-rated schools and drive just minutes to downtown, airport, 528 or 408, this home offers a central location to all Orlando has to offer.
/u.realgeeks.media/homesinorlando/NextHome-Neighborhood-Realty-Logo-Horizontal-OrangeOnWhite-Web-RGB.jpg)
Additional Information
- Taxes
- $2467
- Minimum Lease
- 1-2 Years
- HOA Fee
- $155
- HOA Payment Schedule
- Annually
- Location
- In County, Near Public Transit, Sidewalk, Paved
- Community Features
- Deed Restrictions
- Property Description
- One Story
- Zoning
- R-1
- Interior Layout
- Ceiling Fans(s), Eat-in Kitchen, High Ceilings, Kitchen/Family Room Combo, Living Room/Dining Room Combo, Primary Bedroom Main Floor, Open Floorplan, Solid Wood Cabinets, Split Bedroom, Walk-In Closet(s)
- Interior Features
- Ceiling Fans(s), Eat-in Kitchen, High Ceilings, Kitchen/Family Room Combo, Living Room/Dining Room Combo, Primary Bedroom Main Floor, Open Floorplan, Solid Wood Cabinets, Split Bedroom, Walk-In Closet(s)
- Floor
- Carpet, Laminate, Tile
- Appliances
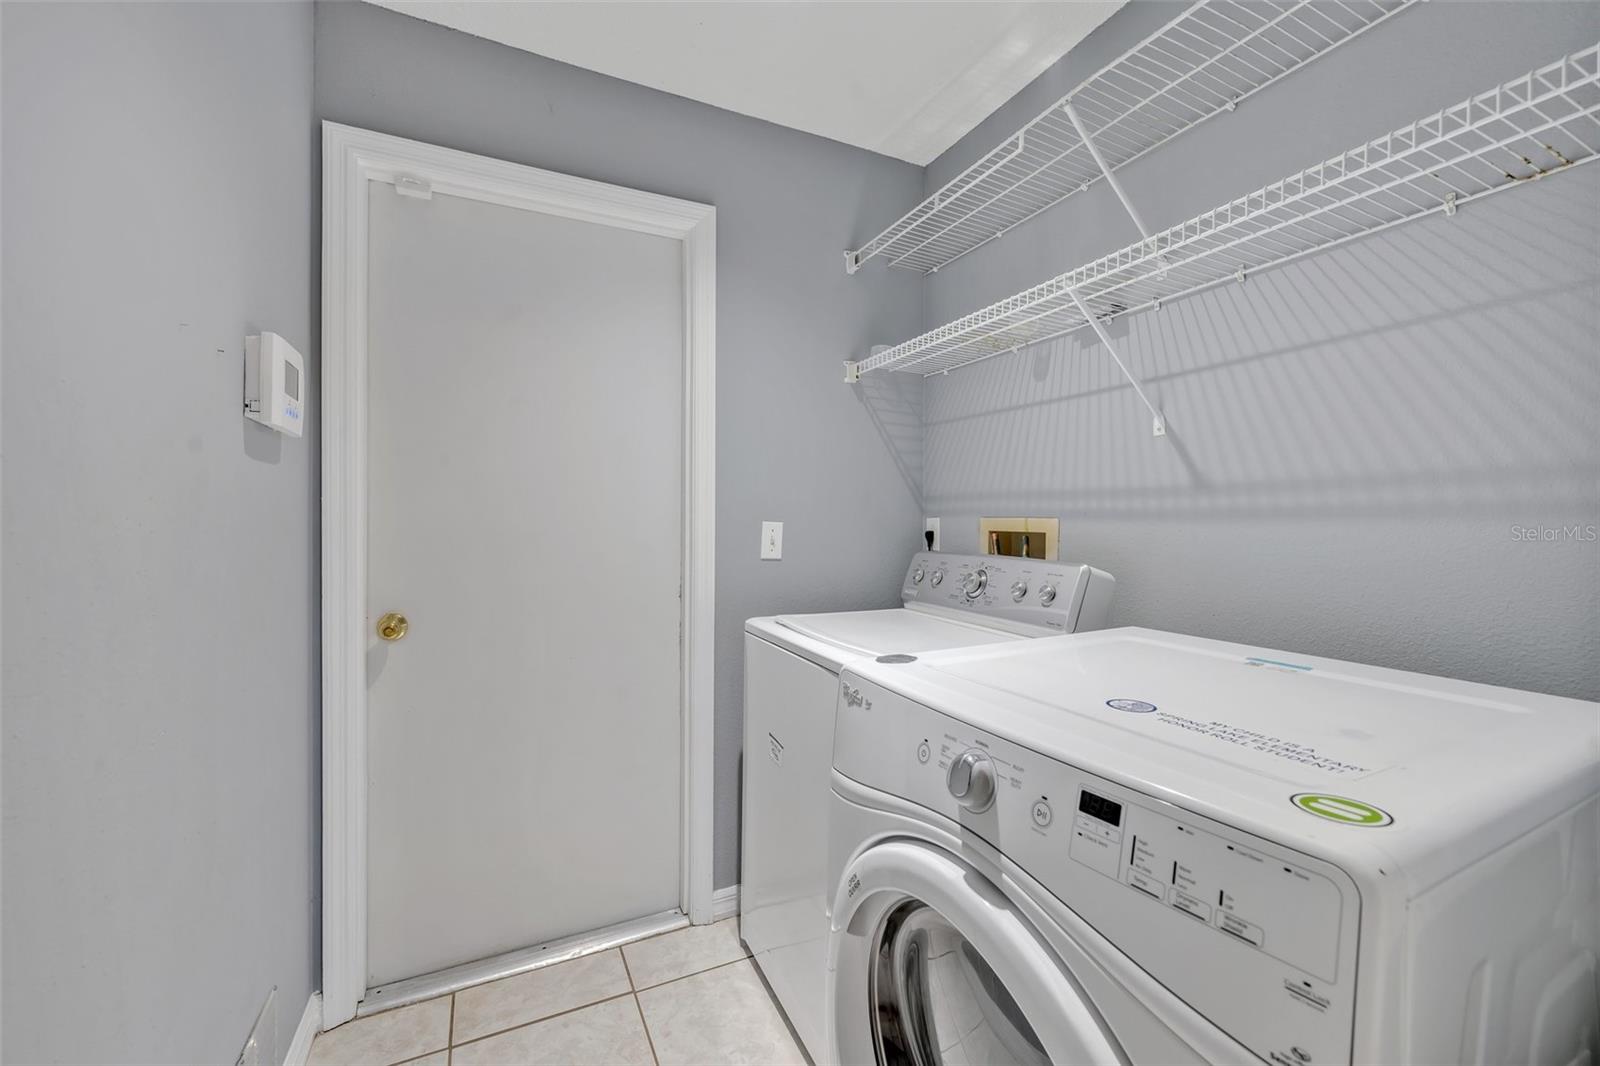
- Dishwasher, Disposal, Dryer, Electric Water Heater, Microwave, Refrigerator, Washer
- Utilities
- Electricity Connected, Public, Sprinkler Well
- Heating
- Central
- Air Conditioning
- Central Air
- Exterior Construction
- Block, Stucco
- Exterior Features
- Irrigation System, Lighting, Sliding Doors, Sprinkler Metered
- Roof
- Shingle
- Foundation
- Slab
- Pool
- No Pool
- Garage Carport
- 2 Car Garage
- Garage Spaces
- 2
- Garage Features
- Driveway, Garage Door Opener, On Street, Open
- Elementary School
- Shenandoah Elem
- Middle School
- Conway Middle
- High School
- Boone High
- Fences
- Fenced
- Water View
- Pond
- Water Frontage
- Pond
- Pets
- Allowed
- Flood Zone Code
- X
- Parcel ID
- 16-23-30-1679-00-520
- Legal Description
- CONWAY LANDINGS 23/84 LOT 52
Listing courtesy of KELLER WILLIAMS ADVANTAGE REALTY. 407-977-7600
Selling Office: KELLER WILLIAMS ADVANTAGE III REALTY.Mortgage Calculator
StellarMLS is the source of this information via Internet Data Exchange Program. All listing information is deemed reliable but not guaranteed and should be independently verified through personal inspection by appropriate professionals. Listings displayed on this website may be subject to prior sale or removal from sale. Availability of any listing should always be independently verified. Listing information is provided for consumer personal, non-commercial use, solely to identify potential properties for potential purchase. All other use is strictly prohibited and may violate relevant federal and state law. Data last updated on