1301 Delaney Avenue, Orlando, FL 32806
- $1,560,000
- 5
- BD
- 4
- BA
- 3,678
- SqFt











- Sold Price
- $1,560,000
- List Price
- $1,700,000
- Status
- Sold
- Days on Market
- 46
- Closing Date
- Dec 12, 2023
- MLS#
- O6145846
- Property Style
- Single Family
- Architectural Style
- Historic, Traditional
- Year Built
- 1928
- Bedrooms
- 5
- Bathrooms
- 4
- Baths Half
- 1
- Living Area
- 3,678
- Lot Size
- 27,781
- Acres
- 0.64
- Total Acreage
- 1/2 to less than 1
- Legal Subdivision Name
- Porter Sunshine
- MLS Area Major
- Orlando/Delaney Park/Crystal Lake
Property Description
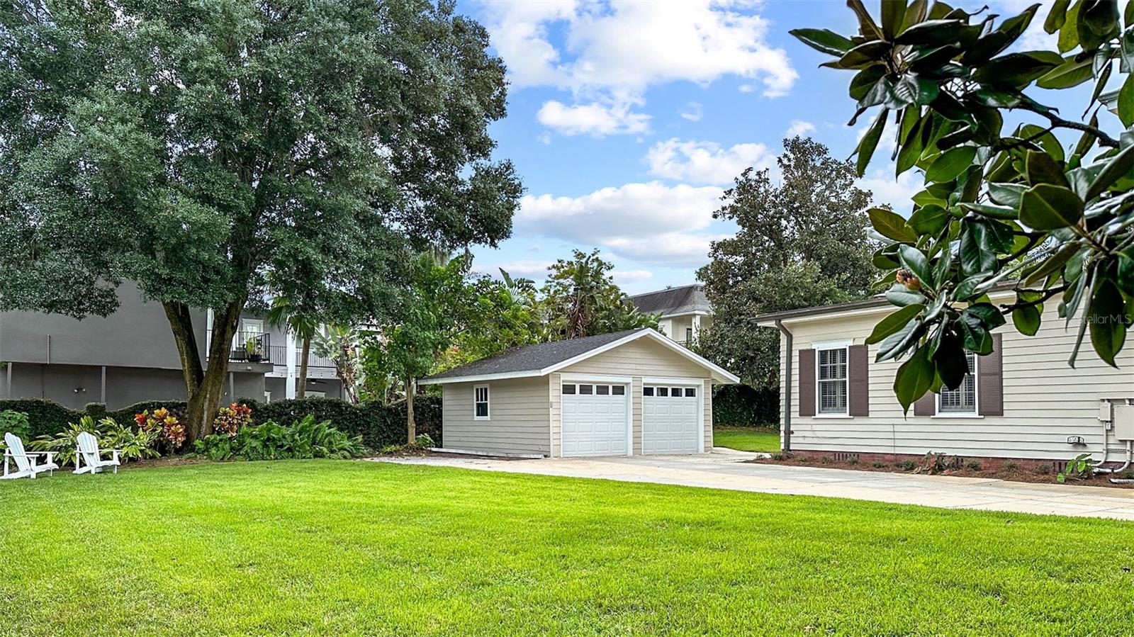
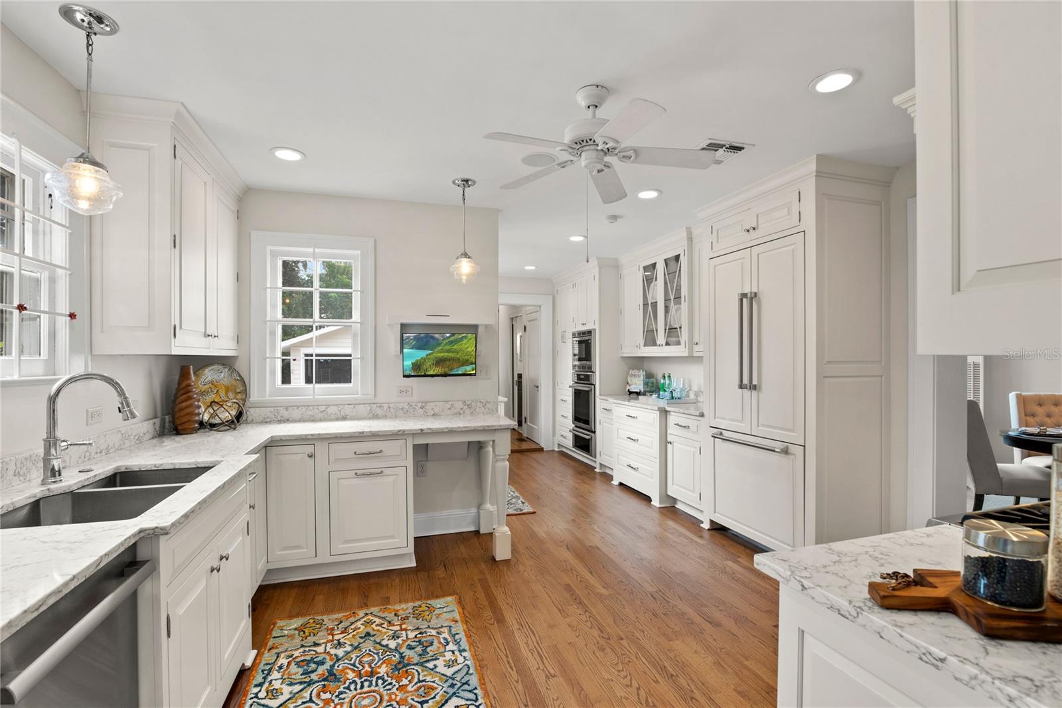
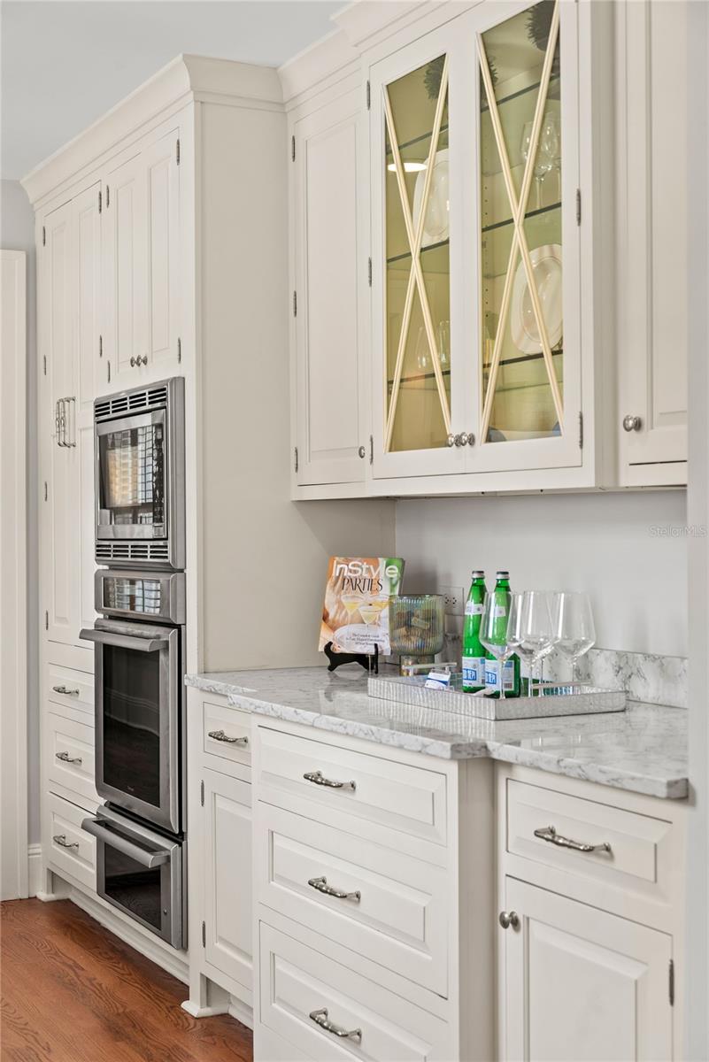
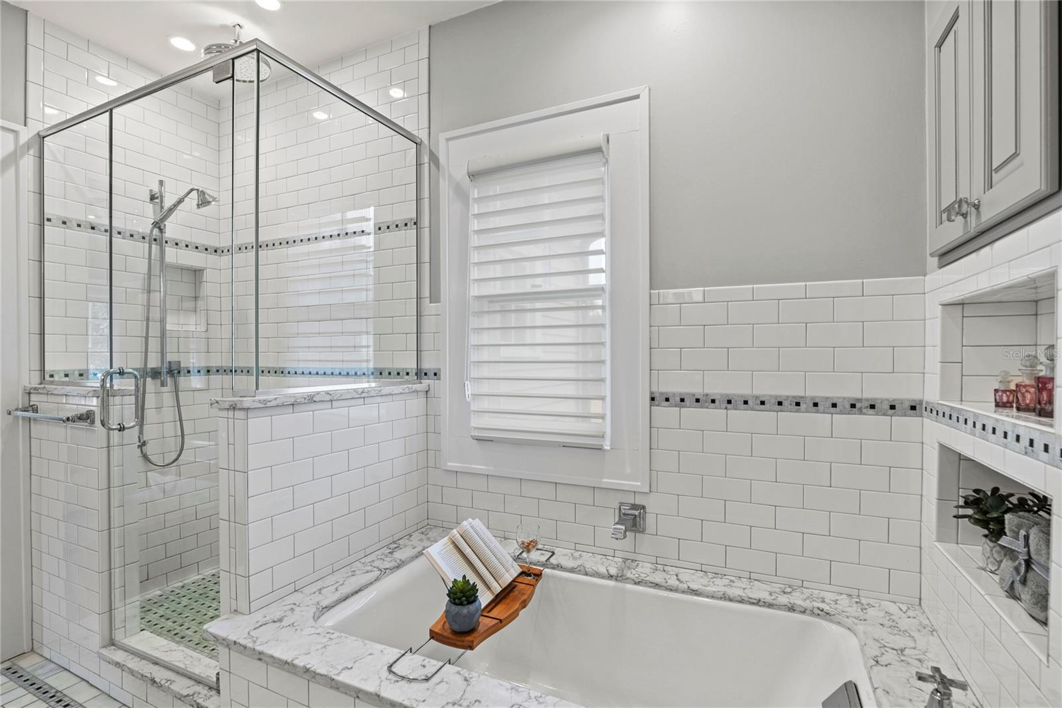
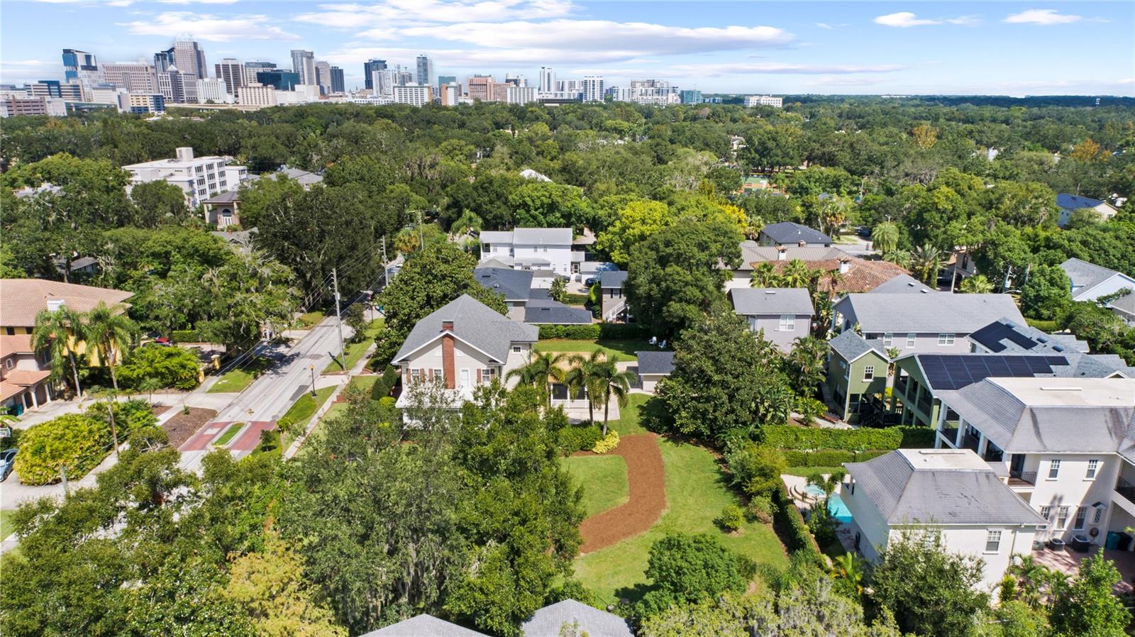
Welcome to this exquisite estate home nestled in the heart of Delaney Park, where charm, character, and prime location seamlessly blend. Situated on a sprawling .64 acre lot, this residence boasts a rare and generous piece of downtown real estate. With a rich history spanning generations, this home has been meticulously renovated and lovingly maintained over the years. Upon arrival, you'll be captivated by the grandeur of this property, marked by a welcoming gate flanked by elegant brick columns and a majestic magnolia tree. As a bonus, the seller has generously provided plans for a new two-story three-car garage with a workshop and a guest house, offering endless possibilities for expansion. Step inside, and you'll be greeted by the warmth of beautiful hardwood floors and an abundance of natural light in the stately foyer. The oversized living room is a showcase of sophistication, featuring a stunning wood-burning fireplace adorned with stone and brass accents. Beyond, a spacious bonus room with built-ins and an exterior door offers a versatile space, perfect for an office, den, or playroom. The gracious dining room sets the stage for memorable entertaining and family gatherings. The chef's dream kitchen is a culinary masterpiece, featuring pristine white wood cabinets, quartz countertops, a convenient wet bar with a second sink, a six-burner gas range with a pot filler and range hood, and a second built-in oven and warming drawer. Adjacent to the kitchen, a charming breakfast nook with original tile floors awaits. A guest half bathroom adds to the convenience. The fifth bedroom, located downstairs, currently serves as a family room with an en suite bathroom and closet, accessible from an exterior door, making it an ideal in-law suite. The screened porch is the perfect place to relax. Ascend the beautiful stairwell with intricate railings to discover the upstairs living quarters. The primary bedroom offers a luxurious sanctuary with two walk-in closets and a breathtaking en suite bathroom featuring dual sinks, a soaking tub, and a glass-enclosed walk-in shower. Additionally, there's a spacious laundry room equipped with a sink and a commercial washer and dryer. Three additional generously sized bedrooms complete this level, and you can enjoy serene views from the upstairs balcony. In addition to the 3,678 square feet of living space, this home boasts a full basement and a vast attic with spray foam insulation, providing excellent storage or potential for future expansion. Additional features include CAT 5 cable, irrigation, security system and termite bond. The downtown Orlando lifestyle doesn't get any better than this! You'll be just a stone's throw away from Delaney Park's baseball fields, tennis courts, and playground. Nearby attractions include Lake Davis, Lake Cherokee, Orlando Health/Winnie Palmer, SODO, Dr. Phillips Performing Arts Center, Thornton Park, and a host of local amenities. The Lake Copeland Historic District even hosts quarterly neighborhood socials. The Sunrail station is conveniently within walking distance. Zoned for highly sought-after Blankner K-8 and Boone High School. Don't miss your chance to own this remarkable Delaney Park estate.
/u.realgeeks.media/homesinorlando/NextHome-Neighborhood-Realty-Logo-Horizontal-OrangeOnWhite-Web-RGB.jpg)
Additional Information
- Taxes
- $7071
- Minimum Lease
- 7 Months
- Location
- Historic District, City Limits, Landscaped, Near Public Transit, Oversized Lot, Sidewalk
- Community Features
- Park, Playground, Tennis Courts, No Deed Restriction
- Property Description
- Two Story
- Zoning
- R-1/T/HP/A
- Interior Layout
- Built-in Features, Crown Molding, High Ceilings, Primary Bedroom Main Floor, PrimaryBedroom Upstairs, Solid Wood Cabinets, Walk-In Closet(s), Wet Bar
- Interior Features
- Built-in Features, Crown Molding, High Ceilings, Primary Bedroom Main Floor, PrimaryBedroom Upstairs, Solid Wood Cabinets, Walk-In Closet(s), Wet Bar
- Floor
- Tile, Wood
- Appliances
- Built-In Oven, Dishwasher, Disposal, Dryer, Gas Water Heater, Microwave, Range, Range Hood, Refrigerator, Washer
- Utilities
- Electricity Available, Electricity Connected, Natural Gas Available, Natural Gas Connected, Sewer Available, Sewer Connected, Water Available, Water Connected
- Heating
- Electric, Natural Gas, Zoned
- Air Conditioning
- Central Air, Mini-Split Unit(s), Zoned
- Fireplace Description
- Living Room, Wood Burning
- Exterior Construction
- Wood Frame
- Exterior Features
- Balcony, Irrigation System, Rain Gutters, Sidewalk
- Roof
- Other, Shingle
- Foundation
- Crawlspace
- Pool
- No Pool
- Garage Carport
- 2 Car Garage
- Garage Spaces
- 2
- Garage Features
- Driveway, Parking Pad
- Garage Dimensions
- 20x20
- Elementary School
- Blankner Elem
- Middle School
- Blankner School (K-8)
- High School
- Boone High
- Flood Zone Code
- X
- Parcel ID
- 36-22-29-7233-00-010
- Legal Description
- PORTER SUNSHINE 41/149 LOT 1
Listing courtesy of KELLER WILLIAMS REALTY AT THE PARKS. 407-629-4420
Selling Office: COLDWELL BANKER REALTY.Mortgage Calculator
StellarMLS is the source of this information via Internet Data Exchange Program. All listing information is deemed reliable but not guaranteed and should be independently verified through personal inspection by appropriate professionals. Listings displayed on this website may be subject to prior sale or removal from sale. Availability of any listing should always be independently verified. Listing information is provided for consumer personal, non-commercial use, solely to identify potential properties for potential purchase. All other use is strictly prohibited and may violate relevant federal and state law. Data last updated on