921 Eldridge Street, Orlando, FL 32803
- $521,000
- 3
- BD
- 3
- BA
- 2,116
- SqFt





- Sold Price
- $521,000
- List Price
- $530,000
- Status
- Sold
- Days on Market
- 147
- Closing Date
- Apr 30, 2024
- MLS#
- O6145833
- Property Style
- Single Family
- Year Built
- 1948
- Bedrooms
- 3
- Bathrooms
- 3
- Baths Half
- 1
- Living Area
- 2,116
- Lot Size
- 12,196
- Acres
- 0.28
- Total Acreage
- 1/4 to less than 1/2
- Legal Subdivision Name
- Jamajo
- MLS Area Major
- Orlando/Colonial Town
Property Description
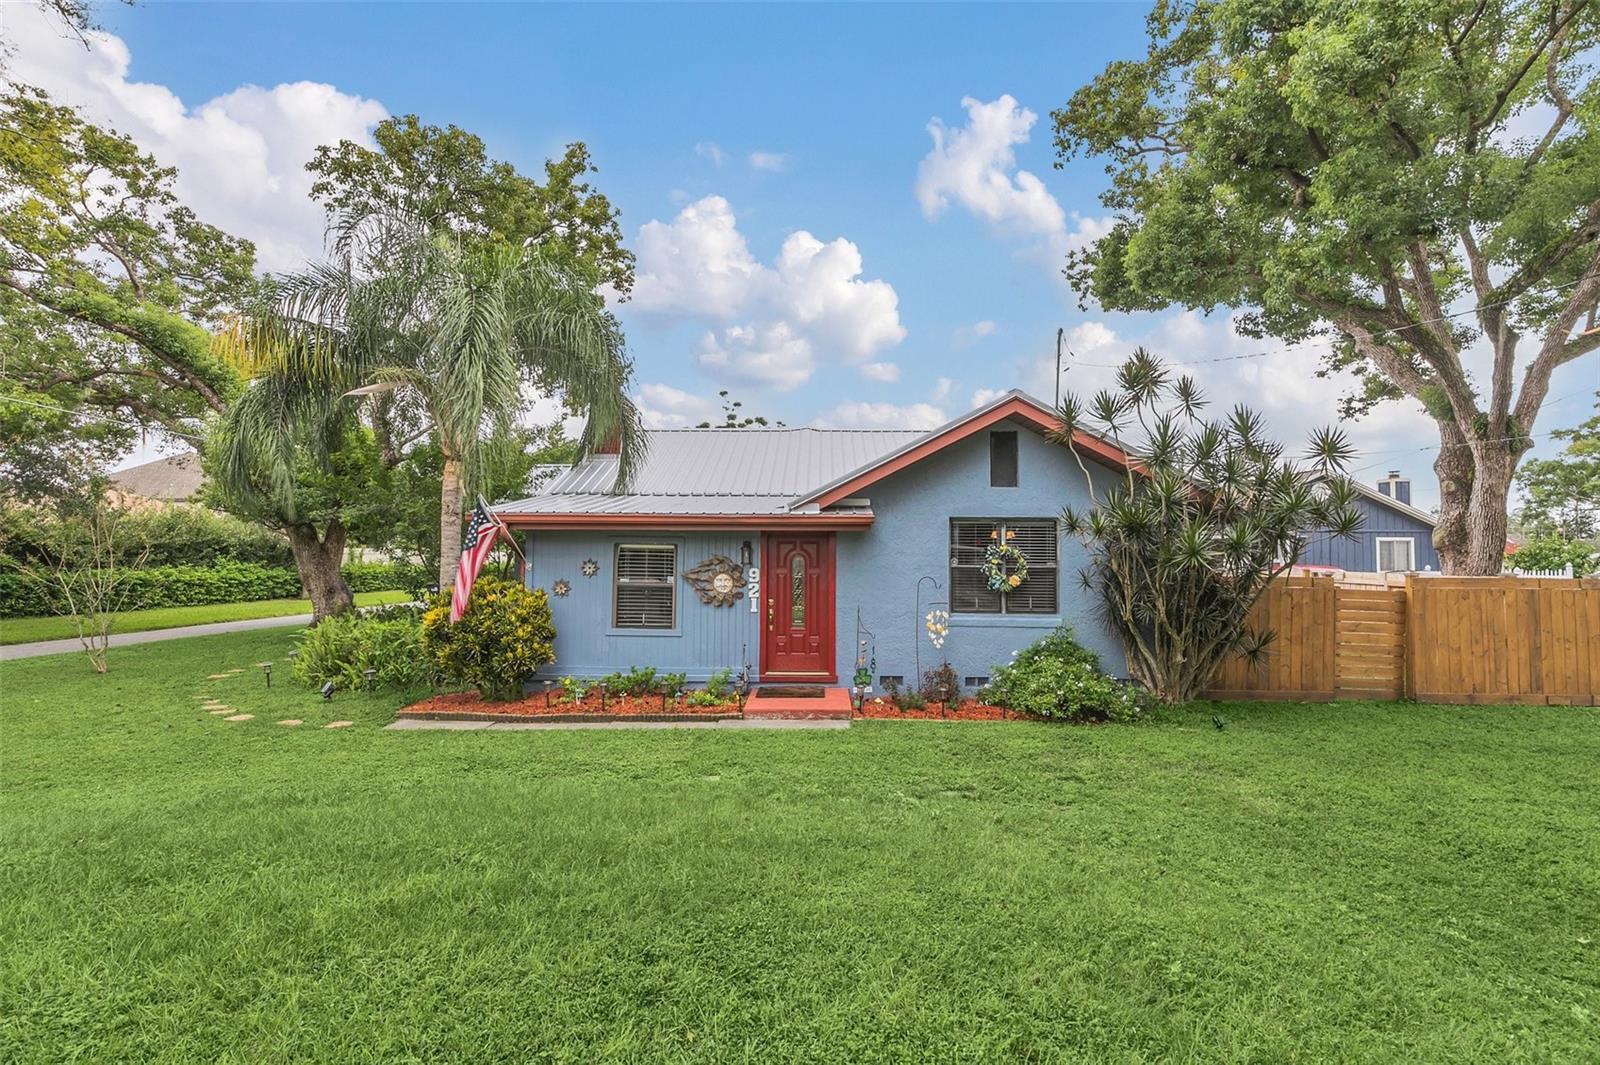
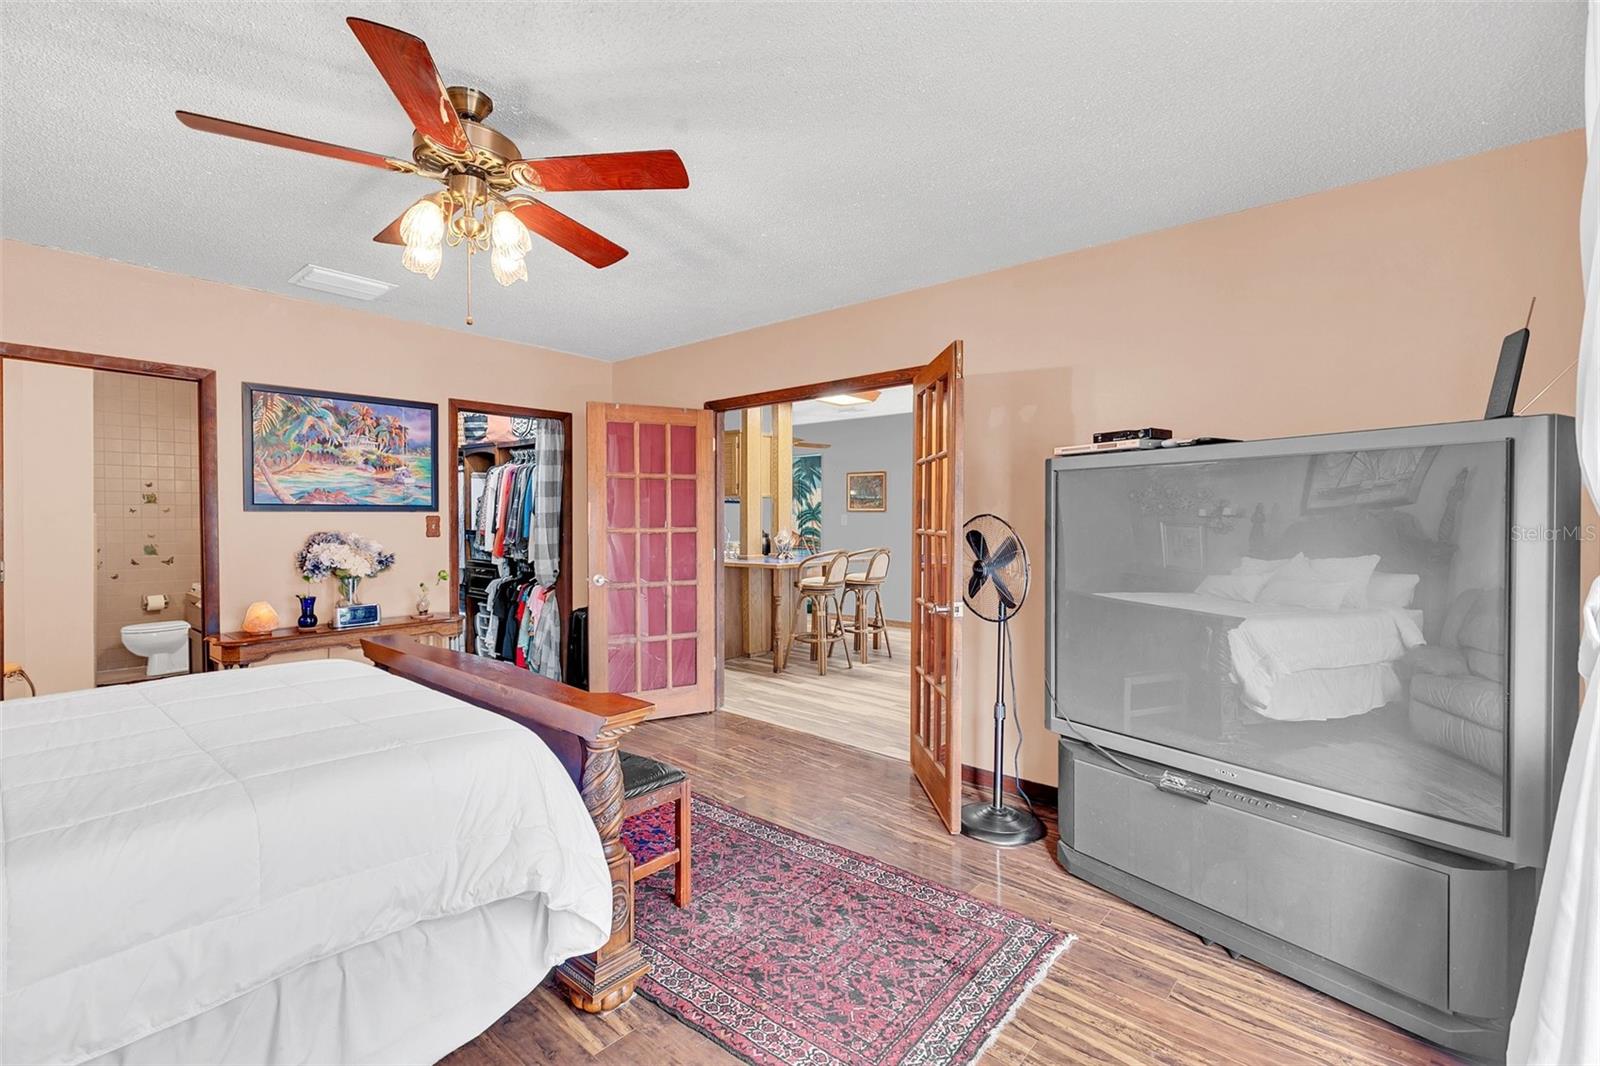
Ready to fall in love? This utterly charming house could be YOUR next Home! GREAT LOCATION, NO HOA, HUGE BACKYARD OASIS, POOL & SPA and BRAND NEW METAL ROOF & ELECTRIC! Warm and intimate, this lovely house invites you in, to relax, unwind and BE at home. Wonderfully located near Baldwin Park and trendy Audubon Park, steps from Cady Way Trail and all the conveniences. More than 2100sf of living space, 3 bedrooms / 2 full baths plus home office, Family room and big open kitchen, this is your home haven. Not a cold museum space but a sensual delight with original hardwood floors, arched doorways, coquina FPL and charm for miles . Lots of "New" here - new metal roof, electric and water heater in 2023. Fresh paint, new privacy fence, pool pumps and heater. Did I mention your backyard space? If you love to entertain & bar-b-que with family & friends, THIS IS YOUR HOME! Roomy kitchen with fabulous pull-out pantry, coffee / beverage nook and center food prep island. And you won't be separated from the fun happening in your gorgeous pool area - only steps away thru sunny glass doors to your oversized saltwater pool and spa, with newer pumps and spa heater . Your spacious family room sports a beautiful coquina FPL and easily fits a sectional sofa for cozy conversation, movies or date nights. Work from home, or want a studio space? Just off the family room, your sweet home office gives enough privacy yet allows views of your shady front yard. Or do you need a 4th bedroom? This space could easily become one! When you've had enough of the fun or at the end of a long work day, your primary bedroom suite is calling you to relax. Step into your haven thru double doors and unwind. There's plenty of room for your king sized bed, and a giant closet for both of your clothes! Plus your en-suite bathroom with double sinks and huge walk-in shower. Wake up to tranquil views of your backyard, and step outside - enjoy your morning yoga & feed the birds, OR relax in your spa with an evening beverage and friends. This delightful home offers SO much, and has so many flex space living options - I could go on and on! EXPLORE WITH OUR INTERACTIVE 3D TOUR link. Beautiful sunroom/foyer, split floorplan with good sized 2nd and 3rd bedrooms and roomy closets. Big inside laundry room (washer/dryer included!), small pool-access commode in your oversized 2 car garage. The Location is unbelievable, just minutes from restaurants, Baldwin Park, East End Market or Linda's LaCantina, varied shopping, medical and entertainment/nightlife. Effortless commutes - EZ access to Orlando International Airport, UCF or Full Sail University, Walmart, Publix, and access to main highways such as the 408, Turnpike and main streets. Beaches less than 45 minutes away! ENJOY OUR VIRTUAL and 3D TOURS, or CALL YOUR REALTOR for answers to questions or to arrange a private viewing of this ready-for-you HOME!
/u.realgeeks.media/homesinorlando/NextHome-Neighborhood-Realty-Logo-Horizontal-OrangeOnWhite-Web-RGB.jpg)
Additional Information
- Taxes
- $1116
- Minimum Lease
- No Minimum
- Location
- Corner Lot, In County, Landscaped, Level, Oversized Lot, Private, Unincorporated
- Community Features
- No Deed Restriction
- Property Description
- One Story
- Zoning
- R-1A
- Interior Layout
- Built-in Features, Ceiling Fans(s), Dry Bar, Eat-in Kitchen, High Ceilings, Primary Bedroom Main Floor, Solid Surface Counters, Solid Wood Cabinets, Split Bedroom, Thermostat, Walk-In Closet(s)
- Interior Features
- Built-in Features, Ceiling Fans(s), Dry Bar, Eat-in Kitchen, High Ceilings, Primary Bedroom Main Floor, Solid Surface Counters, Solid Wood Cabinets, Split Bedroom, Thermostat, Walk-In Closet(s)
- Floor
- Recycled/Composite Flooring, Tile, Vinyl, Wood
- Appliances
- Built-In Oven, Cooktop, Dishwasher, Disposal, Dryer, Electric Water Heater, Ice Maker, Microwave, Range, Range Hood, Refrigerator, Washer
- Utilities
- Public, Street Lights
- Heating
- Central, Electric
- Air Conditioning
- Central Air
- Fireplace Description
- Family Room, Stone, Wood Burning
- Exterior Construction
- Block, Stucco
- Exterior Features
- Garden, Lighting, Outdoor Shower, Private Mailbox, Rain Gutters, Sliding Doors
- Roof
- Metal
- Foundation
- Pillar/Post/Pier, Slab
- Pool
- Private
- Pool Type
- Deck, Gunite, In Ground, Lighting, Outside Bath Access, Salt Water, Tile
- Garage Carport
- 2 Car Garage
- Garage Spaces
- 2
- Garage Features
- Bath In Garage, Driveway, Garage Door Opener, Garage Faces Side, Ground Level, Off Street, Parking Pad
- Elementary School
- Baldwin Park Elementary
- Middle School
- Glenridge Middle
- High School
- Winter Park High
- Fences
- Board, Fenced
- Pets
- Allowed
- Flood Zone Code
- X
- Parcel ID
- 21-22-30-3932-12-010
- Legal Description
- JAMAJO J/88 LOT 1 & N1/2 LOT 2 BLK L
Listing courtesy of ROSEMONT REALTY, INC.. 407-299-6252
Selling Office: KELLER WILLIAMS ADVANTAGE REALTY.Mortgage Calculator
StellarMLS is the source of this information via Internet Data Exchange Program. All listing information is deemed reliable but not guaranteed and should be independently verified through personal inspection by appropriate professionals. Listings displayed on this website may be subject to prior sale or removal from sale. Availability of any listing should always be independently verified. Listing information is provided for consumer personal, non-commercial use, solely to identify potential properties for potential purchase. All other use is strictly prohibited and may violate relevant federal and state law. Data last updated on