1030 Alder Tree Drive, Apopka, FL 32703
- $415,000
- 3
- BD
- 2
- BA
- 1,797
- SqFt




- Sold Price
- $415,000
- List Price
- $415,000
- Status
- Sold
- Days on Market
- 6
- Closing Date
- Oct 27, 2023
- MLS#
- O6145693
- Property Style
- Single Family
- Year Built
- 2018
- Bedrooms
- 3
- Bathrooms
- 2
- Living Area
- 1,797
- Lot Size
- 5,745
- Acres
- 0.13
- Total Acreage
- 0 to less than 1/4
- Legal Subdivision Name
- Hilltop Reserve Ph 4
- MLS Area Major
- Apopka
Property Description
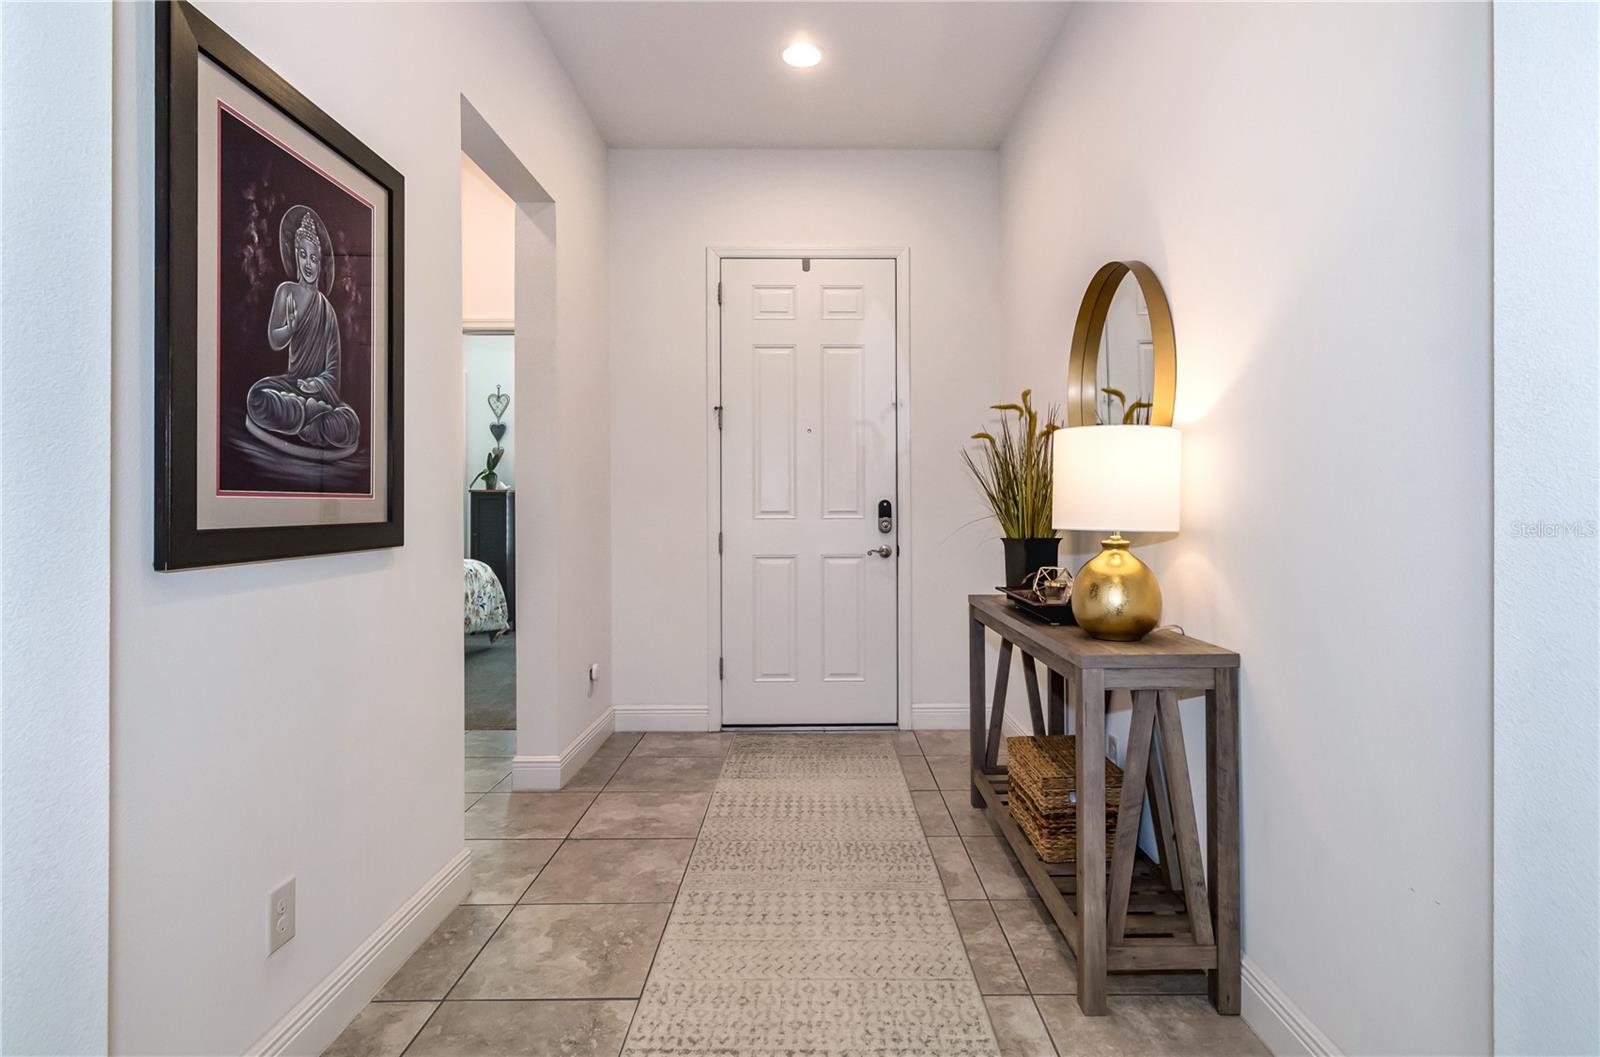
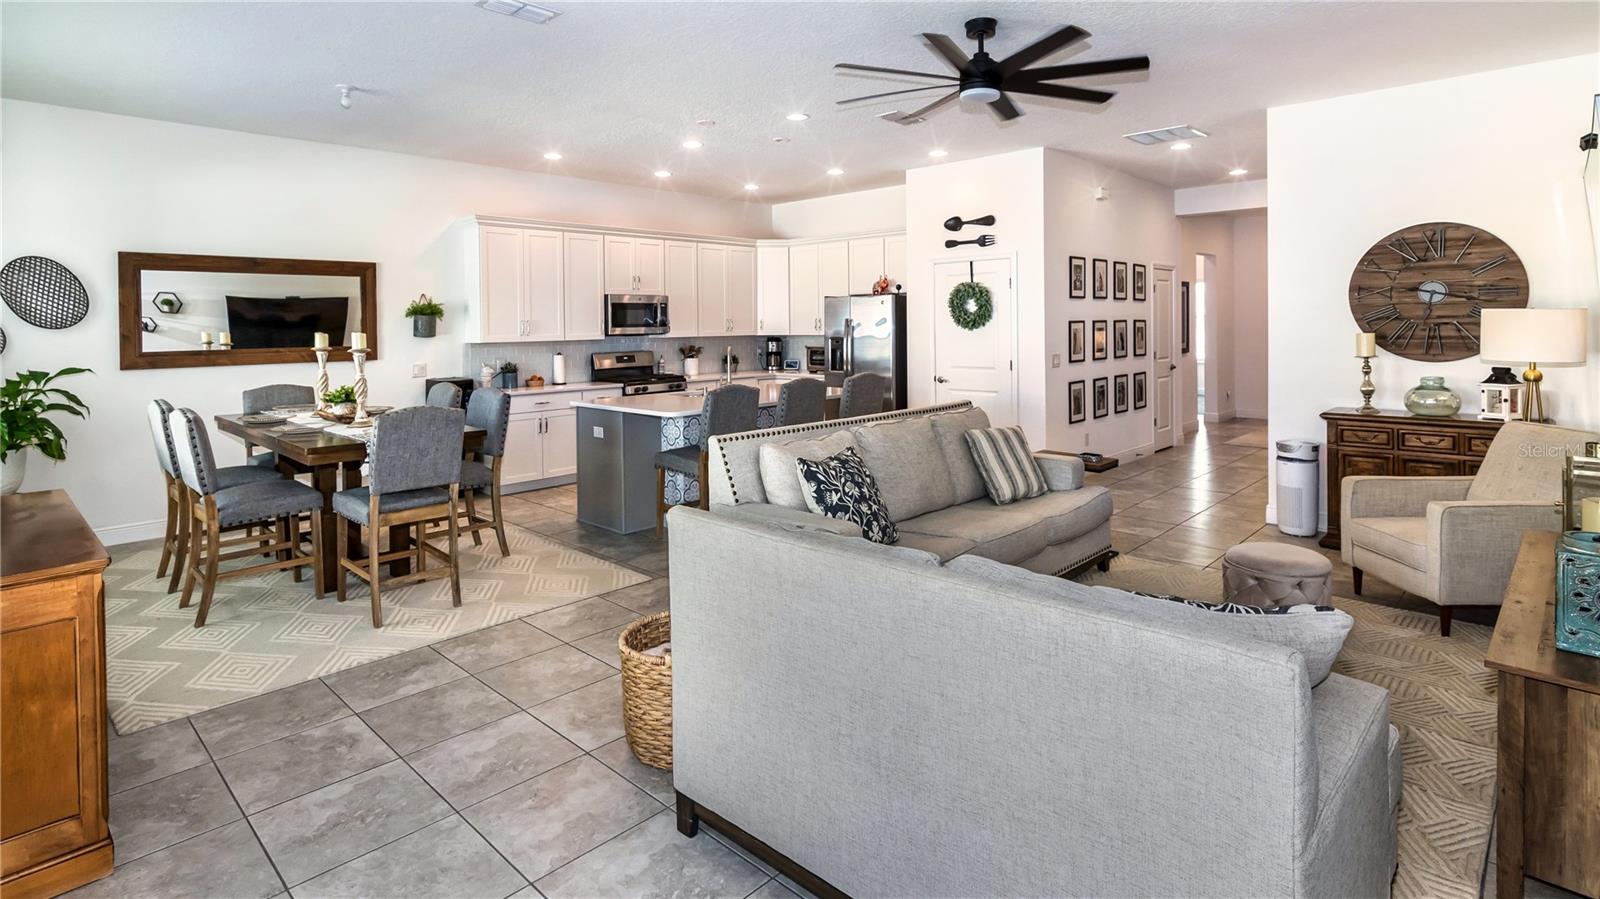
SHOWS LIKE A MODEL! Expect to be impressed with this “like new” home in the desirable Hilltop Reserve community. It starts with great curb appeal – meticulously manicured lawn and attractive landscaping. Step inside and walk back to the heart of the home – huge, open, great room where you’ll find your kitchen, living and dining space. Notice here the features that continue throughout much of the home: tile flooring, 3.5” base boards, estate shutters, and trendy neutral tones. Kitchen has WOW factor: large quartz island with breakfast bar, plenty of shaker-style cabinets, tiled backsplash and closet pantry. Stainless appliances included. The dining area is large enough to seat a crowd and the living room makes a great gathering space. Split bedroom plan with the master suite in the back – ideal for privacy. Bedroom is large enough for a sitting area. Ensuite bath includes dual sink vanity and shower, and there’s a generous sized walk-in closet. You’ll enjoy having a screened lanai, and the neighboring fencing in the backyard helps give you some seclusion. Other notable features that you’ll love: (1) very handy storage closet off the main hallway, (2) interior laundry room, and (3) nook adjacent to the laundry room that’s perfect for a desk! (4) gas range and tankless water heater. You’ll also appreciate that this home is a SMART HOME, and items that are included in the sale include: smart doorbell, front door lock, smoke detectors, cameras and thermostat. And you’ll have the benefit of CAT 5 ethernet cable. Hilltop Reserve is a newer community with a nice amenity center: soccer field, play area and a beautifully designed resort style pool with beach entry, splash pad and patio/pool deck dotted with lounge furniture and umbrella topped tables for maximum enjoyment. Only about a mile to SR 414 with close access to SR 451 and 429 – very convenient location. This home SHINES both inside and out. Come see all that it has to offer!
/u.realgeeks.media/homesinorlando/NextHome-Neighborhood-Realty-Logo-Horizontal-OrangeOnWhite-Web-RGB.jpg)
Additional Information
- Taxes
- $3463
- Minimum Lease
- 8-12 Months
- HOA Fee
- $77
- HOA Payment Schedule
- Monthly
- Maintenance Includes
- Pool, Recreational Facilities
- Community Features
- Playground, Pool, No Deed Restriction
- Property Description
- One Story
- Zoning
- P-D
- Interior Layout
- Ceiling Fans(s)
- Interior Features
- Ceiling Fans(s)
- Floor
- Carpet, Ceramic Tile
- Appliances
- Dishwasher, Dryer, Microwave, Range, Washer
- Utilities
- BB/HS Internet Available, Cable Available, Phone Available
- Heating
- Central, Electric, Natural Gas
- Air Conditioning
- Central Air
- Exterior Construction
- Block, Stucco
- Exterior Features
- French Doors, Irrigation System, Rain Gutters, Sidewalk
- Roof
- Shingle
- Foundation
- Slab
- Pool
- Community
- Garage Carport
- 2 Car Garage
- Garage Spaces
- 2
- Elementary School
- Wheatley Elem
- Middle School
- Piedmont Lakes Middle
- High School
- Wekiva High
- Pets
- Allowed
- Flood Zone Code
- X
- Parcel ID
- 21-21-28-3633-02-110
- Legal Description
- HILLTOP RESERVE PHASE 4 95/1 LOT 211
Listing courtesy of EXP REALTY LLC. 888-883-8509
Selling Office: CFL REALTY LLC.Mortgage Calculator
StellarMLS is the source of this information via Internet Data Exchange Program. All listing information is deemed reliable but not guaranteed and should be independently verified through personal inspection by appropriate professionals. Listings displayed on this website may be subject to prior sale or removal from sale. Availability of any listing should always be independently verified. Listing information is provided for consumer personal, non-commercial use, solely to identify potential properties for potential purchase. All other use is strictly prohibited and may violate relevant federal and state law. Data last updated on