181 Aleatha Drive, Daytona Beach, FL 32114
- $400,000
- 3
- BD
- 2
- BA
- 1,634
- SqFt



- Sold Price
- $400,000
- List Price
- $425,000
- Status
- Sold
- Days on Market
- 161
- Closing Date
- Apr 12, 2024
- MLS#
- O6145684
- Property Style
- Single Family
- Year Built
- 1992
- Bedrooms
- 3
- Bathrooms
- 2
- Living Area
- 1,634
- Lot Size
- 9,760
- Acres
- 0.22
- Total Acreage
- 0 to less than 1/4
- Legal Subdivision Name
- Woodcliff Estates Ph 01
- MLS Area Major
- Daytona Beach
Property Description
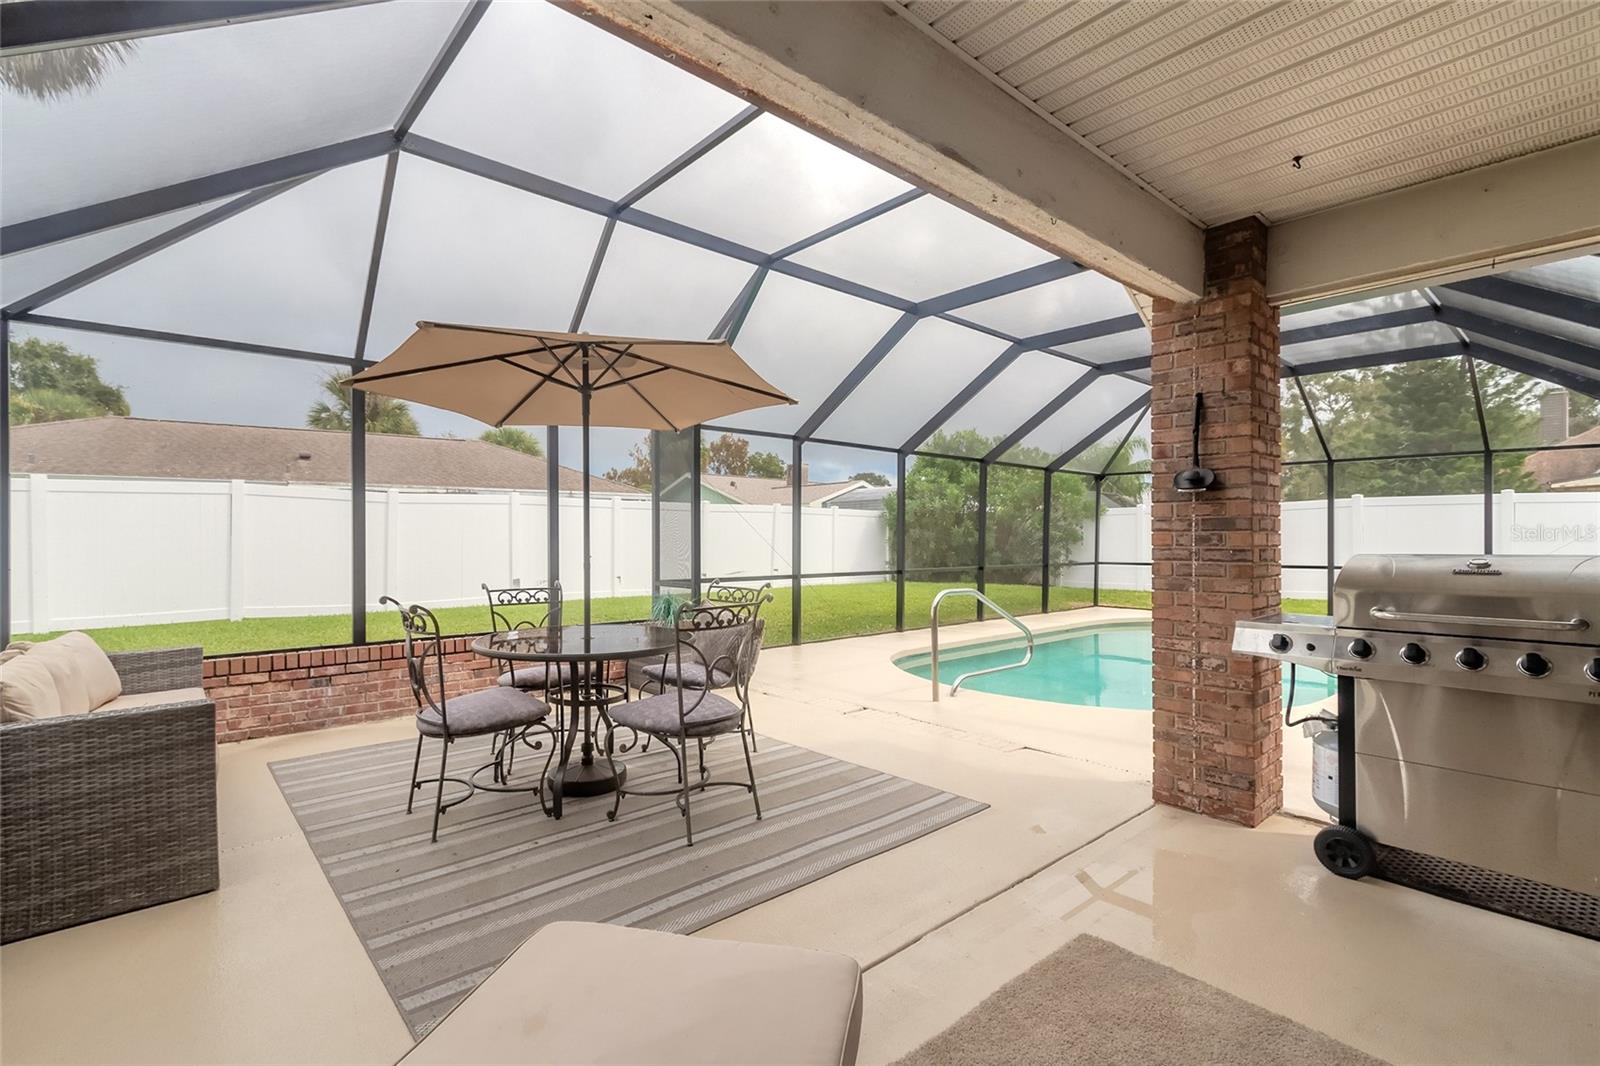
Look no further!! This neighborhood is the gem of Daytona Beach! This beautiful brick pool home encompasses a spacious split floor plan, volume ceilings and open concept perfect for entertaining. Tile flooring throughout with brand new carpet in the guest bedrooms. The kitchen has an adorable breakfast nook, white shaker cabinets, granite countertops, and stainless-steel appliances. The owner's suite boasts elegant title, double vanity, granite countertops, soaker tub, two walk in closets and a tile shower. The backyard oasis has a covered lanai, kidney-shaped pool, and completely fenced in backyard. Bring all the toys with this oversized two-car garage & extra storage space on the right side of the home for a boat/ trailer. Close to the Worlds Most Famous Beach, shops, restaurants, Colleges
/u.realgeeks.media/homesinorlando/NextHome-Neighborhood-Realty-Logo-Horizontal-OrangeOnWhite-Web-RGB.jpg)
Additional Information
- Taxes
- $2780
- Minimum Lease
- 6 Months
- HOA Fee
- $200
- HOA Payment Schedule
- Annually
- Community Features
- No Deed Restriction
- Property Description
- One Story
- Zoning
- 02RPUD
- Interior Layout
- Ceiling Fans(s), High Ceilings, Open Floorplan, Split Bedroom, Thermostat, Vaulted Ceiling(s), Walk-In Closet(s)
- Interior Features
- Ceiling Fans(s), High Ceilings, Open Floorplan, Split Bedroom, Thermostat, Vaulted Ceiling(s), Walk-In Closet(s)
- Floor
- Carpet, Tile
- Appliances
- Dishwasher, Disposal, Microwave, Range, Refrigerator
- Utilities
- Electricity Connected, Sewer Connected, Water Connected
- Heating
- Central
- Air Conditioning
- Central Air
- Exterior Construction
- Brick
- Exterior Features
- French Doors, Irrigation System, Lighting
- Roof
- Shingle
- Foundation
- Slab
- Pool
- Private
- Pool Type
- In Ground, Screen Enclosure
- Garage Carport
- 2 Car Garage
- Garage Spaces
- 2
- Pets
- Allowed
- Flood Zone Code
- AE
- Parcel ID
- 534028000300
- Legal Description
- LOT 30 WOODCLIFF ESTATES PHASE I MB 41 PG 35 PER OR 4760 PG 0898 PER OR 6333 PGS 4392-4394 INC PER OR 6478 PG 0024 PER OR 7553 PGS 1915-1916 PER OR 7637 PG 893
Listing courtesy of O'BRIEN REAL ESTATE LLC. 386-478-6557
Selling Office: SOUTHERN EXCLUSIVE REALTY CORP.Mortgage Calculator
StellarMLS is the source of this information via Internet Data Exchange Program. All listing information is deemed reliable but not guaranteed and should be independently verified through personal inspection by appropriate professionals. Listings displayed on this website may be subject to prior sale or removal from sale. Availability of any listing should always be independently verified. Listing information is provided for consumer personal, non-commercial use, solely to identify potential properties for potential purchase. All other use is strictly prohibited and may violate relevant federal and state law. Data last updated on