11220 Taeda Drive, Orlando, FL 32832
- $597,000
- 5
- BD
- 4
- BA
- 2,954
- SqFt


- Sold Price
- $597,000
- List Price
- $599,000
- Status
- Sold
- Days on Market
- 29
- Closing Date
- Nov 29, 2023
- MLS#
- O6145678
- Property Style
- Single Family
- Architectural Style
- Traditional
- Year Built
- 2005
- Bedrooms
- 5
- Bathrooms
- 4
- Baths Half
- 1
- Living Area
- 2,954
- Lot Size
- 6,288
- Acres
- 0.14
- Total Acreage
- 0 to less than 1/4
- Legal Subdivision Name
- Moss Park Lndgs A C E F G H I &
- MLS Area Major
- Orlando/Moss Park/Lake Mary Jane
Property Description
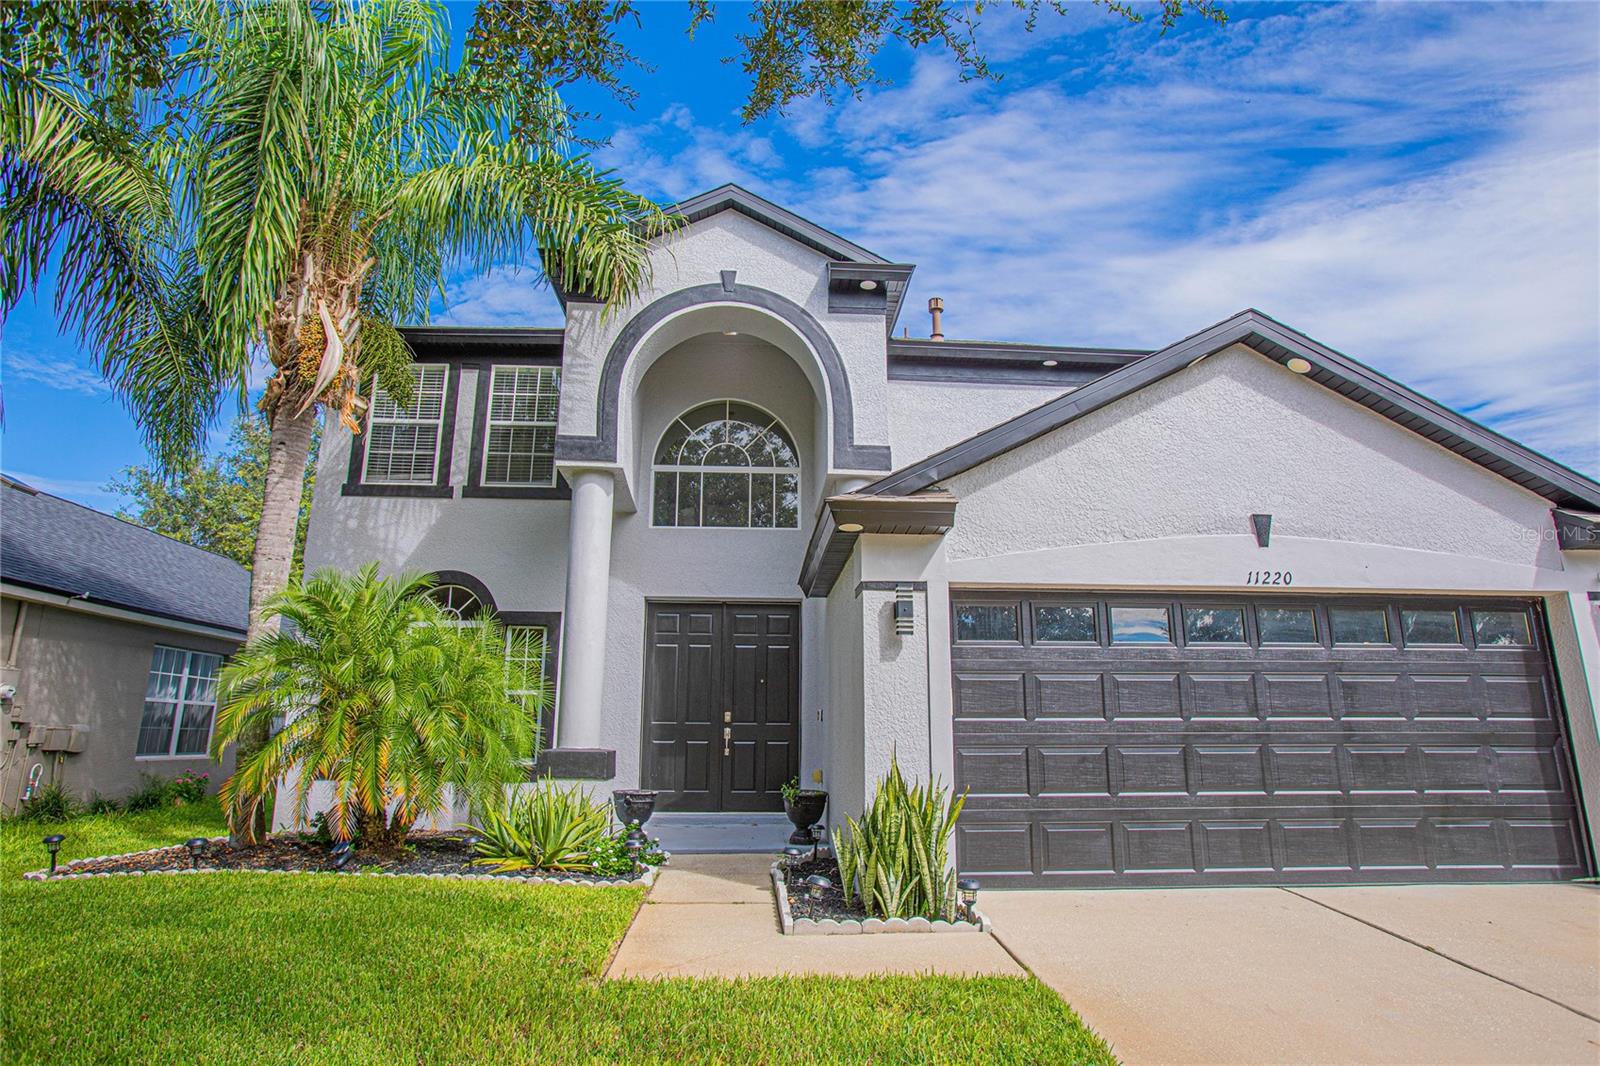
This stunning 5-bedroom, 3-bathroom is turn-key ready and situated in a great location! This home is beautiful both inside and out, and offers an array of features that are sure to impress. As you step inside, you are greeted by a soaring entry that sets the tone for the rest of the home. The formal living room provides a cozy space to relax or entertain guests. The eat-in kitchen is a chef's dream come true! It boasts granite countertops, a breakfast bar, and a pantry for all your storage needs. The open floor plan allows for seamless flow between the kitchen and the adjacent living areas. Whether you're hosting family gatherings or simply enjoying everyday meals, this kitchen will exceed your expectations. The large master bedroom is conveniently located downstairs, offering privacy and convenience. It provides ample space for your furniture and personal touches. The attached bathroom features granite countertops and modern fixtures, providing a touch of elegance. The remaining bedrooms are all well-sized, with one of the rooms having an added sitting room, perfect for creating a private retreat or additional living space. There is also a spacious loft area that can be utilized as a playroom, home office, or even a media room, as well as an additional office/den space at the top of the stairs - the possibilities are endless! With carpeted floors upstairs and on the stairs, you'll experience comfort and warmth throughout. Step outside onto the screened patio and discover your own private oasis. The fully fenced backyard offers both security and privacy, making it an ideal space for play or pets to roam freely. It's the perfect spot to enjoy outdoor activities or relax with a cup of coffee in the morning. This property also comes with some recent upgrades including a newer AC unit, newer water heater, and fresh paint throughout. These improvements ensure that you'll have peace of mind and comfort for years to come. Located in a desirable neighborhood, this home offers easy access to schools, shopping centers, parks, and entertainment options. Commuting is a breeze with convenient access to major highways and public transportation. This gem is spacious and well-maintained, and provides the perfect combination of comfort, style, and convenience. With its ample bedrooms, modern amenities, and fantastic location, this property is truly a gem. Don't miss out on the opportunity to make this house your dream home. Schedule a showing today! **Assumable Mortgage Available!!**
/u.realgeeks.media/homesinorlando/NextHome-Neighborhood-Realty-Logo-Horizontal-OrangeOnWhite-Web-RGB.jpg)
Additional Information
- Taxes
- $6607
- Minimum Lease
- 7 Months
- HOA Fee
- $241
- HOA Payment Schedule
- Quarterly
- Location
- Sidewalk, Paved
- Community Features
- No Deed Restriction
- Property Description
- Two Story
- Zoning
- P-D
- Interior Layout
- Built-in Features, Ceiling Fans(s), High Ceilings, Kitchen/Family Room Combo, Master Bedroom Main Floor, Solid Surface Counters, Walk-In Closet(s)
- Interior Features
- Built-in Features, Ceiling Fans(s), High Ceilings, Kitchen/Family Room Combo, Master Bedroom Main Floor, Solid Surface Counters, Walk-In Closet(s)
- Floor
- Carpet, Ceramic Tile, Laminate, Tile
- Appliances
- Dishwasher, Disposal, Dryer, Gas Water Heater, Microwave, Range, Refrigerator, Washer
- Utilities
- BB/HS Internet Available, Cable Available, Electricity Connected, Natural Gas Connected, Public, Sewer Connected, Solar, Street Lights
- Heating
- Central, Natural Gas
- Air Conditioning
- Central Air
- Exterior Construction
- Block, Stucco, Wood Frame
- Exterior Features
- Irrigation System, Sidewalk
- Roof
- Shingle
- Foundation
- Slab
- Pool
- No Pool
- Garage Carport
- 2 Car Garage
- Garage Spaces
- 2
- Garage Features
- Garage Door Opener
- Garage Dimensions
- 20x20
- Elementary School
- Moss Park Elementary
- Middle School
- Innovation Middle School
- High School
- Lake Nona High
- Pets
- Allowed
- Flood Zone Code
- x
- Parcel ID
- 09-24-31-5117-00-430
- Legal Description
- MOSS PARK LANDINGS 55/98 LOT 43
Listing courtesy of LIV AT NONA. 407-574-4404
Selling Office: MVP REALTY ASSOCIATES LLC.Mortgage Calculator
StellarMLS is the source of this information via Internet Data Exchange Program. All listing information is deemed reliable but not guaranteed and should be independently verified through personal inspection by appropriate professionals. Listings displayed on this website may be subject to prior sale or removal from sale. Availability of any listing should always be independently verified. Listing information is provided for consumer personal, non-commercial use, solely to identify potential properties for potential purchase. All other use is strictly prohibited and may violate relevant federal and state law. Data last updated on