101 W Oakland Avenue, Oakland, FL 34760
- $769,000
- 4
- BD
- 3
- BA
- 2,505
- SqFt




- Sold Price
- $769,000
- List Price
- $769,000
- Status
- Sold
- Days on Market
- 36
- Closing Date
- Dec 05, 2023
- MLS#
- O6145655
- Property Style
- Single Family
- Architectural Style
- Craftsman
- Year Built
- 2014
- Bedrooms
- 4
- Bathrooms
- 3
- Living Area
- 2,505
- Lot Size
- 11,801
- Acres
- 0.27
- Total Acreage
- 1/4 to less than 1/2
- Legal Subdivision Name
- Oakland Town
- MLS Area Major
- Oakland
Property Description
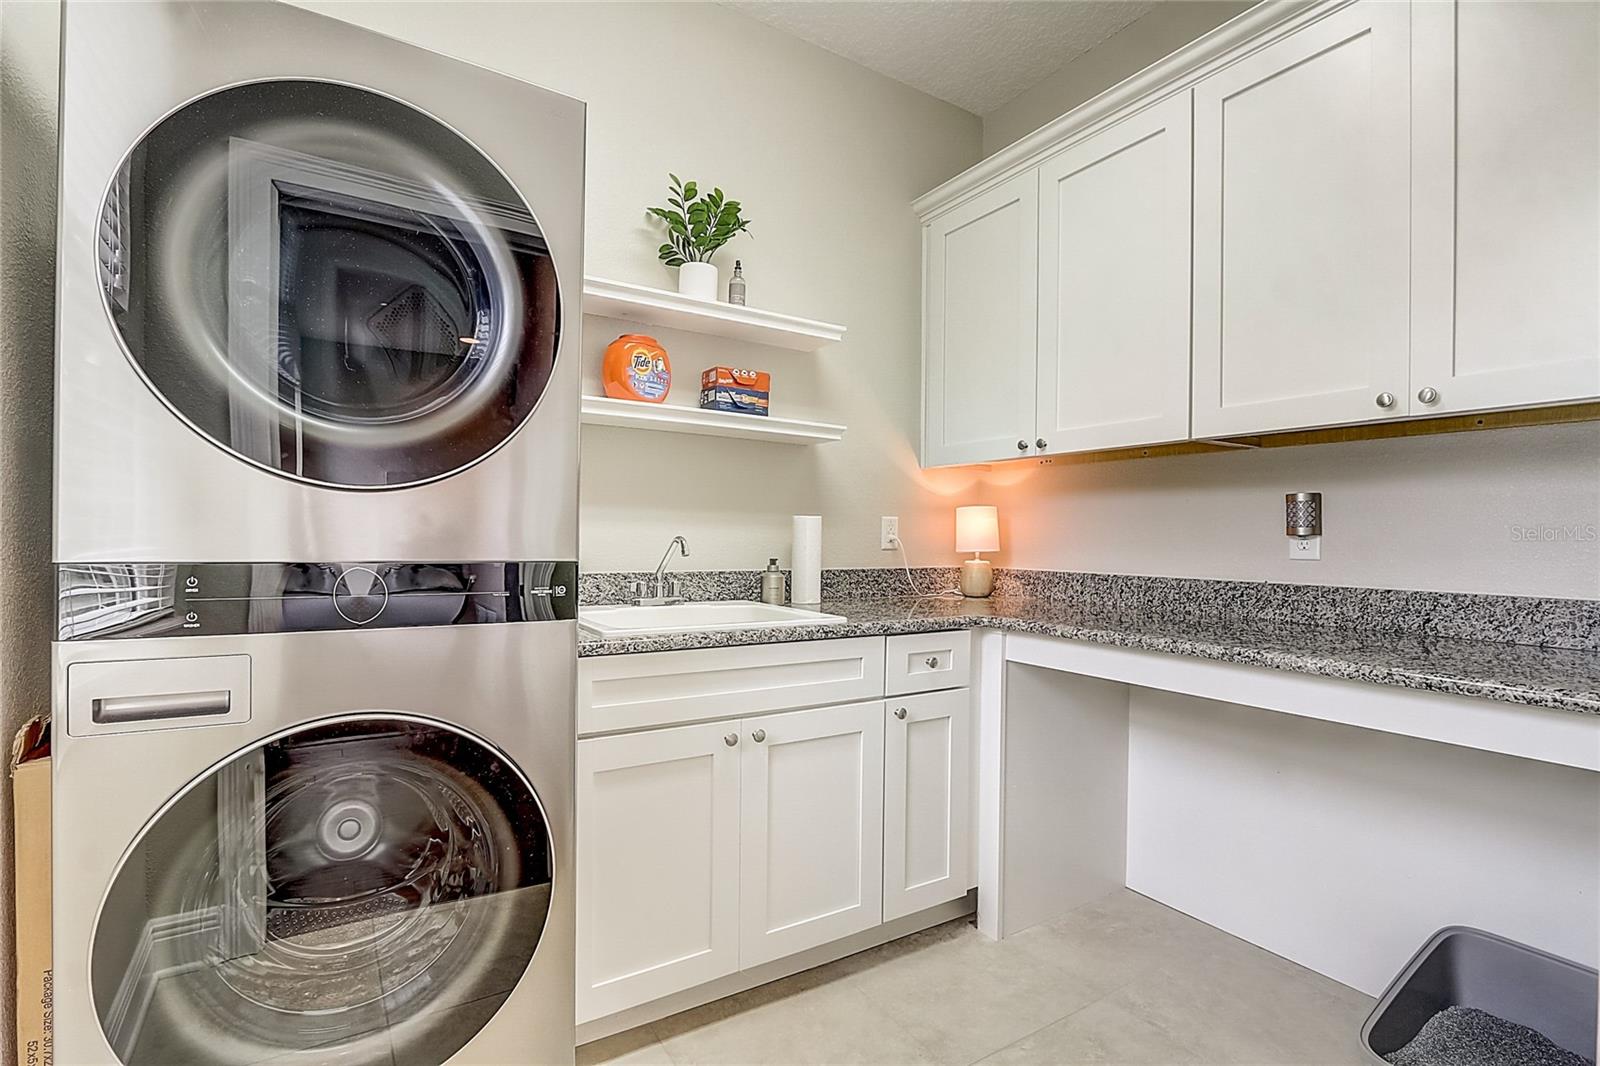
Small town living in nature-filled Oakland. Bring your golf cart! No HOA!! This 2-story custom home proudly stands on a .27-acre corner lot, just 2 blocks to the 20+ mile West Orange Trail, half a mile to Lake Apopka access/dock, and 1 mile to Oakland Nature Preserve! On days you want a break from exploring Florida’s wild beauty, this magazine-worthy property can accommodate. The 4 bedroom, 3 bathroom floor plan keeps 1 bedroom/bathroom downstairs, while the upstairs holds the primary bedroom/bathroom with dual closets, and 2 secondary bedrooms with a shared bath. The open-concept gathering areas share a gas fireplace for cozy evenings, and the formal but versatile dining room can be transformed to meet any other living space needs. Outdoors, the fenced backyard offers a screen-enclosed porch with outdoor kitchen area, and beyond the screen is another patio area with firepit and 6-person spa, completely open to Florida’s night sky. Over $60K in upgrades have been completed within the past 2 years to ensure an elegant living experience inside and out. Bonus: The oversized garage has room for 2 cars and your golf cart, plus the attic has flooring for storage. This Oakland treasure is located less than a half mile to Speer Park for playground, picnics & tennis. Convenient roadways West Colonial Dr and FL Turnpike are nearby, both which can start your journey to wherever you may need to go. Two miles to downtown Winter Garden with shopping, restaurants, breweries and more! Schedule a showing today!
/u.realgeeks.media/homesinorlando/NextHome-Neighborhood-Realty-Logo-Horizontal-OrangeOnWhite-Web-RGB.jpg)
Additional Information
- Taxes
- $7182
- Minimum Lease
- 8-12 Months
- Location
- Corner Lot, City Limits, Level
- Community Features
- Golf Carts OK, No Deed Restriction
- Property Description
- Two Story
- Zoning
- R-1A
- Interior Layout
- Ceiling Fans(s), Crown Molding, Eat-in Kitchen, High Ceilings, Kitchen/Family Room Combo, Master Bedroom Upstairs, Open Floorplan, Smart Home, Solid Wood Cabinets, Stone Counters, Thermostat, Walk-In Closet(s), Window Treatments
- Interior Features
- Ceiling Fans(s), Crown Molding, Eat-in Kitchen, High Ceilings, Kitchen/Family Room Combo, Master Bedroom Upstairs, Open Floorplan, Smart Home, Solid Wood Cabinets, Stone Counters, Thermostat, Walk-In Closet(s), Window Treatments
- Floor
- Carpet, Hardwood, Tile, Wood
- Appliances
- Built-In Oven, Cooktop, Dishwasher, Disposal, Electric Water Heater, Exhaust Fan, Microwave, Range, Refrigerator
- Utilities
- BB/HS Internet Available, Cable Connected, Electricity Connected, Fiber Optics, Propane, Public, Street Lights, Underground Utilities, Water Connected
- Heating
- Electric
- Air Conditioning
- Central Air
- Fireplace Description
- Electric, Family Room, Gas, Living Room, Wood Burning
- Exterior Construction
- Block, Cement Siding, Concrete
- Exterior Features
- Awning(s), Irrigation System, Lighting, Outdoor Kitchen, Rain Gutters, Sprinkler Metered
- Roof
- Built-Up, Metal
- Foundation
- Slab
- Pool
- No Pool
- Garage Carport
- 2 Car Garage
- Garage Spaces
- 2
- Garage Features
- Driveway, Golf Cart Parking, Oversized
- Elementary School
- Tildenville Elem
- Middle School
- Lakeview Middle
- High School
- West Orange High
- Fences
- Fenced, Wood
- Pets
- Allowed
- Flood Zone Code
- X
- Parcel ID
- 20-22-27-6108-10-110
- Legal Description
- PLAT OF THE TOWN OF OAKLAND B/99 LOTS 11& 12 BLK 10
Listing courtesy of REDFIN CORPORATION. 407-708-9747
Selling Office: ALL REAL ESTATE & INVESTMENTS.Mortgage Calculator
StellarMLS is the source of this information via Internet Data Exchange Program. All listing information is deemed reliable but not guaranteed and should be independently verified through personal inspection by appropriate professionals. Listings displayed on this website may be subject to prior sale or removal from sale. Availability of any listing should always be independently verified. Listing information is provided for consumer personal, non-commercial use, solely to identify potential properties for potential purchase. All other use is strictly prohibited and may violate relevant federal and state law. Data last updated on