712 Delaney Park Drive, Orlando, FL 32806
- $550,000
- 2
- BD
- 2
- BA
- 1,601
- SqFt




- Sold Price
- $550,000
- List Price
- $549,900
- Status
- Sold
- Days on Market
- 7
- Closing Date
- Oct 20, 2023
- MLS#
- O6145651
- Property Style
- Single Family
- Year Built
- 1925
- Bedrooms
- 2
- Bathrooms
- 2
- Living Area
- 1,601
- Lot Size
- 5,494
- Acres
- 0.13
- Total Acreage
- 0 to less than 1/4
- Legal Subdivision Name
- Lawton Lawrence Sub
- MLS Area Major
- Orlando/Delaney Park/Crystal Lake
Property Description
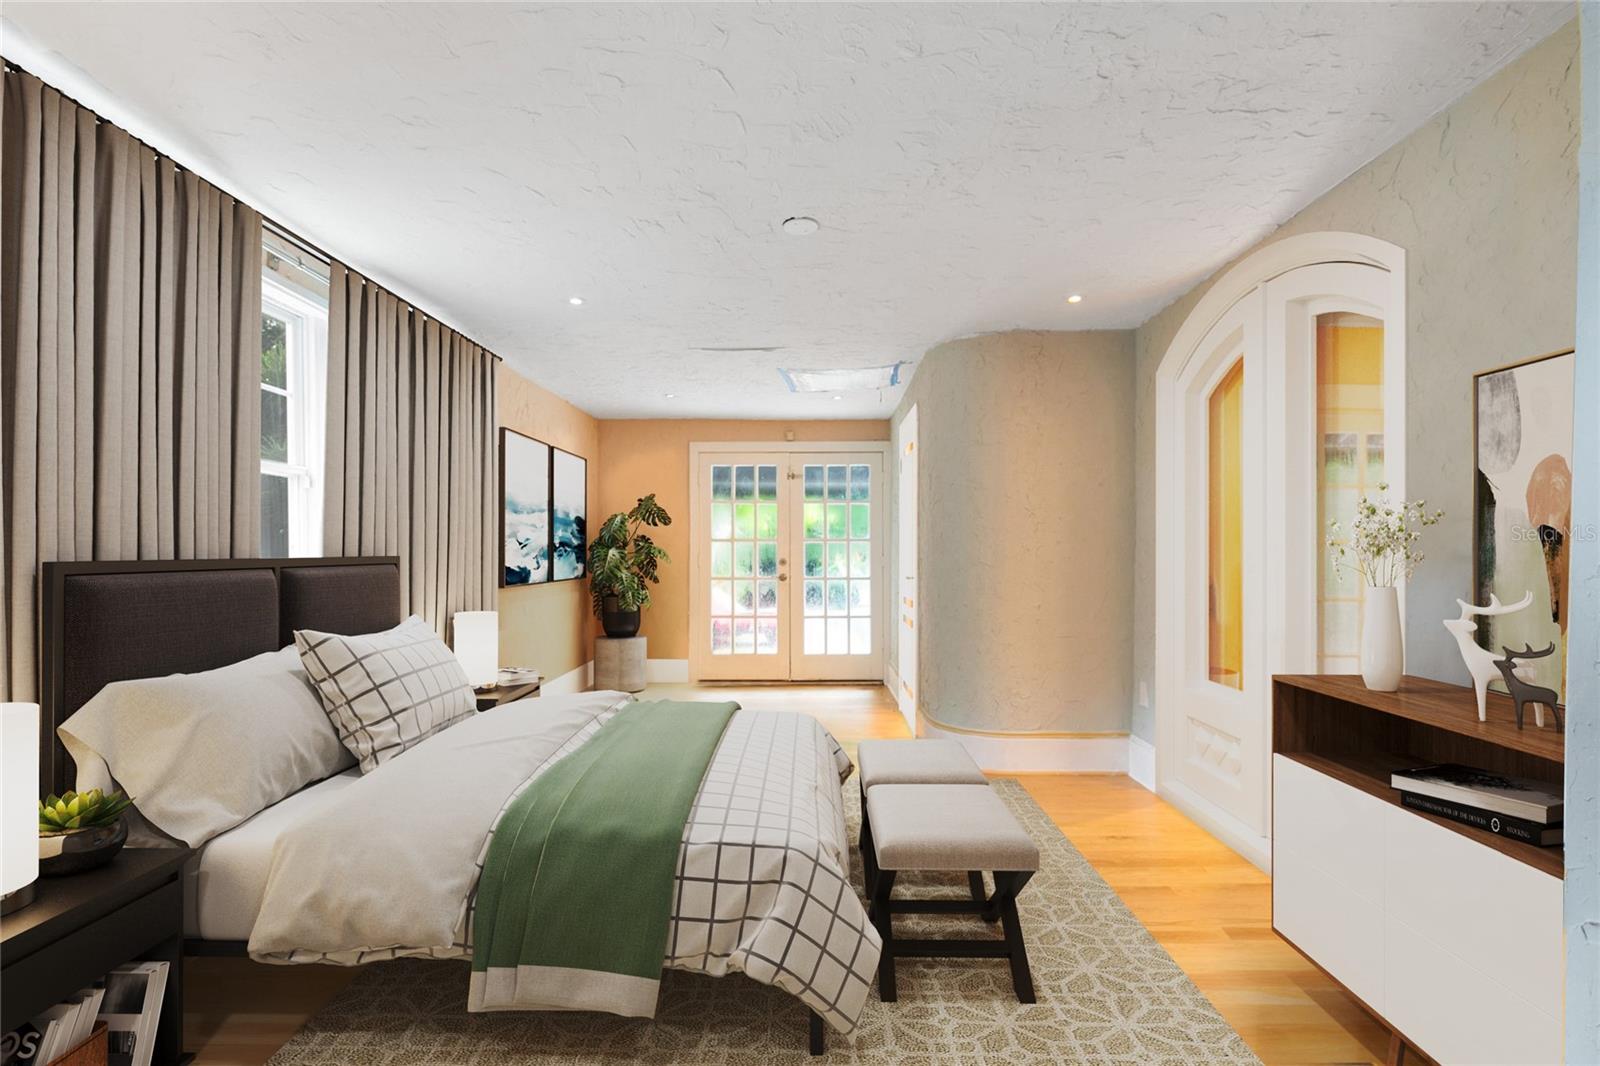
Nestled in the heart of Delaney Park in Downtown Orlando, this unique two-bedroom, two-bathroom home is a hidden gem located just a short block from the serene shores of Lake Davis. Step inside to discover a fully renovated kitchen, complete with modern amenities and a sleek design. This home features 2 bedrooms, 2 full bathrooms, and an additional FLEX SPACE too be used as an office or additional bedroom! As you explore further, you'll encounter beautifully appointed bedrooms & renovated bathroom with a captivating stained glass door that leads you straight to the inviting backyard oasis. The incredible backyard features a large pool, an 8 ft fence, lush landscaping, an outdoor kitchen, & courtyard. The spacious dining room is perfect for hosting family gatherings. Upstairs you will find the spacious master bedroom, completed with a generous walk-in closet & fabulous bathroom. Situated on a charming tree-lined, brick street, this home is just from the Delaney Park baseball fields, tennis courts, playground, and the picturesque Lake Davis. Plus, you'll be minutes away from Lake Cherokee, ORMC/Arnold Palmer, SODO, Dr. Phillips Performing Arts Center, Thornton Park, and a myriad of delightful amenities, ensuring that you're at the center of everything Orlando has to offer while enjoying the tranquility of this unique residence.
/u.realgeeks.media/homesinorlando/NextHome-Neighborhood-Realty-Logo-Horizontal-OrangeOnWhite-Web-RGB.jpg)
Additional Information
- Taxes
- $7685
- Minimum Lease
- No Minimum
- Community Features
- No Deed Restriction
- Property Description
- Two Story
- Zoning
- R-1A/T/AN
- Interior Layout
- Master Bedroom Upstairs, Stone Counters, Walk-In Closet(s)
- Interior Features
- Master Bedroom Upstairs, Stone Counters, Walk-In Closet(s)
- Floor
- Hardwood
- Appliances
- Built-In Oven, Dishwasher, Disposal, Refrigerator
- Utilities
- BB/HS Internet Available, Cable Available, Electricity Available, Sewer Available
- Heating
- Electric
- Air Conditioning
- Central Air, Zoned
- Exterior Construction
- Stucco, Wood Frame
- Exterior Features
- Courtyard, French Doors, Sidewalk
- Roof
- Built-Up, Shingle
- Foundation
- Crawlspace
- Pool
- Private
- Pool Type
- In Ground
- Garage Carport
- 2 Car Carport, 2 Car Garage
- Garage Spaces
- 2
- Fences
- Wood
- Flood Zone Code
- X
- Parcel ID
- 36-22-29-5016-03-060
- Legal Description
- LAWTON LAWRENCE SUB J/35 LOT 6 BLK C
Listing courtesy of EXP REALTY LLC. 888-883-8509
Selling Office: EXP REALTY LLC.Mortgage Calculator
StellarMLS is the source of this information via Internet Data Exchange Program. All listing information is deemed reliable but not guaranteed and should be independently verified through personal inspection by appropriate professionals. Listings displayed on this website may be subject to prior sale or removal from sale. Availability of any listing should always be independently verified. Listing information is provided for consumer personal, non-commercial use, solely to identify potential properties for potential purchase. All other use is strictly prohibited and may violate relevant federal and state law. Data last updated on