5413 Tribune Drive, Orlando, FL 32812
- $477,999
- 4
- BD
- 2
- BA
- 1,659
- SqFt








- Sold Price
- $477,999
- List Price
- $480,000
- Status
- Sold
- Days on Market
- 122
- Closing Date
- Feb 22, 2024
- MLS#
- O6145547
- Property Style
- Single Family
- Year Built
- 1974
- Bedrooms
- 4
- Bathrooms
- 2
- Living Area
- 1,659
- Lot Size
- 9,040
- Acres
- 0.21
- Total Acreage
- 0 to less than 1/4
- Legal Subdivision Name
- Gatlin Hgts
- MLS Area Major
- Orlando/Conway / Belle Isle
Property Description
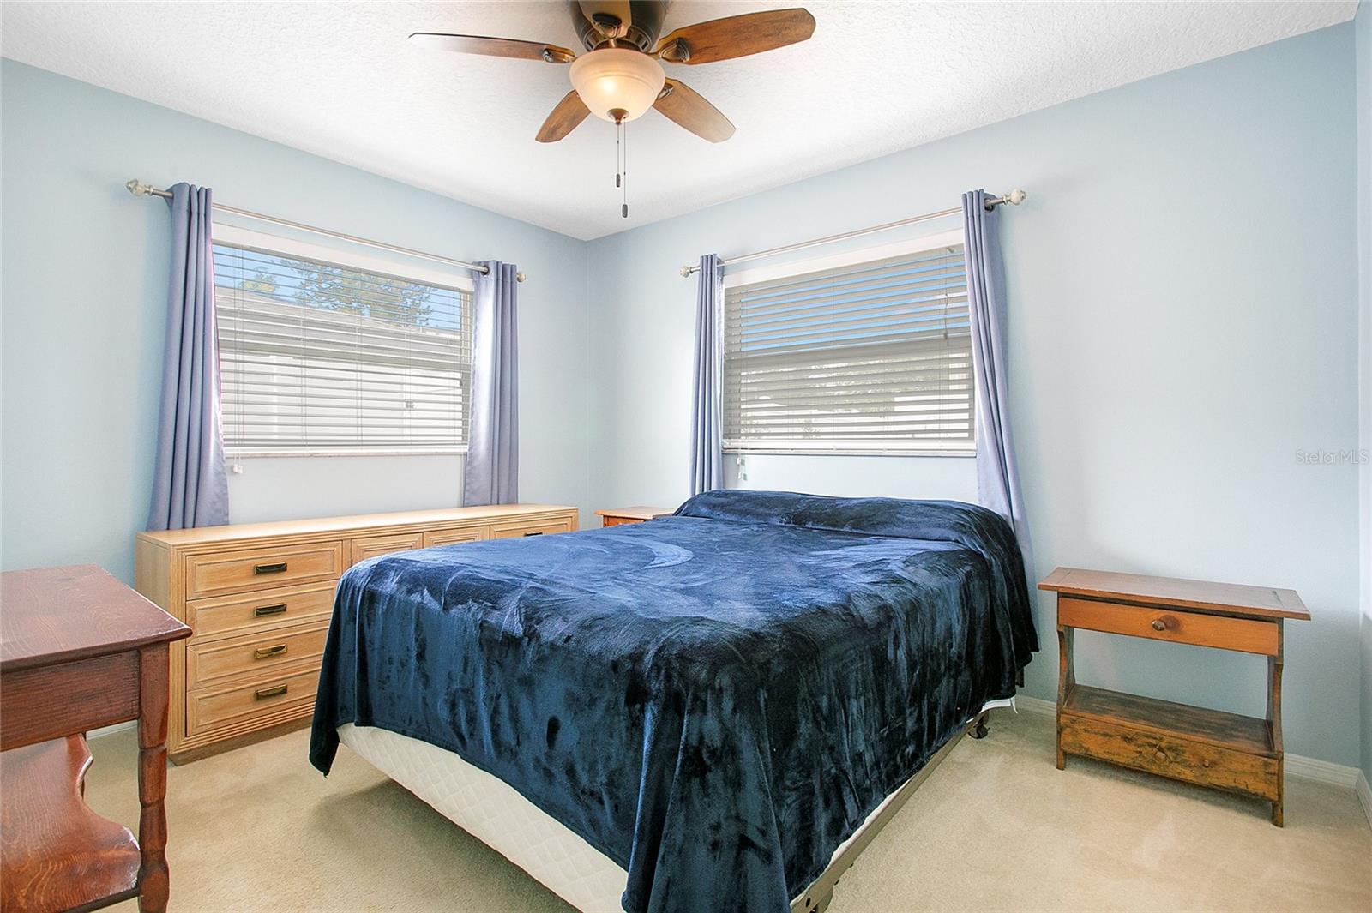
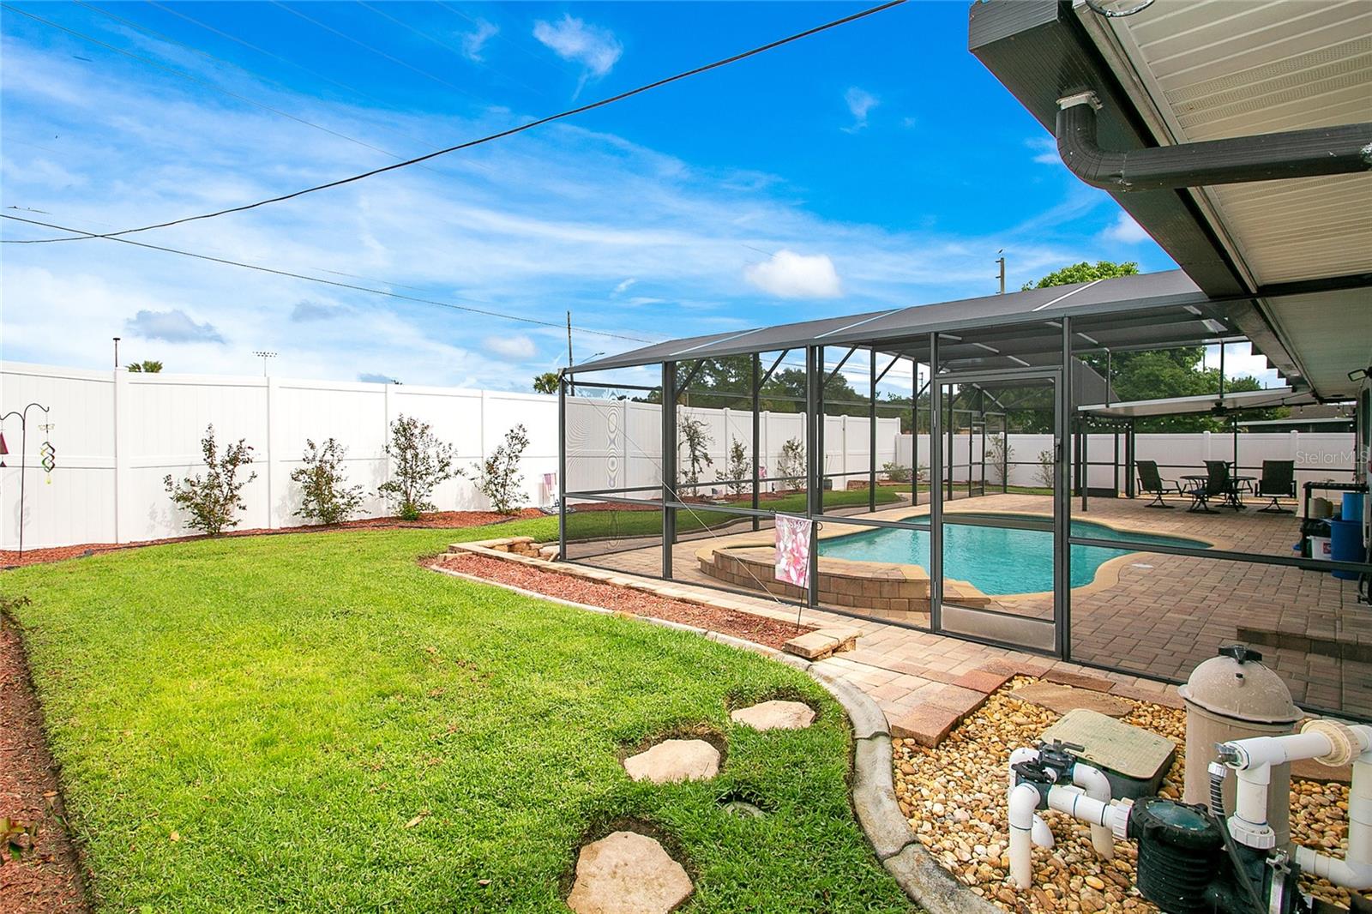
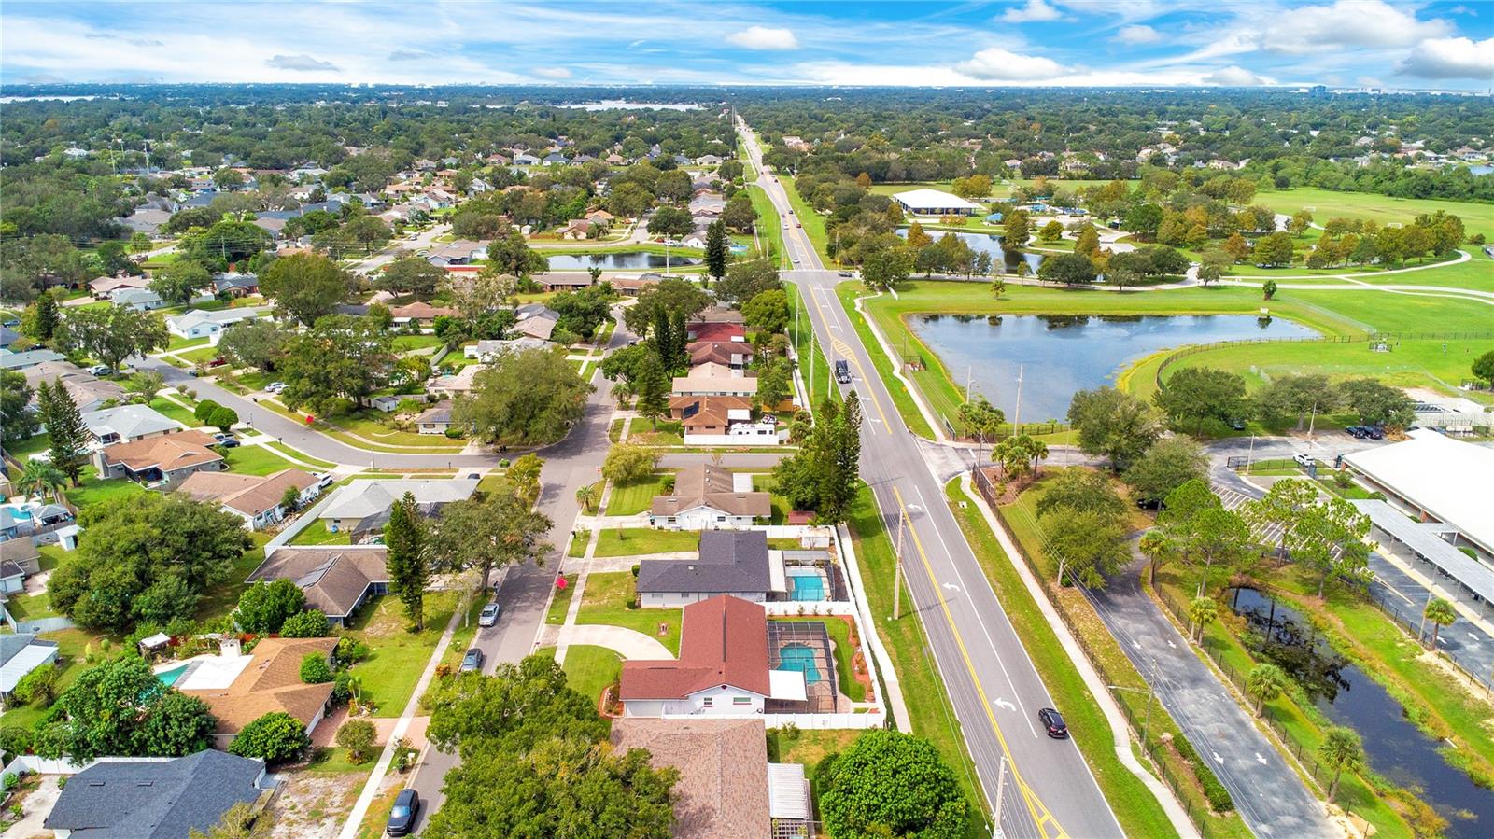
Welcome to your Conway sanctuary! This meticulously updated four-bedroom, two-bathroom home, complete with a two-car garage and a refreshing pool, is a perfect blend of style and comfort. The meticulously manicured landscaping and charming brick exterior set the stage for the character and curb appeal that define this residence. Step inside to discover a home that seamlessly combines a spacious open concept with abundant natural light, highlighted by easy-to-maintain wood-look porcelain tile flooring. The kitchen, equipped with a central island and ample cabinetry, is a focal point for both functionality and entertaining. The primary bedroom features a beautifully renovated bathroom with a walk-in shower, while three guest bedrooms share a stylishly updated hall bathroom. French doors lead to the covered lanai, providing a perfect vantage point to enjoy the resurfaced, screened-in pool surrounded by brick pavers. Beyond the pool, a vinyl fenced backyard offers a private escape. This home is as practical as it is beautiful, boasting additional updates such as the newer roof, newer windows, beautifully resurfaced ceiling, newer sprinkler system supplied by a well, and a newer garage door. Situated near Lake George Elementary and Barber Park, enjoy the convenience of proximity to dynamic amenities like a splash park, skate park, and nature trails. With easy access to the highway, shopping, and Downtown Orlando, this Conway gem offers a dream lifestyle. Schedule your private showing today and make this meticulously crafted haven your own! <div style="padding:56.25% 0 0 0;position:relative;"><iframe src="https://my.matterport.com/show/?m=AyuD8KiMVw6&mls=1" frameborder="0" allow="autoplay; fullscreen" allowfullscreen style="position:absolute;top:0;left:0;width:100%;height:100%;"></iframe></div>
/u.realgeeks.media/homesinorlando/NextHome-Neighborhood-Realty-Logo-Horizontal-OrangeOnWhite-Web-RGB.jpg)
Additional Information
- Taxes
- $2097
- Minimum Lease
- No Minimum
- Location
- In County, Landscaped, Level, Sidewalk, Paved
- Community Features
- No Deed Restriction
- Property Description
- One Story
- Zoning
- R-1A
- Interior Layout
- Open Floorplan
- Interior Features
- Open Floorplan
- Floor
- Carpet, Tile
- Appliances
- Dishwasher, Disposal, Electric Water Heater, Range, Refrigerator
- Utilities
- Public
- Heating
- Central, Electric
- Air Conditioning
- Central Air
- Exterior Construction
- Block, Brick
- Exterior Features
- French Doors, Irrigation System, Lighting, Private Mailbox, Rain Gutters, Sidewalk
- Roof
- Shingle
- Foundation
- Slab
- Pool
- Private
- Pool Type
- Gunite, In Ground, Lighting, Screen Enclosure
- Garage Carport
- 2 Car Garage
- Garage Spaces
- 2
- Garage Features
- Driveway, Garage Faces Side, Ground Level, Guest
- Garage Dimensions
- 21x20
- Elementary School
- Lake George Elem
- Middle School
- Conway Middle
- High School
- Boone High
- Fences
- Fenced, Vinyl
- Pets
- Allowed
- Flood Zone Code
- X
- Parcel ID
- 16-23-30-2960-05-030
- Legal Description
- GATLIN HEIGHTS 4/126 LOT 3 BLK E
Listing courtesy of HOMEVEST REALTY. 407-897-5400
Selling Office: ROBERT SLACK LLC.Mortgage Calculator
StellarMLS is the source of this information via Internet Data Exchange Program. All listing information is deemed reliable but not guaranteed and should be independently verified through personal inspection by appropriate professionals. Listings displayed on this website may be subject to prior sale or removal from sale. Availability of any listing should always be independently verified. Listing information is provided for consumer personal, non-commercial use, solely to identify potential properties for potential purchase. All other use is strictly prohibited and may violate relevant federal and state law. Data last updated on